Some homes just make everyday life easier, and this is one of them. With 4 bedrooms, 2.25 baths and 1,570 sq ft, the layout makes smart use of every inch, offering bright gathering spaces, room to spread out and flexibility for the way life actually happens. Hardwood floors and large windows bring warmth and natural light into the main living areas, while the fireplace creates an inviting place to settle in, and AC to keep you cool in the summer. Step outside to an expansive deck overlooking the fenced backyard ready for summer dinners, morning coffee or evenings in the hot tub. Downstairs adds even more versatility with finished living space that can adapt as needs change. A 2-car garage, generous driveway with room for RV parking and an established outdoor space. Located in a quiet cul-de-sac in the Lake Stevens School District with convenient access to shopping, dining. Wyatt Park boat launch and commuter routes. A home that feels comfortable from the moment you walk in, and one you'll want to see in person.
Active
Listed by: Camano Island Real Estate • Kesley D Becraft • 425-750-8889
$619,900
414 97th Avenue SE, Lake Stevens, WA 98258
4beds
1,570sqft
Single Family Residence
Built in 1994
6,098 Square Feet Lot
$619,200 Zestimate®
$395/sqft
$23/mo HOA
What's special
Hardwood floorsLarge windowsExpansive deckBright gathering spacesEstablished outdoor spaceHot tubQuiet cul-de-sac
- --
- on Zillow
- 418
- views
- 38
- saves
Likely to sell faster than
Zillow last checked:
Listing updated:
Listed by:
Kesley D Becraft 425-750-8889 Kesley@previewnw.com,
Camano Island Real Estate
Source: NWMLS as distributed by MLS GRID,MLS#: 2562745
Facts & features
Interior
Bedrooms & bathrooms
- Bedrooms: 4
- Bathrooms: 3
- Full bathrooms: 1
- 3/4 bathrooms: 1
- 1/2 bathrooms: 1
Primary bedroom
- Level: Split
Bedroom
- Level: Split
Bedroom
- Level: Split
Bedroom
- Level: Lower
Bathroom full
- Level: Split
Bathroom three quarter
- Level: Split
Other
- Level: Lower
Family room
- Level: Split
Kitchen with eating space
- Level: Split
Rec room
- Level: Lower
Utility room
- Level: Lower
Heating
- Fireplace, 90%+ High Efficiency, Forced Air, Electric, Natural Gas
Cooling
- 90%+ High Efficiency, HEPA Air Filtration
Appliances
- Included: Dishwasher, Disposal, Double Oven, Dryer, Microwave, Refrigerator, Stove(s)/Range(s), Washer, Dishwasher(s), Dryer(s), Garbage Disposal, Microwave(s), Refrigerator(s), Washer(s), Water Heater: Gas, Water Heater Location: Garage
Features
- Bath Off Primary, Ceiling Fan(s)
- Flooring: Laminate, Carpet
- Doors: French Doors
- Windows: Skylight(s)
- Basement: Finished
- Number of fireplaces: 1
- Fireplace features: Gas, Upper Level: 1, Fireplace
Interior area
- Total structure area: 1,570
- Total interior livable area: 1,570 sqft
Property
Parking
- Total spaces: 3
- Parking features: Attached Garage, RV Parking
- Has attached garage: Yes
- Covered spaces: 2
- Uncovered spaces: 1
Features
- Levels: Multi/Split
- Patio & porch: Bath Off Primary, Ceiling Fan(s), Fireplace, French Doors, Hot Tub/Spa, Skylight(s), Vaulted Ceiling(s), Walk-In Closet(s), Water Heater
- Has spa: Yes
- Spa features: Indoor
Lot
- Size: 6,098 Square Feet
- Features: Cul-De-Sac, Curbs, Paved, Sidewalk, Cable TV, Deck, Fenced-Fully, Gas Available, Patio, RV Parking
- Topography: Level,Partial Slope
- Residential vegetation: Garden Space
Details
- Parcel number: 00826300001700
- Zoning description: Jurisdiction: City
- Special conditions: Standard
- Other equipment: Leased Equipment: No
Construction
Type & style
- Home type: SingleFamily
- Architectural style: Traditional,Split Entry
- Property subtype: Single Family Residence
Materials
- Metal/Vinyl
- Foundation: Block
- Roof: Composition
Condition
- Good
- Year built: 1994
- Major remodel year: 1994
Utilities & green energy
- Electric: Company: Sno PUD
- Sewer: Sewer Connected, Company: Lake stevens
- Water: Public, Company: Lake stevens
Community & HOA
Community
- Subdivision: Lake Stevens
HOA
- Services included: Common Area Maintenance
- HOA fee: $270 annually
Location
- Region: Lake Stevens
Financial & listing details
- Price per square foot: $395/sqft
- Tax assessed value: $583,000
- Annual tax amount: $5,460
- Date on market: 10/8/2026
- Listing terms: Assumable,Conventional,FHA,VA Loan
- Inclusions: Dishwasher(s), Double Oven, Dryer(s), Garbage Disposal, Leased Equipment, Microwave(s), Refrigerator(s), Stove(s)/Range(s), Washer(s)
Estimated market value
$619,200
$588,000 - $650,000
$3,179/mo
Price history
| Date | Event | Price |
|---|---|---|
| 10/8/2026 | Listed for sale | $619,900+53.1%$395/sqft |
Source:  NWMLS as distributed by MLS GRID #2562745 Report a problem | ||
| 12/10/2019 | Sold | $405,000+1.3%$258/sqft |
Source: NWMLS as distributed by MLS GRID #1535938 Report a problem | ||
| 11/5/2019 | Pending sale | $400,000$255/sqft |
Source: Keller-Williams Realty North Sound #1535938 Report a problem | ||
| 10/31/2019 | Listed for sale | $400,000+90.5%$255/sqft |
Source: Keller-Williams Realty North Sound #1535938 Report a problem | ||
| 5/5/2009 | Sold | $210,000-4.5%$134/sqft |
Source: NWMLS as distributed by MLS GRID #28197560 Report a problem | ||
| 1/5/2009 | Listing removed | $219,900$140/sqft |
Source: foreclosure.com Report a problem | ||
| 12/25/2008 | Listed for sale | $219,900+0.2%$140/sqft |
Source: foreclosure.com Report a problem | ||
| 9/8/2008 | Sold | $219,564+59.2%$140/sqft |
Source: Public Record Report a problem | ||
| 4/27/1995 | Sold | $137,950$88/sqft |
Source: Public Record Report a problem | ||
Public tax history
| Year | Property taxes | Tax assessment |
|---|---|---|
| 2025 | $5,461 +6.6% | $583,000 +4.8% |
| 2024 | $5,123 +6.7% | $556,500 +8.4% |
| 2023 | $4,801 -0.3% | $513,400 -8.2% |
| 2022 | $4,817 +7.9% | $559,500 +30.8% |
| 2021 | $4,463 +8.8% | $427,700 +13.5% |
| 2020 | $4,102 -4.4% | $376,800 -2% |
| 2019 | $4,292 | $384,400 +9.9% |
| 2018 | -- | $349,900 +24.1% |
| 2017 | $3,868 +43% | $281,900 +6.4% |
| 2016 | $2,704 | $264,900 +24.8% |
| 2015 | $2,704 +15% | $212,200 +31.8% |
| 2013 | $2,352 | $161,000 |
| 2012 | -- | -- |
| 2011 | -- | -- |
| 2010 | -- | -- |
| 2009 | -- | -- |
| 2008 | -- | -- |
| 2007 | -- | -- |
Find assessor info on the county website
Monthly payment
Est. payment
Payment breakdown
Explore the cost of this home by adjusting the details. Changes won't be saved.Climate risks
Neighborhood: 98258

Similar homes
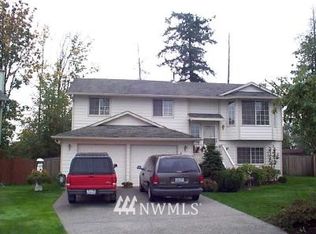
- $620,0004 bd3 ba2.1k sqftPilchuck Meadows, Lake Stevens, WA 98258Active
 MLS ID #2574170, Kristopher Ellis. NWMLS as distributed by MLS GRID
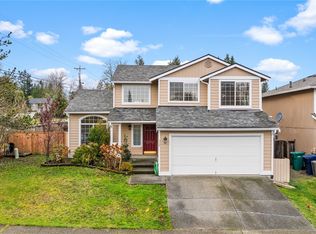
- $730,0004 bd3 ba1.8k sqftNoble Court Blk, Lake Stevens, WA 98258Active
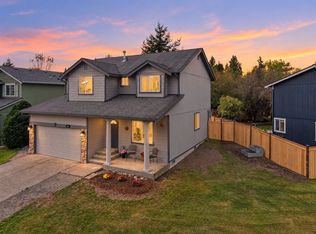 MLS ID #2595104, Daniel Ramirez. NWMLS as distributed by MLS GRID
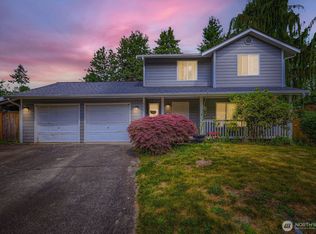
- $574,9503 bd2 ba1.4k sqft814 S Davies Road, Lake Stevens, WA 98258Active
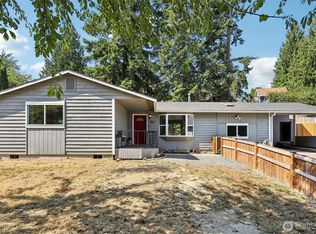 MLS ID #2574204, Yesay Semerjian. NWMLS as distributed by MLS GRID
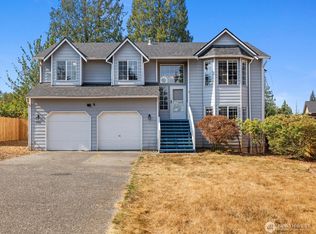
- $600,0004 bd3 ba2.1k sqftSaratoga, Granite Falls, WA 98252Active
 MLS ID #2596085, Gabriela Escalante. NWMLS as distributed by MLS GRID
