Beautifully updated home in the desirable Uplands at Northpointe neighborhood of Marysville! Featuring bamboo hardwood flooring, tile, and brand-new carpet throughout, this home is filled with natural light from expansive windows and skylights. Vaulted ceilings welcome you into the formal living and dining areas, while the updated kitchen offers a breakfast nook and all-new appliances. The adjacent living room features a cozy gas fireplace, perfect for relaxing evenings. Upstairs, the spacious primary suite includes a walk-in closet and luxurious 5-piece en suite bath, along with 3 additional bedrooms. Stay comfortable year-round with a 3-ton A/C heat pump. Major updates include a quality 50-year roof, gutters, and skylights installed in 2013. Enjoy outdoor living under the covered patio with skylights, ideal for entertaining in every season. The fully fenced backyard offers space for gardening, play, and more, plus a private covered hot tub gazebo with windows for year-round enjoyment. Oversized 2-car garage includes a utility room/pantry, abundant storage, workspace, and a 10K BTU heater. Prime location near parks, trails, Bayview Trail, Centennial Trail, Cedarcrest Golf Course, and easy access to Hwy 9 and I-5.
Active
Listed by: CENTURY 21 North Homes Realty • Jordan Weishaar
$695,000
6907 75th Drive NE, Marysville, WA 98270
4beds
1,904sqft
Single Family Residence
Built in 1996
6,534 Square Feet Lot
$681,500 Zestimate®
$365/sqft
$43/mo HOA
What's special
Cozy gas fireplaceUpdated kitchenBamboo hardwood flooringBrand-new carpet throughoutSpacious primary suiteWalk-in closetAll-new appliances
- 78 days |
- 311 |
- 23 |
Zillow last checked:
Listing updated:
Listed by:
Jordan Weishaar,
CENTURY 21 North Homes Realty
Source: NWMLS as distributed by MLS GRID,MLS#: 2531831
Facts & features
Interior
Bedrooms & bathrooms
- Bedrooms: 4
- Bathrooms: 3
- Full bathrooms: 2
- 1/2 bathrooms: 1
- Main level bathrooms: 1
Primary bedroom
- Level: Second
Bedroom
- Level: Second
Bedroom
- Level: Second
Bedroom
- Level: Second
Bathroom full
- Level: Second
Bathroom full
- Level: Second
Other
- Level: Main
Dining room
- Level: Main
Entry hall
- Level: Main
Family room
- Level: Main
Kitchen without eating space
- Level: Main
Living room
- Level: Main
Utility room
- Level: Main
Heating
- Fireplace, Forced Air, Electric, Natural Gas
Cooling
- Forced Air, Heat Pump
Appliances
- Included: Dishwasher, Disposal, Double Oven, Dryer, Microwave, Refrigerator, Stove(s)/Range(s), Washer, Dishwasher(s), Dryer(s), Garbage Disposal, Microwave(s), Refrigerator(s), Washer(s), Water Heater: Gas, Water Heater Location: Garage/Pantry
Features
- Bath Off Primary, Ceiling Fan(s), Dining Room, Pantry
- Flooring: Bamboo/Cork, Ceramic Tile, Laminate, Vinyl, Carpet
- Windows: Dbl Pane/Storm Window, Skylight(s)
- Basement: None
- Number of fireplaces: 1
- Fireplace features: Gas, Lower Level: 1, Fireplace
Interior area
- Total structure area: 1,904
- Total interior livable area: 1,904 sqft
Video & virtual tour
Property
Parking
- Total spaces: 4
- Parking features: Driveway, Attached Garage, Off Street
- Has attached garage: Yes
- Covered spaces: 2
- Uncovered spaces: 2
Features
- Levels: Two
- Stories: 2
- Entry location: Main
- Patio & porch: Bath Off Primary, Ceiling Fan(s), Dbl Pane/Storm Window, Dining Room, Fireplace, Hot Tub/Spa, Pantry, Skylight(s), Vaulted Ceiling(s), Walk-In Closet(s), Water Heater
- Has spa: Yes
- Spa features: Indoor
- Has view: Yes
- View description: Bay, Mountain(s), Partial, See Remarks, Sound
- Has water view: Yes
- Water view: Bay,Sound
Lot
- Size: 6,534 Square Feet
- Dimensions: 110' x 66' x 105' x 53'
- Features: Cul-De-Sac, Curbs, Dead End Street, Paved, Sidewalk, Cable TV, Deck, Fenced-Fully, Gas Available, High Speed Internet, Hot Tub/Spa
- Topography: Level,Partial Slope,Terraces
- Residential vegetation: Fruit Trees, Garden Space
Details
- Parcel number: 00822000001500
- Zoning: R4.55
- Zoning description: Jurisdiction: City
- Special conditions: Standard
Construction
Type & style
- Home type: SingleFamily
- Architectural style: Contemporary,2 Story
- Property subtype: Single Family Residence
Materials
- Brick, Wood Siding, Wood Products
- Foundation: Poured Concrete
- Roof: Composition
Condition
- Good
- Year built: 1996
Utilities & green energy
- Electric: Company: Sno Co PUD
- Sewer: Sewer Connected, Company: City of Marysville
- Water: Public, Company: City of Marysville
- Utilities for property: Comcast, Comcast
Community & HOA
Community
- Features: Athletic Court, CCRs, Park, Trail(s)
- Subdivision: Marysville
HOA
- Services included: Common Area Maintenance
- HOA fee: $256 semi-annually
Location
- Region: Marysville
Financial & listing details
- Price per square foot: $365/sqft
- Tax assessed value: $594,800
- Annual tax amount: $4,684
- Date on market: 5/29/2026
- Cumulative days on market: 79 days
- Listing terms: Conventional,FHA,VA Loan
- Inclusions: Dishwasher(s), Double Oven, Dryer(s), Garbage Disposal, Microwave(s), Refrigerator(s), Stove(s)/Range(s), Washer(s)
Estimated market value
$681,500
$647,000 - $716,000
$3,380/mo
Price history
| Date | Event | Price |
|---|---|---|
| 5/29/2026 | Listed for sale | $695,000+322.6%$365/sqft |
Source:  NWMLS as distributed by MLS GRID #2531831 Report a problem NWMLS as distributed by MLS GRID #2531831 Report a problem | ||
| 6/17/1996 | Sold | $164,450$86/sqft |
Source: Public Record Report a problem | ||
Public tax history
| Year | Property taxes | Tax assessment |
|---|---|---|
| 2024 | $4,684 +7.6% | $594,800 +8.9% |
| 2023 | $4,353 +26.1% | $546,000 -5.3% |
| 2022 | $3,451 -24.5% | $576,800 +27.8% |
| 2021 | $4,569 +4% | $451,400 +11.9% |
| 2020 | $4,391 +4.4% | $403,300 +6.1% |
| 2019 | $4,205 | $380,000 +7.5% |
| 2018 | -- | $353,500 +23.5% |
| 2017 | $3,681 +23.8% | $286,200 +6.9% |
| 2016 | $2,973 | $267,700 +13.9% |
| 2015 | $2,973 +23.6% | $235,000 +29.9% |
| 2013 | $2,405 | $180,900 |
| 2012 | -- | -- |
| 2011 | -- | -- |
| 2010 | -- | -- |
| 2009 | -- | -- |
| 2008 | -- | -- |
| 2007 | -- | -- |
| 2002 | -- | -- |
| 2001 | $2,170 +5.2% | $191,600 +31.1% |
| 2000 | $2,062 | $146,100 |
Find assessor info on the county website
Monthly payment
Est. payment
Payment breakdown
Explore the cost of this home by adjusting the details. Changes won't be saved.Climate risks
Neighborhood: 98270
Nearby schools
GreatSchools rating
- 3/10Allen Creek Elementary SchoolGrades: PK-5Distance: 0.8 mi
- 7/10Cedarcrest SchoolGrades: 6-8Distance: 1.2 mi
- 4/10Marysville Getchell High SchoolGrades: 9-12Distance: 1.2 mi
Schools provided by the listing agent
- Elementary: Allen Creek Elem
- Middle: Cedarcrest Sch
- High: Marysville Getchell High
Source: NWMLS as distributed by MLS GRID. This data may not be complete. We recommend contacting the local school district to confirm school assignments for this home.
- $579,0003 bd3 ba1.6k sqft6903 75th Dr NE, Marysville, WA 98270Sold

- $661,5003 bd3 ba1.7k sqft6904 75th Dr NE, Marysville, WA 98270Sold
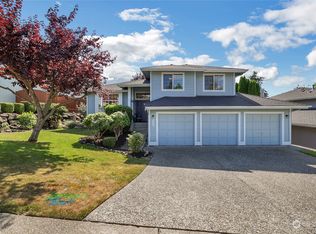
- $680,0004 bd3 ba2k sqft6908 75th Dr NE, Marysville, WA 98270Sold
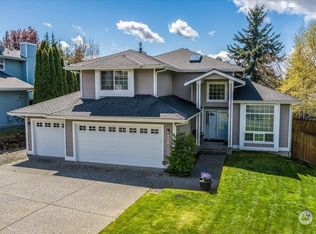
- $664,9503 bd3 ba1.8k sqft6822 75th Dr NE, Marysville, WA 98270Sold
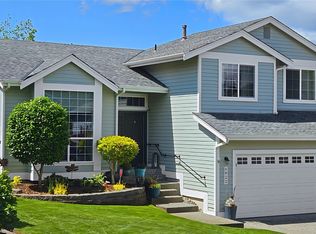
- $650,0003 bd3 ba1.6k sqft6914 75th Dr NE, Marysville, WA 98270Sold
- $560,0003 bd2 ba1.3k sqft6825 74th Dr NE, Marysville, WA 98270Sold
- $580,0003 bd3 ba1.6k sqft6817 74th Dr NE, Marysville, WA 98270Sold
- $624,5003 bd3 ba1.7k sqft7609 70th Pl NE, Marysville, WA 98270Sold
A local agent can set up tours, give advice and negotiate with sellers.
Similar homes
- $650,0004 bd3 ba1.8k sqftStrawberry Hills, Marysville, WA 98270Active
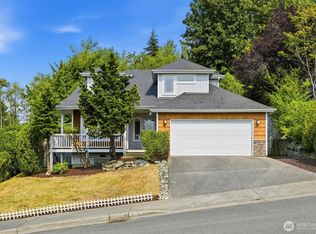 MLS ID #2564452, Bill Townsend. NWMLS as distributed by MLS GRID
 - $589,9503 bd2 ba1.1k sqftSuncrest Terrace, Marysville, WA 98270Contingent
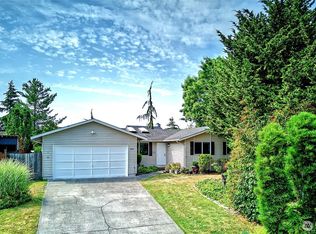 MLS ID #2553793, Kathy M. Slack. NWMLS as distributed by MLS GRID
 - $875,0004 bd3 ba2.5k sqftBayview Ridge, Marysville, WA 98270Contingent
 MLS ID #2517168, Jennifer Leigh. NWMLS as distributed by MLS GRID
 - $835,0003 bd3 ba2.8k sqft4829 66th Avenue NE, Marysville, WA 98270Active
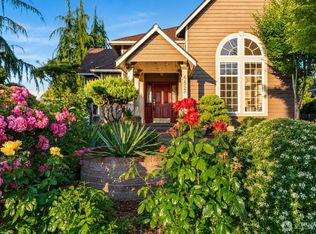 MLS ID #2545053, Lika Santiago. NWMLS as distributed by MLS GRID
 - $635,0004 bd3 ba1.9k sqftInglwood Forest, Lake Stevens, WA 98258ActiveMLS ID #2566366, Mary Hendry. NWMLS as distributed by MLS GRID
- $750,0003 bd3 ba2.1k sqft1011 43rd Street NW, Marysville, WA 98271ActiveMLS ID #2556290, Rick Iversen. NWMLS as distributed by MLS GRID
- $970,0004 bd2 ba1.8k sqftSunnyside Five Acre Trs, Marysville, WA 98270ActiveMLS ID #2535691, Maryanne Armstrong. NWMLS as distributed by MLS GRID
- $649,0003 bd2 ba1.5k sqftHeather Glen Division 1, Marysville, WA 98271ActiveMLS ID #2539065, Debbie Barger Smith. NWMLS as distributed by MLS GRID
- $690,0004 bd3 ba1.9k sqft18331 E Countryclub Drive, Arlington, WA 98223ActiveMLS ID #2548995, Sadie Allen. NWMLS as distributed by MLS GRID
- $599,9003 bd2 ba1.4k sqft5402 114th Place NE, Marysville, WA 98271ActiveMLS ID #2546719, Mary Nemeth. NWMLS as distributed by MLS GRID
- $725,0003 bd3 ba2.1k sqft20412 133rd Street NE, Granite Falls, WA 98252ActiveMLS ID #2565070, Derek Johnson. NWMLS as distributed by MLS GRID
- $630,0003 bd2 ba1.4k sqftThe Woodlands, Arlington, WA 98223ActiveMLS ID #2568273, Mike Pavone. NWMLS as distributed by MLS GRID
- $824,9503 bd3 ba1.8k sqftThe Forest At Seven Lakes, Marysville, WA 98271ActiveMLS ID #2564053, Lindsay NcCorchuk. NWMLS as distributed by MLS GRID
- $559,9503 bd2 ba1.2k sqftWadehaven Plat Div 2, Marysville, WA 98270ActiveMLS ID #2490680, James Hemphill. NWMLS as distributed by MLS GRID
- $799,5004 bd3 ba2.3k sqft6131 152nd Avenue NE, Lake Stevens, WA 98258ActiveMLS ID #2539150, Rick Landreth. NWMLS as distributed by MLS GRID
- $719,0004 bd3 ba1.5k sqft1100 Grant Place, Snohomish, WA 98290ActiveMLS ID #2555700, Tianle Zhuo. NWMLS as distributed by MLS GRID
- $685,0003 bd3 ba1.5k sqft302 18th Place, Snohomish, WA 98290ActiveMLS ID #2565767, Emily Johnson. NWMLS as distributed by MLS GRID
- $829,0003 bd3 ba1.9k sqftBrookwood Estates, Lake Stevens, WA 98258ActiveMLS ID #2559006, Tracy Duncan. NWMLS as distributed by MLS GRID
- $800,0004 bd3 ba2.1k sqft3327 139th Avenue NE, Lake Stevens, WA 98258ActiveMLS ID #2521759, Mindy Newton. NWMLS as distributed by MLS GRID
- $585,0003 bd2 ba1.4k sqft5725 121st Place NE, Marysville, WA 98271ActiveMLS ID #2549769, Renee Pilchard. NWMLS as distributed by MLS GRID
