BACK ON MARKET - DUE TO BUYER'S FINANCING Don't miss your opportunity to own this charming rambler in the highly desirable Lake Stevens School District! Situated on a level shy-acre lot, this home is designed for effortless indoor-outdoor living and entertaining. The open floor plan features vaulted ceilings, abundant natural light, and spacious gathering areas that flow seamlessly to the patio and beautifully landscaped, park-like backyard. The stunning kitchen is the heart of the home, showcasing quartz countertops, a glass tile backsplash, stainless steel appliances, a large island with breakfast bar, and generous storage—perfect for hosting friends & loved ones. The formal living room features a cozy gas fireplace and glass French doors, offering flexibility for entertaining or a private home office. The spacious primary suite includes a large walk-in closet and private bath. An oversized 3-car garage, covered RV parking, and ample space for toys, games, and outdoor activities complete this exceptional property.
Active
Listed by: John L. Scott Lake Stevens • Maryanne Armstrong
Price cut: $10K (8/12)
$970,000
3401 83rd Avenue NE, Marysville, WA 98270
4beds
1,810sqft
Single Family Residence
Built in 2002
0.98 Acres Lot
$962,600 Zestimate®
$536/sqft
$-- HOA
What's special
Cozy gas fireplaceOpen floor planCovered rv parkingBeautifully landscaped park-like backyardStunning kitchenAbundant natural lightSpacious primary suite
- 70 days |
- 584 |
- 27 |
Zillow last checked:
Listing updated:
Listed by:
Maryanne Armstrong,
John L. Scott Lake Stevens
Source: NWMLS as distributed by MLS GRID,MLS#: 2535691
Facts & features
Interior
Bedrooms & bathrooms
- Bedrooms: 4
- Bathrooms: 2
- Full bathrooms: 1
- 3/4 bathrooms: 1
- Main level bathrooms: 2
- Main level bedrooms: 4
Primary bedroom
- Level: Main
Bedroom
- Level: Main
Bedroom
- Level: Main
Bedroom
- Level: Main
Bathroom full
- Level: Main
Bathroom three quarter
- Level: Main
Dining room
- Level: Main
Entry hall
- Level: Main
Family room
- Level: Main
Kitchen with eating space
- Level: Main
Living room
- Level: Main
Utility room
- Level: Main
Heating
- Fireplace, Forced Air, Heat Pump, Electric, Propane
Cooling
- Forced Air, Heat Pump
Appliances
- Included: Dishwasher, Disposal, Double Oven, Dryer, Microwave, Refrigerator, Stove(s)/Range(s), Washer, Dishwasher(s), Dryer(s), Garbage Disposal, Microwave(s), Refrigerator(s), Washer(s), Water Heater: Propane, Water Heater Location: Garage
Features
- Bath Off Primary, Ceiling Fan(s)
- Flooring: Ceramic Tile, Vinyl, Carpet
- Doors: French Doors
- Windows: Dbl Pane/Storm Window, Skylight(s)
- Basement: None
- Number of fireplaces: 1
- Fireplace features: Gas, Main Level: 1, Fireplace
Interior area
- Total structure area: 1,810
- Total interior livable area: 1,810 sqft
Property
Parking
- Total spaces: 3
- Parking features: Detached Carport, Attached Garage, RV Parking
- Has attached garage: Yes
- Has carport: Yes
- Covered spaces: 3
Features
- Levels: One
- Stories: 1
- Entry location: Main
- Patio & porch: Bath Off Primary, Ceiling Fan(s), Dbl Pane/Storm Window, Fireplace, French Doors, Security System, Skylight(s), Vaulted Ceiling(s), Walk-In Closet(s), Water Heater
Lot
- Size: 0.98 Acres
- Features: Paved, Cable TV, High Speed Internet, Outbuildings, Patio, Propane, RV Parking
- Topography: Level
- Residential vegetation: Garden Space
Details
- Parcel number: 00590700027003
- Zoning: LDMR
- Special conditions: Standard
- Other equipment: Leased Equipment: Propane tank
Construction
Type & style
- Home type: SingleFamily
- Architectural style: 1 Story
- Property subtype: Single Family Residence
Materials
- Stone, Wood Siding, Wood Products
- Foundation: Poured Concrete
- Roof: Composition
Condition
- Very Good
- Year built: 2002
Utilities & green energy
- Electric: Company: PUD
- Sewer: Septic Tank, Company: Septic
- Water: Public, Company: City of Marysville
- Utilities for property: Xfinity, Xfinity
Community & HOA
Community
- Security: Security System
- Subdivision: Soper Hill
Location
- Region: Marysville
Financial & listing details
- Price per square foot: $536/sqft
- Tax assessed value: $733,400
- Annual tax amount: $6,906
- Date on market: 6/20/2026
- Cumulative days on market: 55 days
- Listing terms: Conventional,FHA,VA Loan
- Inclusions: Dishwasher(s), Double Oven, Dryer(s), Garbage Disposal, Leased Equipment, Microwave(s), Refrigerator(s), Stove(s)/Range(s), Washer(s)
Estimated market value
$962,600
$914,000 - $1.01M
$3,220/mo
Price history
| Date | Event | Price |
|---|---|---|
| 8/12/2026 | Price change | $970,000-1%$536/sqft |
Source:  NWMLS as distributed by MLS GRID #2535691 Report a problem NWMLS as distributed by MLS GRID #2535691 Report a problem | ||
| 7/24/2026 | Price change | $980,000-1.5%$541/sqft |
Source: NWMLS as distributed by MLS GRID #2535691 Report a problem | ||
| 6/27/2026 | Listed for sale | $995,000$550/sqft |
Source: NWMLS as distributed by MLS GRID #2535691 Report a problem | ||
| 6/10/2026 | Pending sale | $995,000$550/sqft |
Source: NWMLS as distributed by MLS GRID #2535691 Report a problem | ||
| 6/5/2026 | Listed for sale | $995,000+28.4%$550/sqft |
Source: NWMLS as distributed by MLS GRID #2535691 Report a problem | ||
| 8/12/2022 | Sold | $775,000+6.9%$428/sqft |
Source: NWMLS as distributed by MLS GRID #1963878 Report a problem | ||
| 7/15/2022 | Pending sale | $725,000$401/sqft |
Source: NWMLS as distributed by MLS GRID #1963878 Report a problem | ||
| 7/13/2022 | Listed for sale | $725,000+181.1%$401/sqft |
Source: NWMLS as distributed by MLS GRID #1963878 Report a problem | ||
| 8/21/2002 | Sold | $257,950$143/sqft |
Source: Public Record Report a problem | ||
Public tax history
| Year | Property taxes | Tax assessment |
|---|---|---|
| 2024 | $6,284 +6.3% | $733,400 +8.2% |
| 2023 | $5,911 +1.9% | $677,700 -2.9% |
| 2022 | $5,801 +5.8% | $698,000 +25.2% |
| 2021 | $5,484 +2.5% | $557,400 +9.7% |
| 2020 | $5,349 -4.3% | $508,100 -2.2% |
| 2019 | $5,586 | $519,500 +13.8% |
| 2018 | -- | $456,400 +15.6% |
| 2017 | $4,920 +30% | $394,900 +9.1% |
| 2016 | $3,786 | $362,100 +11.1% |
| 2015 | $3,786 +6.9% | $325,900 +26.2% |
| 2013 | $3,541 | $258,200 |
| 2012 | -- | -- |
| 2011 | -- | -- |
| 2010 | -- | -- |
Find assessor info on the county website
Monthly payment
Est. payment
Payment breakdown
Explore the cost of this home by adjusting the details. Changes won't be saved.Climate risks
Neighborhood: East Sunnyside/Whiskey Ridge
Nearby schools
GreatSchools rating
- 10/10Stevens Creek ElementaryGrades: K-5Distance: 0.6 mi
- 7/10North Lake Middle SchoolGrades: 6-7Distance: 2.5 mi
- 9/10Lake Stevens Sr High SchoolGrades: 10-12Distance: 1.8 mi
Schools provided by the listing agent
- Elementary: Sunnycrest Elem
- Middle: North Lake Mid
- High: Lake Stevens Snr Hig
Source: NWMLS as distributed by MLS GRID. This data may not be complete. We recommend contacting the local school district to confirm school assignments for this home.
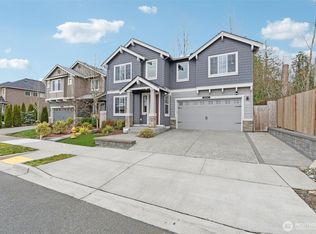
- $899,0005 bd3 ba3k sqft3501 84th Ave NE, Marysville, WA 98270Sold
- $610,7003 bd3 ba1.6k sqft8212 30th NE, Everett, WA 98205Off Market
- $704,8004 bd3 ba2.6k sqft3621 83rd Avenue Northeast Cv #2, Marysville, WA 98270Off Market
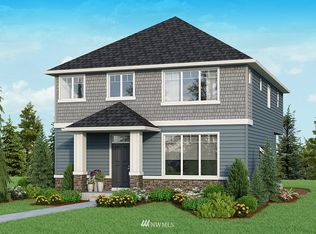
- $690,0004 bd3 ba2.6k sqft3413 81st Dr NE, Marysville, WA 98270Sold

- $847,1934 bd4 ba2.4k sqft8431 32nd Pl NE #8, Marysville, WA 98270Sold
- $850,0005 bd3 ba2.9k sqft3503 85th Ave NE, Marysville, WA 98270Sold
- $827,5574 bd3 ba2.5k sqft8327 32nd Pl NE #2, Marysville, WA 98270Sold
- $824,9904 bd3 ba2.5k sqft8423 32nd Pl NE #7, Marysville, WA 98270Sold
A local agent can set up tours, give advice and negotiate with sellers.
Similar homes
- $975,0004 bd3 ba2.2k sqft3209 102nd Avenue NE, Lake Stevens, WA 98258Active
 MLS ID #2562707, Trevor J. Gage. NWMLS as distributed by MLS GRID
 - $650,0004 bd3 ba1.8k sqftStrawberry Hills, Marysville, WA 98270Active
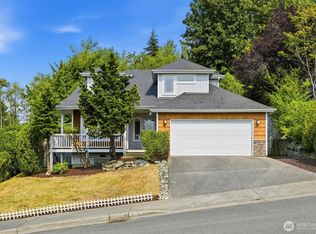 MLS ID #2564452, Bill Townsend. NWMLS as distributed by MLS GRID
 - $950,0004 bd3 ba2.4k sqft2431 110th Dr SE, Lake Stevens, WA 98258Active
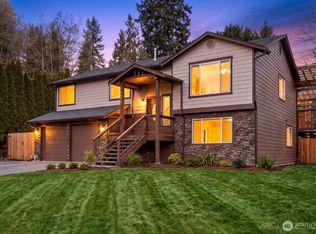 MLS ID #2565225, Ruben Lomakin. NWMLS as distributed by MLS GRID
 - $955,0004 bd3 ba2.3k sqft7830 104th Drive NE, Lake Stevens, WA 98258Contingent
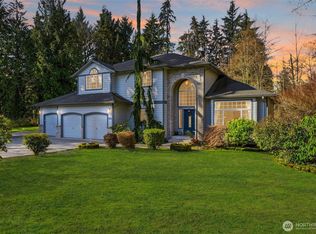 MLS ID #2484160, Jeremy Kramer. NWMLS as distributed by MLS GRID
 - $969,0003 bd2 ba1.7k sqft6111 83rd Avenue SE, Snohomish, WA 98290ActiveMLS ID #2562262, Kris Cantrell. NWMLS as distributed by MLS GRID
- $1,100,0004 bd2 ba2.4k sqft8121 134th Street NE, Arlington, WA 98223ActiveMLS ID #2565068, Dorae Lande. NWMLS as distributed by MLS GRID
- $924,9503 bd2 ba2k sqft17209 100th Street NE, Granite Falls, WA 98252ActiveMLS ID #2565384, Melissa Challman. NWMLS as distributed by MLS GRID
- $695,0004 bd3 ba1.9k sqftNorthpointe Div. 2, Marysville, WA 98270ActiveMLS ID #2531831, Jordan Weishaar. NWMLS as distributed by MLS GRID
- $800,0004 bd3 ba2.1k sqft3327 139th Avenue NE, Lake Stevens, WA 98258ActiveMLS ID #2521759, Mindy Newton. NWMLS as distributed by MLS GRID
- $988,8883 bd3 ba2.7k sqft10606 SE 15th Street, Lake Stevens, WA 98258ActiveMLS ID #2562369, Peter Maragh. NWMLS as distributed by MLS GRID
- $999,9503 bd2 ba1.7k sqft3809 234th Street NE, Arlington, WA 98223ActiveMLS ID #2563526, Harry Parker. NWMLS as distributed by MLS GRID
- $824,9503 bd3 ba1.8k sqftThe Forest At Seven Lakes, Marysville, WA 98271ActiveMLS ID #2564053, Lindsay NcCorchuk. NWMLS as distributed by MLS GRID
- $635,0004 bd3 ba1.9k sqftInglwood Forest, Lake Stevens, WA 98258ActiveMLS ID #2566366, Mary Hendry. NWMLS as distributed by MLS GRID
- $998,0003 bd3 ba2.1k sqftMeadows At Quail Run, Arlington, WA 98223ActiveMLS ID #2552505, Kimberly Miller. NWMLS as distributed by MLS GRID
- $589,9503 bd2 ba1.1k sqftSuncrest Terrace, Marysville, WA 98270ActiveMLS ID #2553793, Kathy M. Slack. NWMLS as distributed by MLS GRID
- $1,170,0004 bd3 ba2.6k sqftMeridian Estates, Snohomish, WA 98290ActiveMLS ID #2514065, Christopher Gough. NWMLS as distributed by MLS GRID
- $950,0004 bd3 ba2k sqft1011 16th Court, Mukilteo, WA 98275ActiveMLS ID #2562289, John Paul. NWMLS as distributed by MLS GRID
- $949,5003 bd3 ba2.4k sqft18223 Yew Way, Snohomish, WA 98296ActiveMLS ID #2550693, Mark Gallagher. NWMLS as distributed by MLS GRID
- $950,0004 bd3 ba2.5k sqft11011 210th Street SE, Snohomish, WA 98296ActiveMLS ID #2542375, Greg R. Benson. NWMLS as distributed by MLS GRID
- $1,050,0005 bd2 ba2.4k sqft1402 S Machias Road, Snohomish, WA 98290ActiveMLS ID #2499817, Nicholas Kussman. NWMLS as distributed by MLS GRID
