Skip main navigation
Sold
  • Listed by: Redfin • Jonathan Stephen Bury
    Bought with: RE/MAX Town Center
    $899,000

    3501 84th Avenue NE, Marysville, WA 98270

    5beds
    3,080sqft
    Single Family Residence
    Built in 2019
    4,356 Square Feet Lot
    $909,000 Zestimate®
    $292/sqft
    $3,830 Estimated rent

    Home value

    $909,000

    $845,000 - $973,000

    $3,830/mo

    Zestimate® history
    Loading
    Loading...

    Owner options

    List your home for rent

    $3,830/mo

    Rent Zestimate®

    Find your next renter with Zillow Rental Manager. Plus, with online applications, you can quickly screen prospective tenants – for free.

    Learn more

    $3,830/mo

    Rent Zestimate®

    Refinance and save

    $5,785/mo

    Est. payment

    Refinancing to a lower rate could help reduce your monthly payments and save thousands over the life of the loan.

    See today's rates

    $5,785/mo

    Est. payment

    Explore your selling options

    Work with a Zillow partner agent

    Leverage their expertise and Zillow's premium Showcase listings to get your home seen by more buyers.

    Get started

    List with your own agent

    Get your home in front of millions of buyers by listing it on Zillow.

    Learn how to do it

    Sell it yourself

    Take full control of how buyers see your home on Zillow by listing For Sale by Owner (FSBO).

    List your home

    What's special

    Desirable main floor bedroomRefined finishesIntegrated smart home featuresFully finished garageOpen-concept designHunter douglas motorized shadesFlexible living
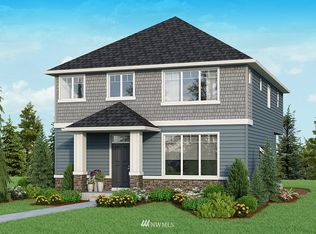
    Better than new and beautifully upgraded single-family home in Marysville offering refined finishes, flexible living, and exceptional attention to detail. A desirable main floor bedroom provides privacy and versatility, creating ideal separation of space for a variety of living arrangements. The open-concept design showcases expansive living areas filled with natural light and thoughtfully curated upgrades throughout. The fully finished garage features built-in storage and a utility sink, complemented by durable epoxy flooring. Outdoors, enjoy a very low-maintenance landscaped yard enhanced with elegant accent lighting—perfect for relaxing evenings or effortless entertaining. Constructed with energy efficiency in mind, this Green Built home includes a super-quiet A/C heat pump and whole house fan to ensure year-round comfort. Interior enhancements include California Closets in the primary and three additional bedrooms, along with Hunter Douglas motorized shades that elevate both style and functionality. Integrated smart home features add modern convenience. Ideally located just steps from the community park and within the Lake Stevens School District, with easy access to shopping, dining, and commuter routes, this residence offers a sophisticated blend of comfort, efficiency, and timeless design.

    Zillow last checked:

    Listing updated:

    Listed by:

    Jonathan Stephen Bury,

    Redfin

    Bought with:

    Hilary Britton, 10538

    RE/MAX Town Center

    Source: NWMLS as distributed by MLS GRID,MLS#: 2484053MLS Logo

    Facts & features

    Interior

    Bedrooms & bathrooms
    • Bedrooms: 5
    • Bathrooms: 3
    • Full bathrooms: 2
    • 3/4 bathrooms: 1
    • Main level bathrooms: 1
    • Main level bedrooms: 1
    Primary bedroom
    • Level: Second
    Bedroom
    • Level: Second
    Bedroom
    • Level: Second
    Bedroom
    • Level: Second
    Bedroom
    • Level: Main
    Bathroom full
    • Level: Second
    Bathroom full
    • Level: Second
    Bathroom three quarter
    • Level: Main
    Bonus room
    • Level: Second
    Dining room
    • Level: Main
    Entry hall
    • Level: Main
    Living room
    • Level: Main
    Heating
    • Fireplace, Heat Pump, Electric, Natural Gas
    Cooling
    • Heat Pump
    Appliances
    • Included: Dishwasher, Dryer, Microwave, Stove(s)/Range(s), Tankless Water Heater, Washer, Dishwasher(s), Dryer(s), Microwave(s), Washer(s)
    Features
    • Bath Off Primary, Dining Room, Pantry
    • Flooring: Ceramic Tile, Laminate, Carpet
    • Basement: None
    • Number of fireplaces: 1
    • Fireplace features: Gas, Lower Level: 1, Fireplace
    Interior area
    • Total structure area: 3,080
    • Total interior livable area: 3,080 sqft

    Property

    Parking
    • Total spaces: 2
    • Parking features: Driveway, Attached Garage
    • Has attached garage: Yes
    • Covered spaces: 2
    Features
    • Levels: Two
    • Stories: 2
    • Entry location: Main
    • Patio & porch: Bath Off Primary, Dining Room, Fireplace, Pantry, Security System, Walk-In Closet(s)
    • Has view: Yes
    • View description: Territorial
    Lot
    • Size: 4,356 Square Feet
    • Features: Adjacent to Public Land, Corner Lot, Cabana/Gazebo, Cable TV, Fenced-Fully, High Speed Internet, Patio
    • Topography: Level
    • Residential vegetation: Garden Space
    Details
    • Parcel number: 01189100002600
    • Special conditions: Standard

    Construction

    Type & style
    • Home type: SingleFamily
    • Architectural style: 2 Story
    • Property subtype: Single Family Residence
    Materials
    • Cement Planked, Stone, Wood Siding, Cement Plank
    • Foundation: Poured Concrete
    • Roof: Composition
    Condition
    • Year built: 2019
    • Major remodel year: 2019
    Details
    • Builder name: DR Horton

    Utilities & green energy

    • Electric: Company: PSE
    • Sewer: Sewer Connected, Company: PUD
    • Water: Public, Company: PUD
    • Utilities for property: Xfinity

    Community & HOA

    Community
    • Features: Park, Playground
    • Security: Security System
    • Subdivision: Lake Stevens
    HOA
    • Services included: Common Area Maintenance
    • HOA fee: $300 quarterly
    • HOA phone: 425-334-9700
    Location
    • Region: Marysville

    Financial & listing details

    • Price per square foot: $292/sqft
    • Tax assessed value: $757,500
    • Annual tax amount: $6,491
    • Date on market: 4/24/2026
    • Cumulative days on market: 89 days
    • Listing terms: Conventional,FHA
    • Inclusions: Dishwasher(s), Dryer(s), Microwave(s), Stove(s)/Range(s), Washer(s)

    Price history

    DateEventPrice
    3/26/2026Sold$899,000$292/sqft
    Source: NWMLS as distributed by MLS GRID #2484053 Report a problem
    3/1/2026Pending sale$899,000$292/sqft
    Source: NWMLS as distributed by MLS GRID #2484053 Report a problem
    2/27/2026Listed for sale$899,000+54.4%$292/sqft
    Source: NWMLS as distributed by MLS GRID #2484053 Report a problem
    9/4/2020Sold$582,105$189/sqft
    Source: Public Record Report a problem

    Public tax history

    YearProperty taxesTax assessment
    2024$6,491 +5.4%$757,500 +7.2%
    2023$6,160 -0.7%$706,300 -5.3%
    2022$6,201 +15.8%$746,200 +37.1%
    2021$5,354 +5.8%$544,100 +13.2%
    2020$5,062 +265.6%$480,800 +275%
    2019$1,384 $128,200
    Find assessor info on the county website

    Neighborhood: East Sunnyside/Whiskey Ridge

    Nearby schools

    GreatSchools rating
    Get a cash offer in 3 minutes
    Find out how much your home could sell for in as little as 3 minutes with a no-obligation cash offer.
    Estimated market value
    $909,000
    Get a cash offer in 3 minutes
    Find out how much your home could sell for in as little as 3 minutes with a no-obligation cash offer.
    Estimated market value
    $909,000