{ INDULGE in NEWER CONSTRUCTION } 2020 Built DR Horton LUXURY HOME! Modern lifestyle home w/premium finishes & designs throughout. Be greeted w/9ft ceilings on main & wide open spaces to share life's best moments. Master Chef's Kitchen offers oversized center island w/ seating, granite counters, undermount sink & SS appls. Plus a Bedroom & 3/4 bath on 1st floor // Natural & modern color pallets glide upstairs to 3 more Beds, a Guest Bath, a Spacious Bonus Room & the sanctuary of all rooms - THE OWNER'S SUITE - a King Size Room w/private en-suite adorning 2 sinks, separate shower/tub & 2 closets // Outside space utilized to the max - extended patio, Swim Spa/Hot Tub & a Gazebo, Peak-A-Boo Water & Mtn views, close to Hwy 9 & major shopping!
Sold
Listed by: RE/MAX Elite • DeAnna Heggem
Bought with: Horizon Real Estate
$850,000
3556 84th Avenue NE, Marysville, WA 98270
5beds
3,087sqft
Single Family Residence
Built in 2020
3,920 Square Feet Lot
$825,400 Zestimate®
$275/sqft
$3,739 Estimated rent
Home value
$825,400
$784,000 - $867,000
$3,739/mo
Zestimate® history
Owner options
List your home for rent
$3,739/mo
Rent Zestimate®
Find your next renter with Zillow Rental Manager. Plus, with online applications, you can quickly screen prospective tenants – for free.
$3,739/mo
Rent Zestimate®
Refinance and save
$5,449/mo
Est. payment
Refinancing to a lower rate could help reduce your monthly payments and save thousands over the life of the loan.
$5,449/mo
Est. payment
Explore your selling options
Work with a Zillow partner agent
Leverage their expertise and Zillow's premium Showcase listings to get your home seen by more buyers.
Get startedList with your own agent
Get your home in front of millions of buyers by listing it on Zillow.
Learn how to do itSell it yourself
Take full control of how buyers see your home on Zillow by listing For Sale by Owner (FSBO).
List your homeWhat's special
Zillow last checked:
Listing updated:
Listed by:
DeAnna Heggem,
RE/MAX Elite
Bought with:
Jeromy Lewis, 108584
Horizon Real Estate
Source: NWMLS as distributed by MLS GRID,MLS#: 2277040
Facts & features
Interior
Bedrooms & bathrooms
- Bedrooms: 5
- Bathrooms: 3
- Full bathrooms: 2
- 3/4 bathrooms: 1
- Main level bathrooms: 1
- Main level bedrooms: 1
Heating
- 90%+ High Efficiency, Forced Air, Tankless Water Heater, Natural Gas
Cooling
- None
Appliances
- Included: Dishwasher(s), Dryer(s), Disposal, Microwave(s), Refrigerator(s), Washer(s), Garbage Disposal
Features
- Bath Off Primary, Dining Room, High Tech Cabling
- Flooring: Ceramic Tile, Laminate, Vinyl, Vinyl Plank, Carpet
- Windows: Double Pane/Storm Window
- Basement: None
- Has fireplace: No
- Fireplace features: Gas
Interior area
- Total structure area: 3,087
- Total interior livable area: 3,087 sqft
Property
Parking
- Total spaces: 2
- Parking features: Attached Garage
- Attached garage spaces: 2
Features
- Levels: Two
- Stories: 2
- Entry location: Main
- Patio & porch: Bath Off Primary, Ceramic Tile, Double Pane/Storm Window, Dining Room, High Tech Cabling, Hot Tub/Spa, Laminate, Walk-In Closet(s), Wall to Wall Carpet
- Has spa: Yes
- Spa features: Indoor
Lot
- Size: 3,920 Square Feet
- Features: Curbs, Sidewalk, Cabana/Gazebo, Fenced-Fully, Hot Tub/Spa, Patio
- Topography: Level
- Residential vegetation: Garden Space
Details
- Parcel number: 01189100001100
- Special conditions: Standard
Construction
Type & style
- Home type: SingleFamily
- Architectural style: 2 Story
- Property subtype: Single Family Residence
Materials
- Stone, Wood Products
- Foundation: Poured Concrete
- Roof: Composition
Condition
- Year built: 2020
- Major remodel year: 2020
Utilities & green energy
- Sewer: Sewer Connected
- Water: Public
Community & HOA
Community
- Subdivision: Soper Hill
HOA
- HOA fee: $300 quarterly
Location
- Region: Marysville
Financial & listing details
- Price per square foot: $275/sqft
- Tax assessed value: $754,600
- Annual tax amount: $6,265
- Date on market: 9/24/2024
- Cumulative days on market: 666 days
- Listing terms: Conventional,FHA,VA Loan
- Inclusions: Dishwasher(s), Dryer(s), Garbage Disposal, Microwave(s), Refrigerator(s), Washer(s)
Price history
| Date | Event | Price |
|---|---|---|
| 9/27/2024 | Sold | $850,000$275/sqft |
Source:  NWMLS as distributed by MLS GRID #2277040 Report a problem NWMLS as distributed by MLS GRID #2277040 Report a problem | ||
| 8/23/2024 | Pending sale | $850,000$275/sqft |
Source: NWMLS as distributed by MLS GRID #2277040 Report a problem | ||
| 8/16/2024 | Listed for sale | $850,000+60.4%$275/sqft |
Source: NWMLS as distributed by MLS GRID #2277040 Report a problem | ||
| 7/2/2020 | Sold | $529,995$172/sqft |
Source: Public Record Report a problem | ||
Public tax history
| Year | Property taxes | Tax assessment |
|---|---|---|
| 2024 | $6,466 +3.2% | $754,600 +5% |
| 2023 | $6,265 +1.4% | $718,400 -3.4% |
| 2022 | $6,177 +15.8% | $743,400 +37.2% |
| 2021 | $5,333 +4.5% | $542,000 +11.8% |
| 2020 | $5,105 +268.7% | $484,900 +278.2% |
| 2019 | $1,384 | $128,200 |
Find assessor info on the county website
Neighborhood: East Sunnyside/Whiskey Ridge
Nearby homes
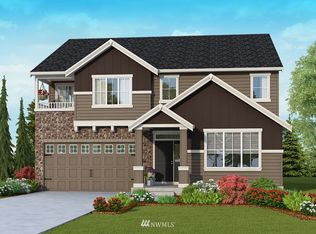
- $807,5005 bd3 ba3.3k sqft8327 37th Street Northeast Cv #50, Marysville, WA 98270Off Market
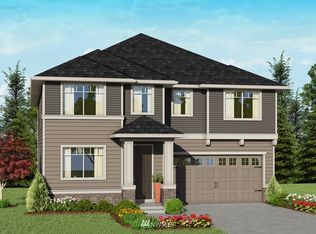
- $762,1005 bd2 ba3k sqft8319 37th Street Northeast Cv #51, Marysville, WA 98270Off Market
- $762,3005 bd2 ba3k sqft3624 85th Avenue Northeast Cv #27, Marysville, WA 98270Off Market
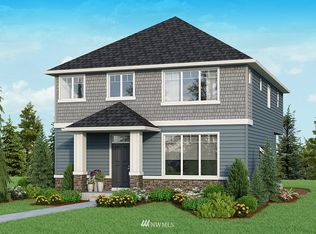
- $702,1004 bd3 ba2.6k sqft3621 83rd Avenue Northeast Cv #2, Marysville, WA 98270Off Market
- $825,0005 bd3 ba2.9k sqft3626 84th Ave, Marysville, WA 98270For Sale
- $840,0005 bd3 ba2.9k sqft3619 84th Ave NE, Marysville, WA 98270Sold
- $899,0005 bd3 ba3k sqft3501 84th Ave NE, Marysville, WA 98270Sold
- $787,9004 bd3 ba2.5k sqft8416 65th Pl NE, Marysville, WA 98270Off Market
Nearby schools
GreatSchools rating
- 10/10Stevens Creek ElementaryGrades: K-5Distance: 0.7 mi
- 7/10North Lake Middle SchoolGrades: 6-7Distance: 2.5 mi
- 9/10Lake Stevens Sr High SchoolGrades: 10-12Distance: 1.8 mi
Get a cash offer in 3 minutes
Find out how much your home could sell for in as little as 3 minutes with a no-obligation cash offer.
Estimated market value
$825,400
Get a cash offer in 3 minutes
Find out how much your home could sell for in as little as 3 minutes with a no-obligation cash offer.
Estimated market value
$825,400
- Washington
- Snohomish County
- Marysville
- 98270
- East Sunnyside/Whiskey Ridge
- 3556 84th Avenue NE
Nearby cities
Nearby neighborhoods
Nearby zip codes
Other Marysville Topics
