PRICE IMPROVEMENT and Seller Credit to Buyer - $15,000!! Better than new construction! Built by Legacy homes, come experience the quality! With 5 bedrooms, 2.75 baths, and bonus room, you can have it all! Natural light throughout will greet you and your guests. MAIN floor bedroom with 3/4 bath, ideal for guests! They will be comfortable as well with the central air conditioning! Wonderful accents, materials, and workmanship throughout. Bonus rm upstairs, and a Primary bedroom suite with room for all your furnishings. A true "soaking tub" as well to relax in this well appointed primary bathroom. Corner lot with views of the water and mountains from a few of the rooms, West side of the house. The warm and spacious family rm and Kitchen run together with windows and access to the backyard deck! The Kitchen shines with plenty of cabinetry and granite counter space. Entertain all year with part of the deck smartly covered, and has lighting and ceiling fans! The other part of the deck opens up to enjoy our beautiful sunny days and... the AMAZING Sunsets!! Wide hallways and landing area make this house feel even bigger than the 2,961 feet. All of this and... Lake Stevens School District! The neighborhood also boasts one of the best parks around with an athletic court and balance of play areas and grass to enjoy a nice outing! There is also a play area with swings kitty-corner to the house. Close amenities, shopping, and Hwy 9 access! For "Zestimate", type 3626 Marysville in search.
Active
Listed by: John L. Scott Mill Creek • James Kallerson
Price cut: $10.1K (7/28)
$839,950
3626 84th Avenue NE, Marysville, WA 98270
5beds
2,961sqft
:
Get pre-qualified$5,230/mo
Single Family Residence
Built in 2019
5,227 Square Feet Lot
$834,800 Zestimate®
$284/sqft
$105/mo HOA
What's special
Bonus roomNatural light throughoutCorner lotCentral air conditioning
- 25 days |
- 273 |
- 6 |
Zillow last checked:
Listing updated:
Listed by:
James Kallerson,
John L. Scott Mill Creek
Source: NWMLS as distributed by MLS GRID,MLS#: 2553826
Facts & features
Interior
Bedrooms & bathrooms
- Bedrooms: 5
- Bathrooms: 3
- Full bathrooms: 2
- 3/4 bathrooms: 1
- Main level bathrooms: 1
- Main level bedrooms: 1
Primary bedroom
- Level: Second
Bedroom
- Level: Main
Bedroom
- Level: Second
Bedroom
- Level: Second
Bedroom
- Level: Second
Bathroom three quarter
- Level: Main
Bathroom full
- Level: Second
Bathroom full
- Level: Second
Bonus room
- Level: Second
Dining room
- Level: Main
Entry hall
- Level: Main
Family room
- Level: Main
Kitchen with eating space
- Level: Main
Living room
- Level: Main
Utility room
- Level: Second
Heating
- Fireplace, 90%+ High Efficiency, Forced Air, Electric, Natural Gas
Cooling
- Has cooling: Yes
Appliances
- Included: Dishwasher, Dryer, Microwave, Refrigerator, Stove(s)/Range(s), Tankless Water Heater, Washer, Dishwasher(s), Dryer(s), Microwave(s), Refrigerator(s), Washer(s), Water Heater: Tankless, Water Heater Location: Garage
Features
- Bath Off Primary, Ceiling Fan(s), Dining Room, High Tech Cabling, Loft, Pantry
- Flooring: Vinyl, Vinyl Plank, Carpet
- Doors: French Doors
- Windows: Dbl Pane/Storm Window
- Basement: None
- Number of fireplaces: 1
- Fireplace features: Gas, Main Level: 1, Fireplace
Interior area
- Total structure area: 2,961
- Total interior livable area: 2,961 sqft
Video & virtual tour
Property
Parking
- Total spaces: 4
- Parking features: Attached Garage
- Has attached garage: Yes
- Covered spaces: 2
- Uncovered spaces: 2
Features
- Levels: Two
- Stories: 2
- Entry location: Main
- Patio & porch: Bath Off Primary, Ceiling Fan(s), Dbl Pane/Storm Window, Dining Room, Fireplace, French Doors, High Tech Cabling, Loft, Pantry, Walk-In Closet(s), Water Heater
- Has view: Yes
- View description: Mountain(s), Territorial
Lot
- Size: 5,227 Square Feet
- Features: Corner Lot, Curbs, Paved, Cable TV, Deck, Fenced-Fully, Gas Available, High Speed Internet
- Topography: Level,Partial Slope
Details
- Parcel number: 01189100001500
- Zoning description: Jurisdiction: City
- Special conditions: Standard
Construction
Type & style
- Home type: SingleFamily
- Architectural style: Craftsman,2 Story
- Property subtype: Single Family Residence
Materials
- Cement Planked, Stone, Cement Plank
- Foundation: Poured Concrete
- Roof: Composition
Condition
- Very Good
- Year built: 2019
Details
- Builder name: Legacy Homes - DR Horton
Utilities & green energy
- Electric: Company: Snoho PUD
- Sewer: Sewer Connected, Company: City of Marysville
- Water: Public, Company: City of Marysville
- Utilities for property: Xfinity, Ziply
Community & HOA
Community
- Features: Athletic Court, CCRs, Park, Playground
- Subdivision: Soper Hill
HOA
- Services included: Common Area Maintenance
- HOA fee: $105 monthly
Location
- Region: Marysville
Financial & listing details
- Price per square foot: $284/sqft
- Tax assessed value: $745,300
- Annual tax amount: $6,386
- Date on market: 7/15/2026
- Cumulative days on market: 26 days
- Listing terms: Conventional,FHA,VA Loan
- Inclusions: Dishwasher(s), Dryer(s), Microwave(s), Refrigerator(s), Stove(s)/Range(s), Washer(s)
Estimated market value
$834,800
$793,000 - $877,000
$3,692/mo
Price history
| Date | Event | Price |
|---|---|---|
| 7/28/2026 | Price change | $839,950-1.2%$284/sqft |
Source:  NWMLS as distributed by MLS GRID #2553826 Report a problem NWMLS as distributed by MLS GRID #2553826 Report a problem | ||
| 7/16/2026 | Listed for sale | $850,000$287/sqft |
Source: NWMLS as distributed by MLS GRID #2553826 Report a problem | ||
Public tax history
| Year | Property taxes | Tax assessment |
|---|---|---|
| 2024 | $6,386 +5.5% | $745,300 +7.4% |
| 2023 | $6,051 -0.7% | $693,800 -5.3% |
| 2022 | $6,091 +15.6% | $733,000 +36.9% |
| 2021 | $5,270 +2.8% | $535,600 +10% |
| 2020 | $5,126 +0.1% | $486,900 +2.3% |
| 2019 | $5,119 | $476,000 |
Find assessor info on the county website
Monthly payment
Est. payment
Payment breakdown
Explore the cost of this home by adjusting the details. Changes won't be saved.Climate risks
Neighborhood: East Sunnyside/Whiskey Ridge
Nearby schools
GreatSchools rating
- 10/10Stevens Creek ElementaryGrades: K-5Distance: 0.7 mi
- 7/10North Lake Middle SchoolGrades: 6-7Distance: 2.5 mi
- 9/10Lake Stevens Sr High SchoolGrades: 10-12Distance: 1.8 mi
Schools provided by the listing agent
- Elementary: Stevens Creek Elementary
- Middle: North Lake Mid
- High: Lake Stevens Snr Hig
Source: NWMLS as distributed by MLS GRID. This data may not be complete. We recommend contacting the local school district to confirm school assignments for this home.
- $815,1005 bd3 ba3.3k sqft8327 37th Street Northeast Cv #50, Marysville, WA 98270Off Market
- $768,1005 bd2 ba3k sqft8319 37th Street Northeast Cv #51, Marysville, WA 98270Off Market
- $768,5005 bd2 ba3k sqft3624 85th Avenue Northeast Cv #27, Marysville, WA 98270Off Market
- $840,0005 bd3 ba2.9k sqft3619 84th Ave NE, Marysville, WA 98270Sold

- $850,0005 bd3 ba3k sqft3556 84th Ave NE, Marysville, WA 98270Sold
- $792,0004 bd3 ba2.5k sqft8416 65th Pl NE, Marysville, WA 98270Off Market
- $800,0004 bd3 ba2.3k sqft8432 37th Pl NE, Marysville, WA 98270Sold
- $708,6004 bd3 ba2.6k sqft3621 83rd Avenue Northeast Cv #2, Marysville, WA 98270Off Market
A local agent can set up tours, give advice and negotiate with sellers.
Similar homes
- $824,9505 bd4 ba3.1k sqft4030 80th Avenue NE, Marysville, WA 98270Active
 MLS ID #2549965, Chandra Vennapusa. NWMLS as distributed by MLS GRID
 - $848,0005 bd3 ba2.7k sqft2848 84th Drive NE, Marysville, WA 98270Active
 MLS ID #2549069, Sai Siva Kumar Raavi. NWMLS as distributed by MLS GRID
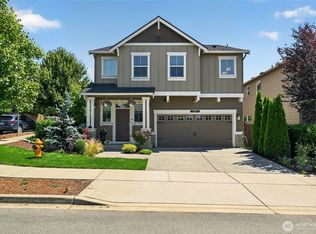
 - $799,0005 bd3 ba2.5k sqft2939 84th Drive NE, Marysville, WA 98270Active
 MLS ID #2551991, Sai Siva Kumar Raavi. NWMLS as distributed by MLS GRID
 - $799,9004 bd3 ba2.5k sqftAutumn Vista Ph 2, Marysville, WA 98270Active
 MLS ID #2538212, Nicole Serviss. NWMLS as distributed by MLS GRID
 - $750,0005 bd4 ba3.5k sqftAutumn Vista Ph 01, Marysville, WA 98270ActiveMLS ID #2535212, Wendy Weilbacher. NWMLS as distributed by MLS GRID
- $750,0004 bd3 ba2.5k sqft3853 80th Avenue NE, Marysville, WA 98270ActiveMLS ID #2558051, David Frank. NWMLS as distributed by MLS GRID
- $842,9505 bd3 ba3.1k sqftLennar At Barrel Creek, Marysville, WA 98270ActiveNWMLS as distributed by MLS GRID
- $699,9504 bd3 ba2.2k sqft3117 79th Ave NE, Marysville, WA 98270ActiveMLS ID #2563480, Jordan Reyes. NWMLS as distributed by MLS GRID
- from $824,9504 bd4 ba2.8k sqftAspen Plan, Barrel Creek, Marysville, WA 98270New ConstructionLennar Homes
- $789,9905 bd3 ba2.4k sqft4059 78th Avenue NE, Marysville, WA 98270ActiveNWMLS as distributed by MLS GRID
- $980,0004 bd2 ba1.8k sqftSunnyside Five Acre Trs, Marysville, WA 98270ActiveMLS ID #2535691, Maryanne Armstrong. NWMLS as distributed by MLS GRID
- from $764,9505 bd3 ba2.4k sqftHemlock Plan, Barrel Creek, Marysville, WA 98270New ConstructionLennar Homes
- $839,9504 bd3 ba2.9k sqftLennar At Barrel Creek, Marysville, WA 98270ActiveNWMLS as distributed by MLS GRID
- $824,9905 bd3 ba2.7k sqftVillage At Creekside, Marysville, WA 98270ActiveNWMLS as distributed by MLS GRID
- $819,9905 bd3 ba2.4k sqftVillage At Creekside, Marysville, WA 98270ActiveNWMLS as distributed by MLS GRID
- $849,9903 bd3 ba2.3k sqft4615 85th Ave NE, Marysville, WA 98270New ConstructionRichmond Homes
- $867,4505 bd4 ba3.4k sqftLennar At Barrel Creek, Marysville, WA 98270ActiveNWMLS as distributed by MLS GRID
- from $774,9905 bd3 ba2.4k sqftNoah Plan, Village at Creekside, Marysville, WA 98270New ConstructionCentury Communities
- from $829,9904 bd4 ba3k sqftLuna (Basement) Plan, Village at Creekside, Marysville, WA 98270New ConstructionCentury Communities
- $937,9954 bd3 ba2.4k sqft8771 47th Pl NE, Marysville, WA 98270New ConstructionMainVue Homes
