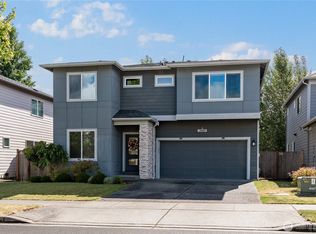
Excellent Marysville location near Lake Stevens. This craftsman style offers all the amenities of all the refinements that make a house a home. The kitchen is a comfortable gathering spot with stunning chef's island, Grand Open Living room with easy access to a sunny patio the perfect appetizer to all parties and summertime BBQ's. Fully fence backyard, laundry room located upstairs for ultimate convenience, all bedrooms are well proportioned and the gracious Master Suite that led to a luxurious 5-piece bath ideal to begin your day rested and end your day relax. Sellers are aware of what makes a home sizzle! This owner gave it a double sizzle.
Active
Listed by: Climb Realty • Jordan Reyes
$699,950
3117 79th Ave NE, Marysville, WA 98270
4beds
2,278sqft
:
Get pre-qualified$4,315/mo
Single Family Residence
Built in 2013
5,227 Square Feet Lot
$695,100 Zestimate®
$307/sqft
$-- HOA
What's special
Gracious master suiteSunny patio
- 1 day |
- 172 |
- 6 |
Zillow last checked:
Listing updated:
Listed by:
Jordan Reyes,
Climb Realty,
Lana DelRosario,
Climb Realty
Source: NWMLS as distributed by MLS GRID,MLS#: 2563480
Facts & features
Interior
Bedrooms & bathrooms
- Bedrooms: 4
- Bathrooms: 3
- Full bathrooms: 2
- 3/4 bathrooms: 1
- Main level bathrooms: 1
Bedroom
- Level: Second
Bedroom
- Level: Second
Bedroom
- Level: Second
Bedroom
- Level: Second
Bathroom three quarter
- Level: Main
Bathroom full
- Level: Second
Bathroom full
- Level: Second
Bonus room
- Level: Second
Den office
- Level: Main
Dining room
- Level: Main
Entry hall
- Level: Main
Kitchen with eating space
- Level: Main
Living room
- Level: Main
Utility room
- Level: Second
Heating
- Fireplace, Forced Air, Natural Gas
Cooling
- None
Appliances
- Included: Dishwasher, Disposal, Dryer, Microwave, Stove(s)/Range(s), Washer, Dishwasher(s), Dryer(s), Garbage Disposal, Microwave(s), Washer(s)
Features
- Bath Off Primary, Dining Room, Loft
- Flooring: Ceramic Tile, Laminate, Vinyl, Carpet
- Doors: French Doors
- Windows: Dbl Pane/Storm Window
- Basement: None
- Number of fireplaces: 1
- Fireplace features: Gas, Main Level: 1, Fireplace
Interior area
- Total structure area: 2,278
- Total interior livable area: 2,278 sqft
Property
Parking
- Total spaces: 4
- Parking features: Attached Garage
- Has attached garage: Yes
- Covered spaces: 2
- Uncovered spaces: 2
Features
- Levels: Two
- Stories: 2
- Entry location: Main
- Patio & porch: Bath Off Primary, Dbl Pane/Storm Window, Dining Room, Fireplace, French Doors, Loft, Walk-In Closet(s)
Lot
- Size: 5,227 Square Feet
- Features: Curbs, Dead End Street, Open Lot, Paved, Sidewalk
- Topography: Level
Details
- Parcel number: 01133500001100
- Zoning description: Jurisdiction: County
- Special conditions: Standard
Construction
Type & style
- Home type: SingleFamily
- Architectural style: Craftsman,2 Story
- Property subtype: Single Family Residence
Materials
- Cement Planked, Wood Products, Cement Plank
- Foundation: Poured Concrete
- Roof: Composition
Condition
- Year built: 2013
- Major remodel year: 2013
Details
- Builder name: DR Horton
Utilities & green energy
- Sewer: Sewer Connected
- Water: Public
Community & HOA
Community
- Subdivision: Soper Hill
Location
- Region: Marysville
Financial & listing details
- Price per square foot: $307/sqft
- Tax assessed value: $638,100
- Annual tax amount: $5,469
- Date on market: 7/31/2026
- Cumulative days on market: 3 days
- Listing terms: Conventional,FHA,USDA Loan,VA Loan
- Inclusions: Dishwasher(s), Dryer(s), Garbage Disposal, Microwave(s), Stove(s)/Range(s), Washer(s)
Estimated market value
$695,100
$660,000 - $730,000
$3,284/mo
Price history
| Date | Event | Price |
|---|---|---|
| 8/2/2026 | Listed for sale | $699,950+102.4%$307/sqft |
Source:  NWMLS as distributed by MLS GRID #2563480 Report a problem NWMLS as distributed by MLS GRID #2563480 Report a problem | ||
| 12/9/2013 | Sold | $345,748$152/sqft |
Source: Public Record Report a problem | ||
Public tax history
| Year | Property taxes | Tax assessment |
|---|---|---|
| 2024 | $5,469 +5.7% | $638,100 +7.6% |
| 2023 | $5,172 +0.2% | $592,900 -4.5% |
| 2022 | $5,160 +7.2% | $620,800 +26.9% |
| 2021 | $4,814 +3.2% | $489,200 +10.4% |
| 2020 | $4,666 +3.3% | $443,200 +5.5% |
| 2019 | $4,519 | $420,100 +7.1% |
| 2018 | -- | $392,200 +14% |
| 2017 | $4,092 | $343,900 +5.3% |
| 2016 | -- | $326,500 +4.5% |
| 2015 | $3,625 | $312,500 |
Find assessor info on the county website
Monthly payment
Est. payment
Payment breakdown
Explore the cost of this home by adjusting the details. Changes won't be saved.Climate risks
Neighborhood: 98270
Nearby schools
GreatSchools rating
- 7/10Sunnycrest Elementary SchoolGrades: PK-5Distance: 1.3 mi
- 7/10North Lake Middle SchoolGrades: 6-7Distance: 2.7 mi
- 9/10Lake Stevens Sr High SchoolGrades: 10-12Distance: 2 mi
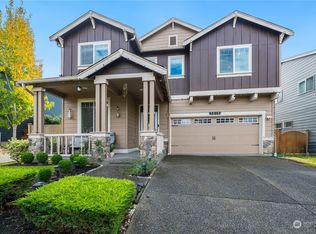
- $790,0004 bd3 ba2.7k sqft7916 32nd St NE, Marysville, WA 98270Sold
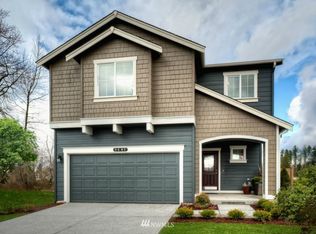
- $725,5004 bd3 ba2.2k sqft7908 32nd St NE UNIT 7, Marysville, WA 98270Off Market
- $733,8004 bd3 ba2.2k sqft3309 80th Ave NE LOT 9, Marysville, WA 98205Off Market

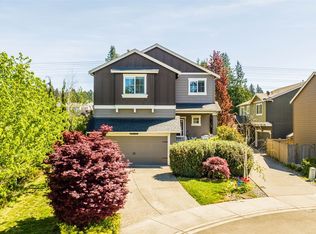
- $677,0004 bd3 ba2.3k sqft8022 32nd St NE, Marysville, WA 98270Sold
- $741,4003 bd3 ba2.3k sqft3227 80th Ave NE LOT 7, Marysville, WA 09827Off Market
- $699,9504 bd3 ba2.4k sqft7924 32nd Pl NE, Marysville, WA 98270Pending
- $825,0003 bd3 ba2k sqft7822 31st St NE, Marysville, WA 98270Sold
- $767,0004 bd3 ba3k sqft22 79th Dr NE, Everett, WA 98205Off Market
A local agent can set up tours, give advice and negotiate with sellers.
Similar homes
- $700,0004 bd3 ba2.2k sqft3902 69th Drive NE, Marysville, WA 98270Active
 MLS ID #2562350, Nolan R Vance. NWMLS as distributed by MLS GRID
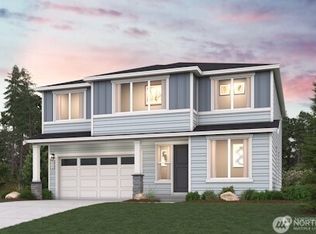
 - $789,9905 bd3 ba2.4k sqft4059 78th Avenue NE, Marysville, WA 98270Active
 NWMLS as distributed by MLS GRID
 - $691,9904 bd3 ba2.3k sqft7142 42nd Place NE, Marysville, WA 98270Active
 MLS ID #2509930, Carlos Dibaldi. NWMLS as distributed by MLS GRID
 - $725,0004 bd3 ba2.3k sqft10053 56th Avenue NE, Marysville, WA 98270Active
 MLS ID #2558755, Mi Shun Shin. NWMLS as distributed by MLS GRID
 - $724,9905 bd3 ba2.4k sqftHudson Place, Marysville, WA 98270ActiveMLS ID #2544501, Ebrima Wadda. NWMLS as distributed by MLS GRID
- $694,8904 bd2 ba2.3k sqftInspiration Point, Marysville, WA 98270ActiveMLS ID #2553152, Fery Nikzat. NWMLS as distributed by MLS GRID
- $642,9503 bd3 ba1.9k sqftRock Creek North Div 2, Marysville, WA 98270ActiveMLS ID #2555288, Edmond Bondoc. NWMLS as distributed by MLS GRID
- $598,0003 bd2 ba1.6k sqft3226 64th Avenue NE, Marysville, WA 98270ActiveMLS ID #2555837, Kirsten Lowry. NWMLS as distributed by MLS GRID
- $749,9904 bd3 ba1.9k sqftVillage At Creekside, Marysville, WA 98270ActiveNWMLS as distributed by MLS GRID
- $749,9504 bd3 ba2.3k sqftLennar At Barrel Creek, Marysville, WA 98270ActiveNWMLS as distributed by MLS GRID
- from $714,9903 bd3 ba1.9k sqftLanner Plan, Village at Creekside, Marysville, WA 98270New ConstructionCentury Communities
- $735,0003 bd3 ba2.2k sqftBluffs At Whiskey Ridge, Marysville, WA 98270ActiveMLS ID #2550805, Mark Gallagher. NWMLS as distributed by MLS GRID
- $699,0005 bd3 ba2.7k sqft10318 56th Avenue NE, Marysville, WA 98270ActiveMLS ID #2463749, Chris Gurnee. NWMLS as distributed by MLS GRID
- $580,1503 bd3 ba1.8k sqftStevens Ridge, Marysville, WA 98270ActiveMLS ID #2561975, Douglas Gordon. NWMLS as distributed by MLS GRID
- $577,0003 bd3 ba1.8k sqft8352 42nd Street NE #SR29, Marysville, WA 98270ActiveMLS ID #2563120, Mari Riksheim. NWMLS as distributed by MLS GRID
- $591,0003 bd3 ba1.9k sqftStevens Ridge, Marysville, WA 98270ActiveMLS ID #2561963, Douglas Gordon. NWMLS as distributed by MLS GRID
- $746,0105 bd3 ba2.6k sqftInspiration Point, Marysville, WA 98270ActiveMLS ID #2553635, Gene Devereaux. NWMLS as distributed by MLS GRID
- $655,9504 bd3 ba2.3k sqftInspiration Point, Marysville, WA 98270ActiveMLS ID #2495863, Gene Devereaux. NWMLS as distributed by MLS GRID
- $669,9503 bd3 ba2.3k sqftWest Mill Bridge, Lake Stevens, WA 98258ActiveMLS ID #2563384, Nikki Wiley. NWMLS as distributed by MLS GRID
- $722,9504 bd3 ba2.7k sqftInspiration Point, Marysville, WA 98270ActiveMLS ID #2496007, Fery Nikzat. NWMLS as distributed by MLS GRID
