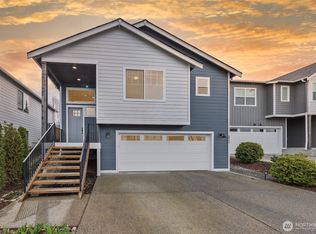
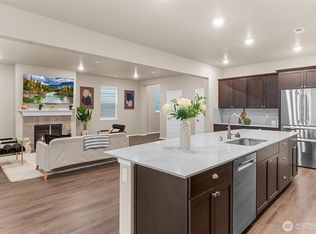
VIEWS GALORE!!Better than new and impeccably maintained, this stunning 2,453 sq. ft. home built in 2022 showcases modern style, thoughtful design, and exceptional pride of ownership throughout. From the moment you enter, you'll appreciate the elegant engineered hardwood flooring that flows seamlessly across the main level, complemented by crisp white 5-panel doors and detailed trim. The spacious floor plan features a convenient main-floor guest room or den paired with a nearby 3/4 bath, offering the perfect space for visitors, multi-generational living, or a private home office. The heart of the home is the kitchen featuring stylish gray cabinetry, quartz countertops, abundant workspace, and an open-concept layout designed for everyday living and effortless entertaining. The inviting great room centers around a cozy gas fireplace with a decorative surround and classic wood mantel, creating a warm and welcoming atmosphere. A functional mudroom just off the garage provides additional organization and storage. Upstairs, offers four bedrooms, including a luxurious primary suite complete with a spa-inspired 5-piece ensuite featuring a relaxing soaking tub, tile shower, dual vanities, and ample space to unwind. A spacious bonus room offers endless possibilities for a media room, play area or secondary living area. Outside, enjoy a fully fenced backyard with plenty of room for outdoor entertaining. This exceptional home offers the perfect blend of comfort, functionality, and style.
Active
Listed by: Windermere Real Estate/M2, LLC • Ebrima Wadda
Price cut: $25K (7/15)
$724,990
6834 46th Street NE, Marysville, WA 98270
5beds
2,453sqft
:
Get pre-qualified$4,590/mo
Single Family Residence
Built in 2022
4,356 Square Feet Lot
$723,400 Zestimate®
$296/sqft
$120/mo HOA
What's special
Modern styleSpacious bonus roomStylish gray cabinetryLuxurious primary suiteDual vanitiesRelaxing soaking tubElegant engineered hardwood flooring
- 40 days |
- 183 |
- 15 |
Zillow last checked:
Listing updated:
Listed by:
Ebrima Wadda,
Windermere Real Estate/M2, LLC
Source: NWMLS as distributed by MLS GRID,MLS#: 2544501
Facts & features
Interior
Bedrooms & bathrooms
- Bedrooms: 5
- Bathrooms: 3
- Full bathrooms: 2
- 3/4 bathrooms: 1
- Main level bathrooms: 1
- Main level bedrooms: 1
Primary bedroom
- Level: Second
Bedroom
- Level: Second
Bedroom
- Level: Second
Bedroom
- Level: Main
Bathroom full
- Level: Second
Bathroom three quarter
- Level: Main
Bathroom full
- Level: Second
Bonus room
- Level: Second
Entry hall
- Level: Main
Great room
- Level: Main
Kitchen without eating space
- Level: Main
Heating
- Heat Pump, Electric, Natural Gas
Cooling
- Heat Pump
Appliances
- Included: Dishwasher, Dryer, Microwave, Refrigerator, Stove(s)/Range(s), Washer, Dishwasher(s), Dryer(s), Microwave(s), Refrigerator(s), Washer(s)
Features
- Bath Off Primary, Pantry
- Flooring: Engineered Hardwood, Carpet
- Basement: None
- Has fireplace: No
- Fireplace features: Gas
Interior area
- Total structure area: 2,453
- Total interior livable area: 2,453 sqft
Property
Parking
- Total spaces: 2
- Parking features: Attached Garage
- Has attached garage: Yes
- Covered spaces: 2
Features
- Levels: Two
- Stories: 2
- Entry location: Main
- Patio & porch: Bath Off Primary, Pantry, Walk-In Closet(s)
- Has view: Yes
- View description: Territorial
Lot
- Size: 4,356 Square Feet
- Features: Paved, Sidewalk
Details
- Parcel number: 01210500001100
- Special conditions: Standard
Construction
Type & style
- Home type: SingleFamily
- Architectural style: Craftsman,2 Story
- Property subtype: Single Family Residence
Materials
- Wood Products
- Roof: Composition
Condition
- Year built: 2022
- Major remodel year: 2022
Utilities & green energy
- Sewer: Sewer Connected
- Water: Public
Community & HOA
Community
- Features: CCRs
- Subdivision: Marysville
HOA
- Services included: Common Area Maintenance
- HOA fee: $120 monthly
Location
- Region: Marysville
Financial & listing details
- Price per square foot: $296/sqft
- Tax assessed value: $688,500
- Annual tax amount: $5,351
- Date on market: 6/22/2026
- Cumulative days on market: 42 days
- Listing terms: Conventional,FHA,VA Loan
- Inclusions: Dishwasher(s), Dryer(s), Microwave(s), Refrigerator(s), Stove(s)/Range(s), Washer(s)
Estimated market value
$723,400
$687,000 - $760,000
$3,599/mo
Price history
| Date | Event | Price |
|---|---|---|
| 7/15/2026 | Price change | $724,990-3.3%$296/sqft |
Source:  NWMLS as distributed by MLS GRID #2544501 Report a problem NWMLS as distributed by MLS GRID #2544501 Report a problem | ||
| 6/23/2026 | Listed for sale | $749,990+4.9%$306/sqft |
Source: NWMLS as distributed by MLS GRID #2544501 Report a problem | ||
| 2/11/2022 | Sold | $714,990$291/sqft |
Source: NWMLS as distributed by MLS GRID #1871643 Report a problem | ||
| 12/14/2021 | Pending sale | $714,990$291/sqft |
Source: NWMLS as distributed by MLS GRID #1871643 Report a problem | ||
| 12/10/2021 | Listed for sale | $714,990$291/sqft |
Source: NWMLS as distributed by MLS GRID #1871643 Report a problem | ||
Public tax history
| Year | Property taxes | Tax assessment |
|---|---|---|
| 2024 | $5,420 +6.3% | $688,500 +7.6% |
| 2023 | $5,098 +29.2% | $639,700 -3% |
| 2022 | $3,946 | $659,700 |
Find assessor info on the county website
Monthly payment
Est. payment
Payment breakdown
Explore the cost of this home by adjusting the details. Changes won't be saved.Climate risks
Neighborhood: 98270
Nearby schools
GreatSchools rating
- 5/10Sunnyside Elementary SchoolGrades: K-5Distance: 0.5 mi
- 7/10Cedarcrest SchoolGrades: 6-8Distance: 2.5 mi
- 4/10Marysville Getchell High SchoolGrades: 9-12Distance: 2.8 mi
Schools provided by the listing agent
- Elementary: Sunnyside Elem
- Middle: Marysville Mid
- High: Marysville Getchell High
Source: NWMLS as distributed by MLS GRID. This data may not be complete. We recommend contacting the local school district to confirm school assignments for this home.
- $770,0004 bd3 ba2.1k sqft6846 46th St NE, Marysville, WA 98270Sold
- $780,0004 bd4 ba2.5k sqft6839 46th St NE, Marysville, WA 98270Sold

- $700,0004 bd3 ba2.3k sqft6850 46th St NE, Marysville, WA 98270Sold

- $799,9505 bd4 ba3.2k sqft6843 46th St NE, Marysville, WA 98270For Sale

- $675,0004 bd3 ba1.9k sqft4530 70th Ave NE, Marysville, WA 98270Pending
- $685,0004 bd3 ba1.9k sqft4620 69th Dr NE, Marysville, WA 98270Sold
- $1,115,0003 bd3 ba2.8k sqft6714 45th Pl NE, Marysville, WA 98270Sold
- $597,0003 bd2 ba1.5k sqft4711 68th Dr NE, Marysville, WA 98270Sold
A local agent can set up tours, give advice and negotiate with sellers.
Similar homes
- $700,0004 bd3 ba2.2k sqft3902 69th Drive NE, Marysville, WA 98270Active
 MLS ID #2562350, Nolan R Vance. NWMLS as distributed by MLS GRID
 - $729,0004 bd3 ba2.2k sqft6774 43rd Street NE, Marysville, WA 98270Active
 MLS ID #2541672, Neha Gupta. NWMLS as distributed by MLS GRID
 - $750,0004 bd3 ba2.5k sqft3853 80th Avenue NE, Marysville, WA 98270Active
 MLS ID #2558051, Heidi Braund. NWMLS as distributed by MLS GRID
 - $824,9505 bd4 ba3.1k sqft4030 80th Avenue NE, Marysville, WA 98270Active
 MLS ID #2549965, Chandra Vennapusa. NWMLS as distributed by MLS GRID
 - $725,0005 bd3 ba2.8k sqft8735 69th Street NE, Marysville, WA 98270ActiveMLS ID #2527689, Ginna Demme. NWMLS as distributed by MLS GRID
- $710,0004 bd3 ba2.4k sqft7621 61st Drive NE, Marysville, WA 98270ActiveMLS ID #2528744, Sobia Chaudhry. NWMLS as distributed by MLS GRID
- $799,0004 bd3 ba2.4k sqft8318 57th Street NE, Marysville, WA 98270ActiveMLS ID #2548876, Matt Steel. NWMLS as distributed by MLS GRID
- $735,0003 bd3 ba2.2k sqftBluffs At Whiskey Ridge, Marysville, WA 98270ActiveMLS ID #2550805, Mark Gallagher. NWMLS as distributed by MLS GRID
- $749,9504 bd3 ba2.3k sqftLennar At Barrel Creek, Marysville, WA 98270ActiveNWMLS as distributed by MLS GRID
- $689,9004 bd4 ba2.3k sqftBella Cresta, Marysville, WA 98270ActiveMLS ID #2548472, Tawnia Marie Coulter. NWMLS as distributed by MLS GRID
- $699,0005 bd3 ba2.7k sqft10318 56th Avenue NE, Marysville, WA 98270ActiveMLS ID #2463749, Chris Gurnee. NWMLS as distributed by MLS GRID
- $829,0005 bd3 ba2.4k sqftDiamonds At Whiskey Ridge, Marysville, WA 98270ActiveMLS ID #2555466, Tawnia Marie Coulter. NWMLS as distributed by MLS GRID
- $875,0005 bd3 ba2.6k sqft7026 61st Place NE, Marysville, WA 98270ActiveMLS ID #2557214, Callie Barrett. NWMLS as distributed by MLS GRID
- $783,4904 bd3 ba2.3k sqftVillage At Creekside, Marysville, WA 98270ActiveNWMLS as distributed by MLS GRID
- $725,0005 bd3 ba2.5k sqft9901 13th Street SE, Lake Stevens, WA 98258ActiveMLS ID #2551963, Julie Ochoa. NWMLS as distributed by MLS GRID
- $779,9906 bd4 ba3.2k sqftNoble Ridge, Marysville, WA 98270ActiveMLS ID #2522554, Ebrima Wadda. NWMLS as distributed by MLS GRID
- $764,9505 bd3 ba2.8k sqft5128 125th Street NE, Marysville, WA 98271ActiveMLS ID #2519488, Don Bleha. NWMLS as distributed by MLS GRID
- $849,0004 bd3 ba2.7k sqftAlderview, Marysville, WA 98270ActiveMLS ID #2551201, Jennie Fan. NWMLS as distributed by MLS GRID
- $783,0005 bd4 ba2.6k sqft11032 14th Place SE, Lake Stevens, WA 98258ActiveMLS ID #2558371, Gypsy Haylett. NWMLS as distributed by MLS GRID
- $775,0004 bd3 ba2.1k sqft9821 15th Place SE, Lake Stevens, WA 98258ActiveMLS ID #2542724, Celine Williams. NWMLS as distributed by MLS GRID
