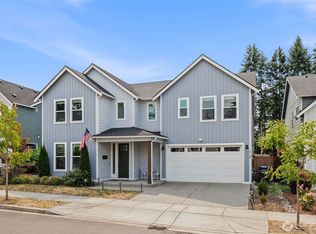
Better than new and loaded with over $50K in upgrades, this exceptional 4-bedroom, 2.75-bath home is ideally situated on a larger premium lot backing to a private tree-lined setting. Thoughtfully designed with 9-foot ceilings and 8-foot doors on both levels, this home is filled with abundant natural light and stylish finishes throughout. A stunning luxury crystal chandelier creates a memorable first impression upon entering the foyer. The open-concept living space features a contemporary fireplace, while the gourmet kitchen with an expansive center island is beautifully appointed for both everyday living and entertaining. Deluxe bathrooms, custom lighting, and motorized window shades add style and convenience. The main floor includes a bedroom and a 3/4 bath, offering flexible space for guests, multigenerational living, or a home office. Upstairs, the spacious primary suite is your own private retreat, featuring a sitting room, wet bar, covered balcony, and luxurious bath with 2 walk-in closets. A generously sized laundry room adds everyday functionality. Outdoor living is equally inviting, with a private backyard, covered patio, and pre-wiring for a future hot tub. Exterior outlets for holiday lights make seasonal decorating effortless. The insulated, finished garage with an EV charger is the finishing touch to this thoughtfully upgraded residence. Welcome home!
Active
Listed by: John L. Scott, Inc. • Jennie Fan
$849,000
7435 87th Drive NE, Marysville, WA 98270
4beds
2,788sqft
Single Family Residence
Built in 2024
5,227 Square Feet Lot
$844,300 Zestimate®
$305/sqft
$50/mo HOA
What's special
Covered patioPrivate backyardStylish finishes throughoutContemporary fireplaceAbundant natural lightCustom lightingGenerously sized laundry room
- 39 days |
- 127 |
- 5 |
Zillow last checked:
Listing updated:
Listed by:
Jennie Fan,
John L. Scott, Inc.,
Willie Fan,
John L. Scott, Inc.
Source: NWMLS as distributed by MLS GRID,MLS#: 2551201
Facts & features
Interior
Bedrooms & bathrooms
- Bedrooms: 4
- Bathrooms: 3
- Full bathrooms: 2
- 3/4 bathrooms: 1
- Main level bathrooms: 1
- Main level bedrooms: 1
Heating
- Fireplace, Forced Air, Heat Pump, Electric
Cooling
- Heat Pump
Appliances
- Included: Dishwasher, Disposal, Microwave, See Remarks, Stove(s)/Range(s), Dishwasher(s), Garbage Disposal, Microwave(s), Water Heater: Electric, Water Heater Location: Garage
Features
- Bath Off Primary, Dining Room
- Flooring: Ceramic Tile, Laminate, Vinyl, Carpet
- Windows: Dbl Pane/Storm Window
- Basement: None
- Number of fireplaces: 1
- Fireplace features: Electric, Main Level: 1, Fireplace
Interior area
- Total structure area: 2,788
- Total interior livable area: 2,788 sqft
Property
Parking
- Total spaces: 2
- Parking features: Driveway, Attached Garage
- Has attached garage: Yes
- Covered spaces: 2
Features
- Levels: Two
- Stories: 2
- Entry location: Main
- Patio & porch: Bath Off Primary, Dbl Pane/Storm Window, Dining Room, Fireplace, Security System, SMART Wired, Walk-In Closet(s), Water Heater, Wet Bar, Wine/Beverage Refrigerator
Lot
- Size: 5,227 Square Feet
- Features: Corner Lot, Curbs, Paved, Sidewalk, Cable TV, Deck, Electric Car Charging, Fenced-Fully, High Speed Internet, Patio
- Topography: Level
Details
- Parcel number: 01225200006200
- Special conditions: Standard
Construction
Type & style
- Home type: SingleFamily
- Architectural style: Contemporary,2 Story
- Property subtype: Single Family Residence
Materials
- Cement Planked, Stone, Cement Plank
- Foundation: Poured Concrete
- Roof: Composition
Condition
- Very Good
- Year built: 2024
Details
- Builder name: Richmond American Homes
Utilities & green energy
- Electric: Company: Snohomish PUD
- Sewer: Sewer Connected, Company: City of Marysville
- Water: Public, Company: City of Marysville
- Utilities for property: Ziply
Community & HOA
Community
- Features: CCRs, Trail(s)
- Security: Security System
- Subdivision: Getchell
HOA
- Services included: Common Area Maintenance
- HOA fee: $50 monthly
Location
- Region: Marysville
Financial & listing details
- Price per square foot: $305/sqft
- Annual tax amount: $5,778
- Date on market: 7/9/2026
- Cumulative days on market: 40 days
- Listing terms: Conventional,FHA,VA Loan
- Inclusions: Dishwasher(s), Garbage Disposal, Microwave(s), See Remarks, Stove(s)/Range(s)
Estimated market value
$844,300
$802,000 - $887,000
$3,679/mo
Price history
| Date | Event | Price |
|---|---|---|
| 7/9/2026 | Listed for sale | $849,000$305/sqft |
Source:  NWMLS as distributed by MLS GRID #2551201 Report a problem NWMLS as distributed by MLS GRID #2551201 Report a problem | ||
Public tax history
Tax history is unavailable.
Monthly payment
Est. payment
Payment breakdown
Explore the cost of this home by adjusting the details. Changes won't be saved.Climate risks
Neighborhood: 98270
Nearby schools
GreatSchools rating
- 5/10Grove Elementary SchoolGrades: K-5Distance: 1.5 mi
- 3/10Marysville Middle SchoolGrades: 6-8Distance: 2.4 mi
- 4/10Marysville Getchell High SchoolGrades: 9-12Distance: 0.9 mi
- $699,9903 bd3 ba2k sqft7419 87th Dr NE #60, Marysville, WA 98270Sold

- $765,6694 bd4 ba2.7k sqft7435 87th Dr NE #62, Marysville, WA 98270Sold

- $701,6653 bd3 ba2k sqft7411 87th Dr NE #59, Marysville, WA 98270Sold
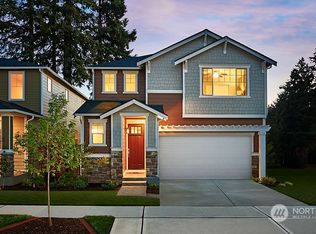
- $679,9903 bd3 ba2k sqft7427 87th Dr NE #61, Marysville, WA 98270Sold

- $727,5474 bd3 ba2.3k sqft7459 87th Dr NE #65, Marysville, WA 98270Sold
- $734,9904 bd3 ba2.3k sqft7403 87th Dr NE #58, Marysville, WA 98270Sold
- $714,9903 bd3 ba2k sqft7341 87th Dr NE #57, Marysville, WA 98270Sold
- $764,1334 bd3 ba2.7k sqft7443 87th Dr NE #63, Marysville, WA 98270Sold
A local agent can set up tours, give advice and negotiate with sellers.
Similar homes
- $849,9906 bd3 ba2.9k sqft5522 84th Drive NE, Marysville, WA 98270Active
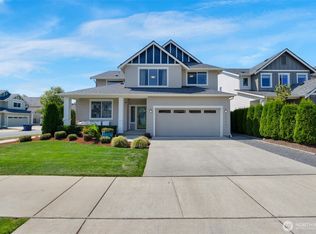 MLS ID #2564085, Kyle Wells. NWMLS as distributed by MLS GRID
 - $819,0005 bd3 ba2.4k sqftDiamonds At Whiskey Ridge, Marysville, WA 98270Active
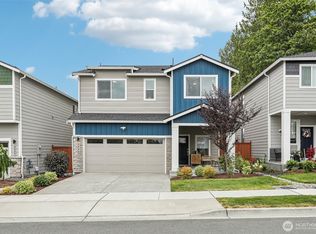 MLS ID #2555466, Tawnia Marie Coulter. NWMLS as distributed by MLS GRID
 - $650,0004 bd3 ba1.8k sqftStrawberry Hills, Marysville, WA 98270Active
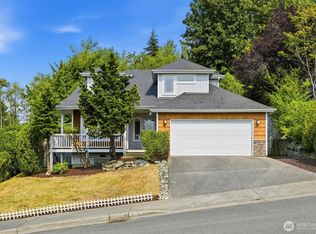 MLS ID #2564452, Bill Townsend. NWMLS as distributed by MLS GRID
 - $750,0004 bd3 ba2.8k sqftCreekside Manor 05-30-03sw, Marysville, WA 98271Active
 MLS ID #2568675, Charles Dizon. NWMLS as distributed by MLS GRID
 - $870,0005 bd4 ba2.7k sqft3406 102nd Avenue NE, Lake Stevens, WA 98258ActiveMLS ID #2550866, Miles Lamb. NWMLS as distributed by MLS GRID
- $724,5003 bd3 ba2.2k sqftBluffs At Whiskey Ridge, Marysville, WA 98270ActiveMLS ID #2550805, Mark Gallagher. NWMLS as distributed by MLS GRID
- $749,9904 bd3 ba2.3k sqftVillage At Creekside, Marysville, WA 98270ActiveMLS ID #2484996, Anzhelika King. NWMLS as distributed by MLS GRID
- $900,0004 bd2 ba1.9k sqftLost Acres, Lake Stevens, WA 98258ContingentMLS ID #2559252, Ebrima Wadda. NWMLS as distributed by MLS GRID
- $849,9505 bd3 ba3k sqft3610 127th Avenue NE, Lake Stevens, WA 98258ActiveMLS ID #2531187, Tracey Kirkley. NWMLS as distributed by MLS GRID
- $899,9505 bd3 ba3.4k sqft1122 118th Street NE, Tulalip, WA 98271ActiveMLS ID #2497179, Candice Frazier. NWMLS as distributed by MLS GRID
- $769,9504 bd3 ba2.3k sqft927 119th Avenue SE, Lake Stevens, WA 98258ActiveMLS ID #2567364, Brett Ahlin. NWMLS as distributed by MLS GRID
- $835,0004 bd3 ba2.7k sqftBrookside, Lake Stevens, WA 98258ActiveMLS ID #2481408, Rosalie Lebow. NWMLS as distributed by MLS GRID
- $885,0004 bd3 ba2.8k sqft18012 Ambleside Court, Arlington, WA 98223ActiveMLS ID #2547471, Robert Calkins. NWMLS as distributed by MLS GRID
- $589,9503 bd3 ba1.6k sqft8609 Soper Hill Road #F142, Marysville, WA 98270ActiveMLS ID #2568865, Tate Campbell. NWMLS as distributed by MLS GRID
- $829,9504 bd3 ba2.5k sqft1320 Weaver Way, Snohomish, WA 98290ActiveMLS ID #2530887, Jennifer Murphy. NWMLS as distributed by MLS GRID
- $835,0004 bd3 ba2.8k sqftEaston Cove, Monroe, WA 98272ActiveMLS ID #2550357, Naomi Janzen. NWMLS as distributed by MLS GRID
- $699,9503 bd3 ba1.7k sqft1605 131st Drive NE, Lake Stevens, WA 98258ActiveMLS ID #2567284, Jacquelyn Stark. NWMLS as distributed by MLS GRID
- $998,0003 bd3 ba2.3k sqft11718 64th Place NE, Lake Stevens, WA 98258ActiveMLS ID #2541812, Mark Popach. NWMLS as distributed by MLS GRID
- $824,9504 bd4 ba2.7k sqftStillwater, Lake Stevens, WA 98258ActiveNWMLS as distributed by MLS GRID
- $899,9504 bd3 ba2.7k sqftOverlook At Riverfront, Everett, WA 98203ActiveMLS ID #2512391, Gregory Love. NWMLS as distributed by MLS GRID
