Just north of the shores of Lake Stevens, this like-new home places local schools, beachside parks, and local favorites just minutes from your door. A welcoming entry leads to a main-floor office, offering a flexible space for working from home, a home gym, or a quiet retreat. The heart of the home unfolds in the open living and dining areas, where expansive windows fill the living room with natural light and a cozy fireplace creates a warm gathering space. The kitchen is ready for everyday meals and weekend hosting alike, featuring soft-close cabinetry, quartz countertops, an oversized center island with counter seating, and a light-filled dining nook. Step outside to the covered back deck and sunny backyard, made for summer afternoons. A main-floor bedroom with a private ¾ ensuite provides space for guests or multigenerational living. Your dream entertainment space awaits in the upstairs bonus room, while the oversized laundry room keeps daily routines organized. The primary suite invites restful evenings with oversized windows, a spa-inspired five-piece ensuite, and a walk-in closet. Two additional bedrooms and a centrally located hall bathroom provide room to grow, while a two-car garage, RV or boat parking, and easy access to commuter routes complete this Lake Stevens home. No HOA!!
Active
Listed by: Lamb Real Estate • Miles Lamb
$870,000
3406 102nd Avenue NE, Lake Stevens, WA 98258
5beds
2,768sqft
:
Get pre-qualified$5,244/mo
Single Family Residence
Built in 2022
10,018 Square Feet Lot
$865,900 Zestimate®
$314/sqft
$-- HOA
What's special
- 30 days |
- 595 |
- 49 |
Likely to sell faster than
Zillow last checked:
Listing updated:
Listed by:
Miles Lamb,
Lamb Real Estate
Source: NWMLS as distributed by MLS GRID,MLS#: 2550866
Facts & features
Interior
Bedrooms & bathrooms
- Bedrooms: 5
- Bathrooms: 4
- Full bathrooms: 2
- 3/4 bathrooms: 1
- 1/2 bathrooms: 1
- Main level bathrooms: 2
- Main level bedrooms: 1
Primary bedroom
- Level: Second
Bedroom
- Level: Second
Bedroom
- Level: Second
Bedroom
- Level: Second
Bedroom
- Level: Main
Bathroom full
- Level: Second
Bathroom full
- Level: Second
Bathroom three quarter
- Level: Main
Other
- Level: Main
Den office
- Level: Main
Entry hall
- Level: Main
Great room
- Level: Main
Kitchen with eating space
- Level: Main
Utility room
- Level: Second
Heating
- Fireplace, Ductless, Heat Pump, Wall Furnace, Electric, Propane
Cooling
- Ductless, Heat Pump
Appliances
- Included: Dishwasher, Disposal, Dryer, Microwave, Refrigerator, Stove(s)/Range(s), Washer, Dishwasher(s), Dryer(s), Garbage Disposal, Microwave(s), Refrigerator(s), Washer(s)
Features
- Bath Off Primary, Ceiling Fan(s), Pantry
- Flooring: Ceramic Tile, Vinyl Plank, Carpet
- Windows: Dbl Pane/Storm Window
- Basement: None
- Number of fireplaces: 1
- Fireplace features: Gas, Main Level: 1, Fireplace
Interior area
- Total structure area: 2,768
- Total interior livable area: 2,768 sqft
Property
Parking
- Total spaces: 2
- Parking features: Driveway, Attached Garage
- Has attached garage: Yes
- Covered spaces: 2
Features
- Levels: Two
- Stories: 2
- Entry location: Main
- Patio & porch: Second Primary Bedroom, Bath Off Primary, Ceiling Fan(s), Dbl Pane/Storm Window, Fireplace, Pantry, Walk-In Closet(s)
- Has view: Yes
- View description: Territorial
Lot
- Size: 10,018 Square Feet
- Features: Paved, Sidewalk, Deck, Fenced-Partially, High Speed Internet
- Topography: Level
- Residential vegetation: Garden Space
Details
- Parcel number: 29060600303000
- Special conditions: Standard
- Other equipment: Leased Equipment: Propane Tank
Construction
Type & style
- Home type: SingleFamily
- Architectural style: 2 Story
- Property subtype: Single Family Residence
Materials
- Cement Planked, Cement Plank
- Foundation: Poured Concrete
- Roof: Composition
Condition
- Year built: 2022
Utilities & green energy
- Electric: Company: Snohomish County PUD
- Sewer: Sewer Connected, Company: Snohomish County PUD
- Water: Public, Company: Lake Stevens Sewer
Community & HOA
Community
- Subdivision: Lake Stevens
Location
- Region: Lake Stevens
Financial & listing details
- Price per square foot: $314/sqft
- Tax assessed value: $895,800
- Annual tax amount: $8,712
- Date on market: 7/10/2026
- Cumulative days on market: 31 days
- Listing terms: Conventional,FHA,VA Loan
- Inclusions: Dishwasher(s), Dryer(s), Garbage Disposal, Leased Equipment, Microwave(s), Refrigerator(s), Stove(s)/Range(s), Washer(s)
Estimated market value
$865,900
$823,000 - $909,000
$3,991/mo
Price history
| Date | Event | Price |
|---|---|---|
| 7/10/2026 | Listed for sale | $870,000$314/sqft |
Source:  NWMLS as distributed by MLS GRID #2550866 Report a problem NWMLS as distributed by MLS GRID #2550866 Report a problem | ||
| 5/23/2024 | Sold | $870,000+0%$314/sqft |
Source: NWMLS as distributed by MLS GRID #2173338 Report a problem | ||
| 11/10/2023 | Contingent | $869,950$314/sqft |
Source: John L Scott Real Estate #2173338 Report a problem | ||
| 10/21/2023 | Listed for sale | $869,950-5.4%$314/sqft |
Source: John L Scott Real Estate #2173338 Report a problem | ||
| 10/3/2023 | Listing removed | -- |
Source: John L Scott Real Estate Report a problem | ||
| 7/24/2023 | Price change | $919,950-3.2%$332/sqft |
Source: John L Scott Real Estate #2075624 Report a problem | ||
| 6/2/2023 | Listed for sale | $949,950$343/sqft |
Source: John L Scott Real Estate #2075624 Report a problem | ||
Public tax history
| Year | Property taxes | Tax assessment |
|---|---|---|
| 2024 | $8,074 +4.7% | $895,800 +6.2% |
| 2023 | $7,711 +57.6% | $843,600 +48.3% |
| 2022 | $4,892 | $568,700 |
Find assessor info on the county website
Monthly payment
Est. payment
Payment breakdown
Explore the cost of this home by adjusting the details. Changes won't be saved.Climate risks
Neighborhood: 98258
Nearby schools
GreatSchools rating
- 7/10Sunnycrest Elementary SchoolGrades: PK-5Distance: 0.1 mi
- 7/10North Lake Middle SchoolGrades: 6-7Distance: 1.5 mi
- 9/10Lake Stevens Sr High SchoolGrades: 10-12Distance: 0.7 mi
Schools provided by the listing agent
- Middle: North Lake Mid
- High: Lake Stevens Snr Hig
Source: NWMLS as distributed by MLS GRID. This data may not be complete. We recommend contacting the local school district to confirm school assignments for this home.
- $825,0004 bd3 ba2.7k sqft10177 33rd Pl NE, Lake Stevens, WA 98258Pending

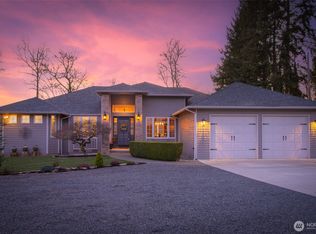
- $900,0004 bd3 ba2.5k sqft3408 102nd Ave NE, Lake Stevens, WA 98258Sold
- $839,0004 bd3 ba2.7k sqft10185 33rd Pl NE, Lake Stevens, WA 98258For Sale

- $660,0003 bd3 ba1.9k sqft10160 33rd Pl NE, Lake Stevens, WA 98258Sold
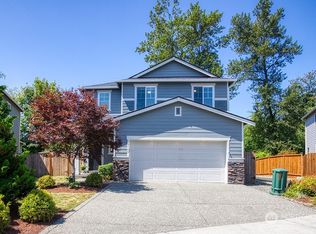
- $714,0004 bd3 ba2.1k sqft3410 102nd Ave NE, Lake Stevens, WA 98258Sold
- $850,0005 bd3 ba2.7k sqft10174 35th Pl NE, Lake Stevens, WA 98258Sold
- $870,0004 bd3 ba2.7k sqft10168 33rd Pl NE, Lake Stevens, WA 98258Sold
- $819,9504 bd3 ba2.7k sqft3409 102nd Ave NE, Lake Stevens, WA 98258Pending
A local agent can set up tours, give advice and negotiate with sellers.
Similar homes
- $849,9505 bd3 ba3k sqft3610 127th Avenue NE, Lake Stevens, WA 98258Active
 MLS ID #2531187, Tracey Kirkley. NWMLS as distributed by MLS GRID
 - $783,0005 bd4 ba2.6k sqft11032 14th Place SE, Lake Stevens, WA 98258Active
 MLS ID #2558371, Gypsy Haylett. NWMLS as distributed by MLS GRID
 - $849,9906 bd3 ba2.9k sqft5522 84th Drive NE, Marysville, WA 98270Active
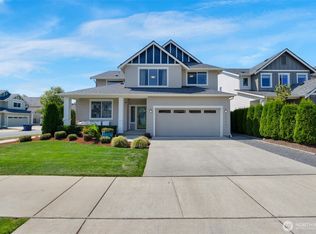 MLS ID #2564085, Kyle Wells. NWMLS as distributed by MLS GRID
 - $725,0005 bd3 ba2.5k sqft9901 13th Street SE, Lake Stevens, WA 98258Active
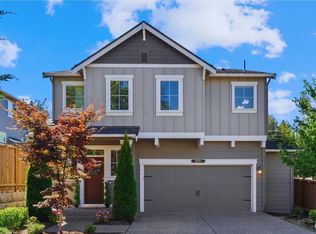 MLS ID #2551963, Julie Ochoa. NWMLS as distributed by MLS GRID
 - $799,0005 bd3 ba2.5k sqft2939 84th Drive NE, Marysville, WA 98270ActiveMLS ID #2551991, Sai Siva Kumar Raavi. NWMLS as distributed by MLS GRID
- $665,0003 bd3 ba1.4k sqft1924 107th Drive SE, Lake Stevens, WA 98258ActiveMLS ID #2566136, Sorina Cazacu. NWMLS as distributed by MLS GRID
- $725,0003 bd2 ba1.5k sqftLake Stevens Summer Home Trs, Lake Stevens, WA 98258ActiveMLS ID #2550012, Jyn McBratney. NWMLS as distributed by MLS GRID
- $824,9504 bd4 ba2.7k sqftStillwater, Lake Stevens, WA 98258ActiveNWMLS as distributed by MLS GRID
- $799,0004 bd3 ba2.4k sqft8318 57th Street NE, Marysville, WA 98270ActiveMLS ID #2548876, Matt Steel. NWMLS as distributed by MLS GRID
- $1,100,0005 bd5 ba4k sqftGlenmore, Lake Stevens, WA 98258ActiveMLS ID #2550354, Tifiny Sanford. NWMLS as distributed by MLS GRID
- $849,0004 bd3 ba2.7k sqftAlderview, Marysville, WA 98270ActiveMLS ID #2551201, Jennie Fan. NWMLS as distributed by MLS GRID
- $750,0003 bd3 ba2.2k sqft17918 81st Drive NE, Arlington, WA 98223ActiveMLS ID #2564836, Kenneth D Hecker II. NWMLS as distributed by MLS GRID
- $1,187,4994 bd4 ba3.7k sqftMystic, Lake Stevens, WA 98258ActiveMLS ID #2561857, Tanya Mock. NWMLS as distributed by MLS GRID
- $859,9503 bd3 ba2k sqftStar Creek, Arlington, WA 98223ActiveMLS ID #2518651, Mindy HIbbard. NWMLS as distributed by MLS GRID
- $829,9504 bd3 ba2.5k sqft1320 Weaver Way, Snohomish, WA 98290ActiveMLS ID #2530887, Jennifer Murphy. NWMLS as distributed by MLS GRID
- $885,0004 bd3 ba2.8k sqft18012 Ambleside Court, Arlington, WA 98223ActiveMLS ID #2547471, Robert Calkins. NWMLS as distributed by MLS GRID
- $1,219,9004 bd4 ba3.6k sqftEnchantment 90 Ph Ii, Lake Stevens, WA 98258ActiveMLS ID #2543550, Jesse Roach. NWMLS as distributed by MLS GRID
- $850,0004 bd4 ba2.4k sqftCreekside Grove Condominiums, Lynnwood, WA 98087ActiveMLS ID #2557420, Kate Johnston. NWMLS as distributed by MLS GRID
- $1,099,9994 bd4 ba3.1k sqft2805 Newberg Road, Snohomish, WA 98290ActiveMLS ID #2467585, Miles Lamb. NWMLS as distributed by MLS GRID
- $710,0004 bd3 ba2.4k sqft7621 61st Drive NE, Marysville, WA 98270ActiveMLS ID #2528744, Sobia Chaudhry. NWMLS as distributed by MLS GRID
