[STUNNING LAKE STEVENS CORNER LOT] Set on 1.11 beautifully landscaped acres in Lake Stevens, this exceptional 2024 Richmond American Home offers the rare opportunity to own a residence that is truly better than new. Thoughtfully curated with over $125,000 in premium post-construction enhancements, every detail has been completed with quality, intention, and timeless appeal. Designed for effortless living, the home features 9-foot ceilings on both levels, 8-foot interior doors, expansive living spaces, and seamless indoor-outdoor flow to an extended covered patio overlooking the fully fenced grounds. The chef’s kitchen is appointed with upgraded pull-out cabinetry, a wine refrigerator, and abundant workspace for everyday living and entertaining. The luxurious primary suite offers a spa-inspired bath with a soaking tub and oversized shower. Additional upgrades include luxury vinyl plank flooring, custom blinds throughout, EV charging, automatic whole-house generator, sprinkler system, professional landscape lighting, concrete walkways, hot tub, lean-to storage, and a fully finished covered three-car garage. Every inch of the property reflects thoughtful investment—from the professionally designed landscaping to the refined finishes throughout. Offering the peace of acreage living with convenient access to Lake Stevens amenities, schools, recreation, and commuter routes, a rare opportunity to enjoy the advantages of new construction [EXCEEDS EXPECTATIONS WITH DETACHED GARAGE]
Active
Listed by: COMPASS • Tanya Mock
$1,187,499
10116 135TH AVENUE NE, Lake Stevens, WA 98258
4beds
3,795sqft
:
Get pre-qualified$7,006/mo
Single Family Residence
Built in 2024
1.11 Acres Lot
$1,179,400 Zestimate®
$313/sqft
$72/mo HOA
What's special
Lean-to storageRefined finishes throughoutBeautifully landscaped acresSprinkler systemCustom blinds throughoutLuxurious primary suiteProfessionally designed landscaping
- 5 days |
- 253 |
- 12 |
Zillow last checked:
Listing updated:
Listed by:
Tanya Mock,
COMPASS
Source: NWMLS as distributed by MLS GRID,MLS#: 2561857
Facts & features
Interior
Bedrooms & bathrooms
- Bedrooms: 4
- Bathrooms: 4
- Full bathrooms: 3
- 1/2 bathrooms: 1
- Main level bathrooms: 3
- Main level bedrooms: 1
Primary bedroom
- Level: Main
Bedroom
- Level: Second
Bedroom
- Level: Second
Bedroom
- Level: Second
Bathroom full
- Level: Second
Bathroom full
- Level: Main
Bathroom full
- Level: Main
Other
- Level: Main
Den office
- Level: Main
Dining room
- Level: Main
Entry hall
- Level: Main
Great room
- Level: Main
Kitchen with eating space
- Level: Main
Utility room
- Level: Main
Heating
- Fireplace, Heat Pump, Electric
Cooling
- Heat Pump
Appliances
- Included: Dishwasher, Disposal, Microwave, Refrigerator, See Remarks, Stove(s)/Range(s), Dishwasher(s), Garbage Disposal, Microwave(s), Refrigerator(s), Water Heater: Electric, Water Heater Location: Garage
Features
- Bath Off Primary, High Tech Cabling
- Flooring: Vinyl Plank, Carpet
- Windows: Dbl Pane/Storm Window
- Basement: None
- Number of fireplaces: 1
- Fireplace features: Electric, Main Level: 1, Fireplace
Interior area
- Total structure area: 3,795
- Total interior livable area: 3,795 sqft
Property
Parking
- Total spaces: 9
- Parking features: Driveway, Attached Garage
- Has attached garage: Yes
- Covered spaces: 3
- Uncovered spaces: 6
Features
- Levels: Two
- Stories: 2
- Entry location: Main
- Patio & porch: Bath Off Primary, Dbl Pane/Storm Window, Fireplace, High Tech Cabling, Hot Tub/Spa, Sprinkler System, Walk-In Closet(s), Water Heater
- Has spa: Yes
- Spa features: Indoor
- Has view: Yes
- View description: Territorial
Lot
- Size: 1.11 Acres
- Features: Corner Lot, Paved, Sidewalk, Cable TV, Electric Car Charging, Fenced-Fully, High Speed Internet, Hot Tub/Spa, Patio, Propane, Shop, Sprinkler System
- Topography: Level
- Residential vegetation: Garden Space
Details
- Parcel number: 01225600002800
- Special conditions: Standard
Construction
Type & style
- Home type: SingleFamily
- Architectural style: 2 Story
- Property subtype: Single Family Residence
Materials
- Cement Planked, Cement Plank
- Foundation: Poured Concrete
- Roof: Composition
Condition
- Year built: 2024
- Major remodel year: 2024
Utilities & green energy
- Electric: Company: Snohomish County PUD
- Sewer: Septic Tank, Company: Septic
- Water: Public, Company: Snohomish County PUD
Community & HOA
Community
- Subdivision: Lake Stevens
HOA
- Services included: Common Area Maintenance
- HOA fee: $72 monthly
Location
- Region: Lake Stevens
Financial & listing details
- Price per square foot: $313/sqft
- Annual tax amount: $8,493
- Date on market: 7/5/2026
- Cumulative days on market: 29 days
- Listing terms: Conventional,FHA,VA Loan
- Inclusions: Dishwasher(s), Garbage Disposal, Microwave(s), Refrigerator(s), See Remarks, Stove(s)/Range(s)
Estimated market value
$1,179,400
$1.12M - $1.24M
$5,109/mo
Price history
| Date | Event | Price |
|---|---|---|
| 7/29/2026 | Listed for sale | $1,187,499+17.6%$313/sqft |
Source:  NWMLS as distributed by MLS GRID #2561857 Report a problem NWMLS as distributed by MLS GRID #2561857 Report a problem | ||
| 11/5/2024 | Listing removed | $1,009,990$266/sqft |
Source: Richmond Homes Report a problem | ||
| 11/1/2024 | Price change | $1,009,990+1%$266/sqft |
Source: Richmond Homes Report a problem | ||
| 10/22/2024 | Price change | $999,990-4.8%$264/sqft |
Source: Richmond Homes Report a problem | ||
| 9/17/2024 | Price change | $1,049,990-4.5%$277/sqft |
Source: Richmond Homes Report a problem | ||
| 7/23/2024 | Price change | $1,099,990-8.3%$290/sqft |
Source: Richmond Homes Report a problem | ||
| 6/21/2024 | Price change | $1,199,990-4%$316/sqft |
Source: Richmond Homes Report a problem | ||
| 5/31/2024 | Price change | $1,249,990-7.4%$329/sqft |
Source: Richmond Homes Report a problem | ||
| 5/7/2024 | Listed for sale | $1,349,990$356/sqft |
Source: Richmond Homes Report a problem | ||
Public tax history
Tax history is unavailable.
Monthly payment
Est. payment
Payment breakdown
Explore the cost of this home by adjusting the details. Changes won't be saved.Climate risks
Neighborhood: 98258
Nearby schools
GreatSchools rating
- 2/10Kellogg Marsh Elementary SchoolGrades: PK-5Distance: 4.4 mi
- 7/10Cedarcrest SchoolGrades: 6-8Distance: 4.4 mi
- 4/10Marysville Getchell High SchoolGrades: 9-12Distance: 3.3 mi
Schools provided by the listing agent
- Elementary: Kellogg Marsh Elem
- Middle: Cedarcrest Sch
- High: Marysville Getchell High
Source: NWMLS as distributed by MLS GRID. This data may not be complete. We recommend contacting the local school district to confirm school assignments for this home.
- $999,9904 bd4 ba3.7k sqft10116 135th Ave NE #28, Lake Stevens, WA 98258Sold
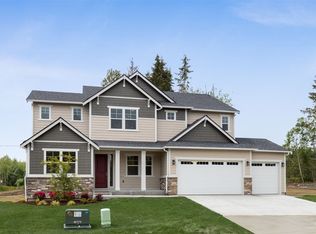
- $890,0003 bd3 ba2.8k sqft10130 135th Ave NE #29, Lake Stevens, WA 98258Sold

- $949,9903 bd2 ba2.4k sqft10226 135th Ave NE #31, Lake Stevens, WA 98258Sold

- $1,115,0004 bd4 ba3.7k sqft10131 132nd Ave NE LOT 11, Lake Stevens, WA 98258Sold
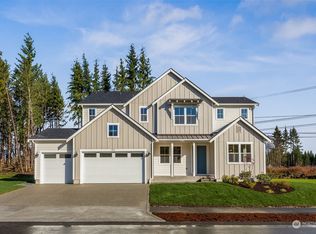
- $1,180,0004 bd4 ba4.3k sqft10214 135th Ave NE LOT 30, Lake Stevens, WA 98258Sold
- $1,115,0004 bd4 ba3.7k sqft10131 132nd Ave NE, Lake Stevens, WA 98258Sold
- $1,180,0004 bd4 ba4.3k sqft10214 135th Ave NE, Lake Stevens, WA 98258Sold
- $1,049,9903 bd2 ba2.4k sqft10225 132nd Ave NE LOT 10, Lake Stevens, WA 98258Sold
A local agent can set up tours, give advice and negotiate with sellers.
Similar homes
- $1,219,9004 bd4 ba3.6k sqftEnchantment 90 Ph Ii, Lake Stevens, WA 98258Active
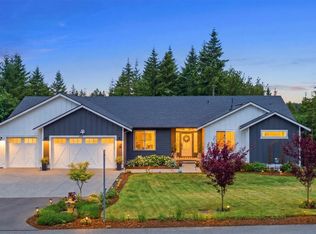 MLS ID #2543550, Jesse Roach. NWMLS as distributed by MLS GRID
 - $1,200,0005 bd5 ba4k sqftGlenmore, Lake Stevens, WA 98258Active
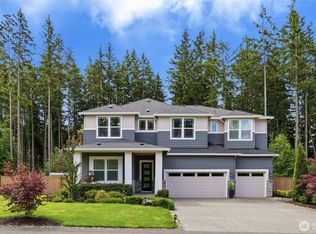 MLS ID #2550354, Tifiny Sanford. NWMLS as distributed by MLS GRID
 - $1,149,9903 bd3 ba2.5k sqft11306 143rd Drive NE, Lake Stevens, WA 98258Active
 MLS ID #2549956, Kyle Wells. NWMLS as distributed by MLS GRID
 - $1,199,0003 bd3 ba2.7k sqftGlenmore, Lake Stevens, WA 98258Active
 MLS ID #2448543, Linda Piacitelli. NWMLS as distributed by MLS GRID
 - $1,093,0004 bd3 ba3.3k sqft14517 117th Street NE, Lake Stevens, WA 98258ActiveMLS ID #2441315, Kaitlyn Marie Schrank. NWMLS as distributed by MLS GRID
- $1,325,0004 bd4 ba3.9k sqftGlenmore Division 6, Lake Stevens, WA 98258ActiveMLS ID #2541498, Kaitlyn Marie Schrank. NWMLS as distributed by MLS GRID
- $1,125,0003 bd2 ba2.4k sqftEnchantment, Lake Stevens, WA 98258ActiveMLS ID #2449403, Jake Robinett. NWMLS as distributed by MLS GRID
- $1,350,0004 bd5 ba3.6k sqftGlenmore Div 06, Lake Stevens, WA 98258ActiveMLS ID #2527547, Jeanette Pop. NWMLS as distributed by MLS GRID
- $1,325,0005 bd6 ba4.5k sqftGlenmore Div 6, Lake Stevens, WA 98258ActiveMLS ID #2524868, Jenifer L Ripley. NWMLS as distributed by MLS GRID
- $1,140,0004 bd3 ba2.6k sqft7406 100th Street NE, Marysville, WA 98270ActiveMLS ID #2555623, Ryan Gardner. NWMLS as distributed by MLS GRID
- $1,450,0005 bd6 ba4.3k sqft13824 127th Street NE, Lake Stevens, WA 98258ActiveMLS ID #2510415, Kaitlyn Marie Schrank. NWMLS as distributed by MLS GRID
- $850,0004 bd3 ba2.8k sqftVernon Road Estates, Lake Stevens, WA 98258ActiveMLS ID #2561083, Brenda Waldner. NWMLS as distributed by MLS GRID
- $1,275,0004 bd3 ba3.1k sqft25421 36th Avenue NW, Stanwood, WA 98292ActiveMLS ID #2563067, Jamie Shaughnessy. NWMLS as distributed by MLS GRID
- $1,245,0003 bd3 ba2.5k sqft18727 55th Street SE, Snohomish, WA 98290ActiveMLS ID #2560840, Guy Clements. NWMLS as distributed by MLS GRID
- $1,175,0004 bd3 ba3.6k sqftPanther Lake Ridge, Snohomish, WA 98290ActiveMLS ID #2534125, Merina Lipsky. NWMLS as distributed by MLS GRID
- $959,0004 bd3 ba2.8k sqft7919 9th Place SE, Lake Stevens, WA 98258ActiveMLS ID #2551517, Sam Burke. NWMLS as distributed by MLS GRID
- $849,9505 bd3 ba3k sqft3610 127th Avenue NE, Lake Stevens, WA 98258ActiveMLS ID #2531187, Tracey Kirkley. NWMLS as distributed by MLS GRID
- $1,099,0004 bd3 ba2.6k sqft18616 33rd Place NE, Snohomish, WA 98290ActiveMLS ID #2498015, Tracey Kirkley. NWMLS as distributed by MLS GRID
- $870,0005 bd4 ba2.7k sqft3406 102nd Avenue NE, Lake Stevens, WA 98258ActiveMLS ID #2550866, Miles Lamb. NWMLS as distributed by MLS GRID
- $783,0005 bd4 ba2.6k sqft11032 14th Place SE, Lake Stevens, WA 98258ActiveMLS ID #2558371, Gypsy Haylett. NWMLS as distributed by MLS GRID
