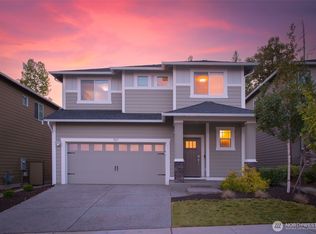
This MainVue home delivers stunning views of the Puget Sound alongside the added privacy of a detached office space, perfect for working from home without stepping into the main house. Recently updated with new interior paint and fresh carpet, the home features 9' ceilings, durable engineered hardwood flooring, and a kitchen finished with quartz counters and stainless steel appliances that opens easily into the living and dining areas. Oversized sliding glass doors create a true indoor/outdoor flow, leading out to a covered patio and a large fenced backyard with western facing views of Everett and the Sound. The primary suite faces northwest, taking in its own striking views, and includes a full five piece bath with tile flooring, a soaking tub, a glass shower, and a walk in closet. Located in the sought-after Lake Stevens school district with easy access to I-5 and Highway 9, this home pairs quality finishes with a setting that's hard to beat.
Pending
Listed by: John L. Scott Snohomish • Sam Burke
Price cut: $31.1K (9/25)
$879,950
7919 9th Place SE, Lake Stevens, WA 98258
4beds
2,888sqft
Single Family Residence
Built in 2016
6,969 Square Feet Lot
$875,400 Zestimate®
$305/sqft
$67/mo HOA
What's special
Covered patioDetached office spaceDurable engineered hardwood flooringWalk in closetSoaking tubGlass showerStainless steel appliances
- --
- on Zillow
- 436
- views
- 31
- saves
Zillow last checked:
Listing updated:
Listed by:
Sam Burke,
John L. Scott Snohomish
Source: NWMLS as distributed by MLS GRID,MLS#: 2571448
Facts & features
Interior
Bedrooms & bathrooms
- Bedrooms: 4
- Bathrooms: 3
- Full bathrooms: 2
- 1/2 bathrooms: 1
- Main level bathrooms: 1
Primary bedroom
- Level: Second
Bedroom
- Level: Second
Bedroom
- Level: Second
Bedroom
- Level: Second
Bathroom full
- Level: Second
Bathroom full
- Level: Second
Other
- Level: Main
Bonus room
- Level: Second
Den office
- Level: Main
Dining room
- Level: Main
Entry hall
- Level: Main
Family room
- Level: Second
Kitchen with eating space
- Level: Main
Living room
- Level: Main
Utility room
- Level: Second
Heating
- Fireplace, Forced Air, Electric, Natural Gas
Cooling
- Has cooling: Yes
Appliances
- Included: Dishwasher, Disposal, Dryer, Microwave, Refrigerator, Stove(s)/Range(s), Tankless Water Heater, Washer, Dishwasher(s), Dryer(s), Garbage Disposal, Microwave(s), Refrigerator(s), Washer(s)
Features
- Bath Off Primary, Dining Room, Pantry
- Flooring: Ceramic Tile, Engineered Hardwood, Carpet
- Doors: French Doors
- Windows: Dbl Pane/Storm Window
- Basement: None
- Number of fireplaces: 1
- Fireplace features: Gas, Main Level: 1, Fireplace
Interior area
- Total structure area: 2,888
- Total interior livable area: 2,888 sqft
Property
Parking
- Total spaces: 2
- Parking features: Driveway, Attached Garage
- Has attached garage: Yes
- Covered spaces: 2
Features
- Levels: Two
- Stories: 2
- Entry location: Main
- Patio & porch: Bath Off Primary, Dbl Pane/Storm Window, Dining Room, Fireplace, French Doors, Pantry, Vaulted Ceiling(s), Walk-In Closet(s)
- Has view: Yes
- View description: Mountain(s), Partial, Sound, Territorial
- Has water view: Yes
- Water view: Sound
Lot
- Size: 6,969 Square Feet
- Features: Cul-De-Sac, Dead End Street, Paved, Sidewalk, Cable TV, Deck, Fenced-Fully, Gas Available, High Speed Internet, Outbuildings
- Topography: Level
- Residential vegetation: Garden Space
Details
- Parcel number: 01149200000400
- Special conditions: Standard
Construction
Type & style
- Home type: SingleFamily
- Architectural style: 2 Story
- Property subtype: Single Family Residence
Materials
- Cement Planked, Stone, Cement Plank
- Foundation: Poured Concrete
- Roof: Composition
Condition
- Year built: 2016
Utilities & green energy
- Electric: Company: PUD
- Sewer: Sewer Connected, Company: Lake Stevens Sewer District
- Water: Public, Company: PUD
Community & HOA
Community
- Features: CCRs
- Subdivision: Lake Stevens
HOA
- Services included: Common Area Maintenance
- HOA fee: $800 annually
Location
- Region: Lake Stevens
Financial & listing details
- Price per square foot: $305/sqft
- Tax assessed value: $865,700
- Annual tax amount: $7,967
- Date on market: 8/20/2026
- Listing terms: Conventional,FHA,VA Loan
- Inclusions: Dishwasher(s), Dryer(s), Garbage Disposal, Microwave(s), Refrigerator(s), Stove(s)/Range(s), Washer(s)
Estimated market value
$875,400
$832,000 - $919,000
$3,865/mo
Price history
| Date | Event | Price |
|---|---|---|
| 10/5/2026 | Pending sale | $879,950$305/sqft |
Source:  NWMLS as distributed by MLS GRID #2571448 Report a problem NWMLS as distributed by MLS GRID #2571448 Report a problem | ||
| 9/25/2026 | Price change | $879,950-3.4%$305/sqft |
Source: NWMLS as distributed by MLS GRID #2571448 Report a problem | ||
| 8/20/2026 | Listed for sale | $911,050+48.6%$315/sqft |
Source: NWMLS as distributed by MLS GRID #2571448 Report a problem | ||
| 12/17/2019 | Sold | $613,000+2.2%$212/sqft |
Source: NWMLS as distributed by MLS GRID #1520033 Report a problem | ||
| 11/17/2019 | Pending sale | $599,995$208/sqft |
Source: North Pacific Properties #1520033 Report a problem | ||
| 11/10/2019 | Price change | $599,995-2.4%$208/sqft |
Source: North Pacific Properties #1520033 Report a problem | ||
| 10/19/2019 | Price change | $615,000-2.4%$213/sqft |
Source: North Pacific Properties #1520033 Report a problem | ||
| 9/17/2019 | Listed for sale | $630,000+5%$218/sqft |
Source: North Pacific Properties #1520033 Report a problem | ||
| 7/19/2019 | Sold | $600,000+11.3%$208/sqft |
Source: NWMLS as distributed by MLS GRID #1496283 Report a problem | ||
| 11/18/2016 | Sold | $539,225$187/sqft |
Source: NWMLS as distributed by MLS GRID #934376 Report a problem | ||
Public tax history
| Year | Property taxes | Tax assessment |
|---|---|---|
| 2025 | $7,967 +5.1% | $865,700 +3.2% |
| 2024 | $7,578 +2.2% | $838,800 +3.6% |
| 2023 | $7,412 +6.8% | $809,600 -1.3% |
| 2022 | $6,941 +6.7% | $820,600 +29.2% |
| 2021 | $6,505 +6.7% | $635,300 +11% |
| 2020 | $6,095 -1.7% | $572,500 +1.1% |
| 2019 | $6,203 | $566,500 +7.1% |
| 2018 | -- | $528,900 +439.1% |
| 2017 | $5,897 | $98,100 |
Find assessor info on the county website
Monthly payment
Est. payment
Payment breakdown
Explore the cost of this home by adjusting the details. Changes won't be saved.Climate risks
Neighborhood: 98258

Similar homes
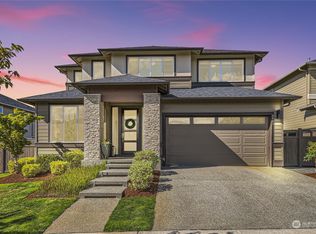
- $965,0005 bd3 ba2.8k sqft806 76th Drive SE, Lake Stevens, WA 98258Active
 MLS ID #2573561, Vanessa Leimback. NWMLS as distributed by MLS GRID
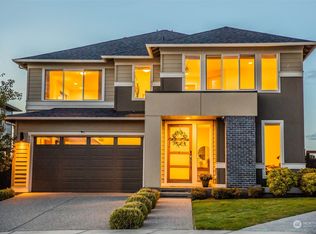
 - $735,0004 bd3 ba2.2k sqftMountain Crest Ph 1, Lake Stevens, WA 98258Active
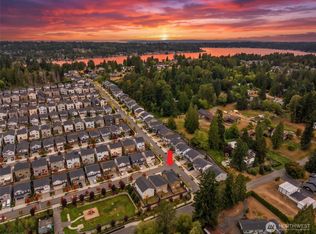 MLS ID #2590205, Nicole Serviss. NWMLS as distributed by MLS GRID
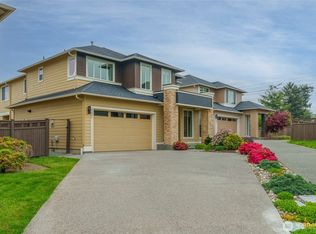
 - $887,9005 bd4 ba3.1k sqft924 121st Avenue SE, Lake Stevens, WA 98258Active
 MLS ID #2528393, Isaac May. NWMLS as distributed by MLS GRID
 - $759,9504 bd3 ba2.3k sqft927 119th Avenue SE, Lake Stevens, WA 98258Active
 MLS ID #2567364, Brett Ahlin. NWMLS as distributed by MLS GRID
