[BRIGHT + INVITING] This 2022-built Lake Stevens rambler offers the perfect blend of comfort and style on over an acre backing to a peaceful greenbelt for added privacy. Nearly 2,500 sq ft of open, functional living with 3 bedrooms, 2 baths, and an office. The light-filled kitchen features quartz countertops, a large island, and plenty of storage—ideal for gatherings + entertaining. Relax by the gas fireplace in the spacious living room or unwind in the spacious primary suite with a spa-like en-suite and walk-in closet. You'll love evenings on the deck, around the fire pit. 3-car garage + carport for parking and storage. Modern finishes throughout. Built in home generator! WELCOME HOME!
Active
Listed by: John L. Scott Lake Stevens • Jake Robinett
$1,125,000
14025 107th Place NE, Lake Stevens, WA 98258
3beds
2,458sqft
:
Get pre-qualified$6,586/mo
Single Family Residence
Built in 2022
1.07 Acres Lot
$1,117,900 Zestimate®
$458/sqft
$17/mo HOA
What's special
Modern finishes throughoutLight-filled kitchenLarge islandSpacious primary suiteWalk-in closetSpa-like en-suitePlenty of storage
- 279 days |
- 153 |
- 7 |
Zillow last checked:
Listing updated:
Listed by:
Jake Robinett,
John L. Scott Lake Stevens
Source: NWMLS as distributed by MLS GRID,MLS#: 2449403
Facts & features
Interior
Bedrooms & bathrooms
- Bedrooms: 3
- Bathrooms: 2
- Full bathrooms: 2
- Main level bathrooms: 2
- Main level bedrooms: 3
Primary bedroom
- Level: Main
Bedroom
- Level: Main
Bedroom
- Level: Main
Bathroom full
- Level: Main
Bathroom full
- Level: Main
Den office
- Level: Main
Dining room
- Level: Main
Entry hall
- Level: Main
Kitchen with eating space
- Level: Main
Living room
- Level: Main
Utility room
- Level: Main
Heating
- Fireplace, 90%+ High Efficiency, Forced Air, Heat Pump, Electric, Propane
Cooling
- Forced Air
Appliances
- Included: Dishwasher, Dryer, Microwave, Refrigerator, Stove(s)/Range(s), Washer, Dishwasher(s), Dryer(s), Microwave(s), Refrigerator(s), Washer(s), Water Heater: Tankless, Water Heater Location: Garage
Features
- Bath Off Primary, Dining Room, Pantry
- Flooring: Ceramic Tile, Laminate, Carpet
- Doors: French Doors
- Windows: Dbl Pane/Storm Window, Skylight(s)
- Basement: None
- Number of fireplaces: 1
- Fireplace features: Gas, Main Level: 1, Fireplace
Interior area
- Total structure area: 2,458
- Total interior livable area: 2,458 sqft
Video & virtual tour
Property
Parking
- Total spaces: 4
- Parking features: Detached Carport, Driveway, Attached Garage, RV Parking
- Has attached garage: Yes
- Has carport: Yes
- Covered spaces: 4
Features
- Levels: One
- Stories: 1
- Entry location: Main
- Patio & porch: Bath Off Primary, Dbl Pane/Storm Window, Dining Room, Fireplace, French Doors, Pantry, Skylight(s), Vaulted Ceiling(s), Water Heater, Wired for Generator
- Has view: Yes
- View description: Territorial
Lot
- Size: 1.07 Acres
- Features: Cul-De-Sac, Paved, Sidewalk, Cabana/Gazebo, Deck, Electric Car Charging, Fenced-Partially, Gas Available, Outbuildings, Patio, Propane, RV Parking
- Topography: Level
- Residential vegetation: Brush, Garden Space, Wooded
Details
- Parcel number: 01203200000800
- Special conditions: Standard
- Other equipment: Wired for Generator
Construction
Type & style
- Home type: SingleFamily
- Architectural style: 1 Story
- Property subtype: Single Family Residence
Materials
- Cement Planked, Stone, Wood Siding, Cement Plank
- Foundation: Concrete Ribbon
- Roof: Composition
Condition
- Year built: 2022
- Major remodel year: 2022
Utilities & green energy
- Electric: Company: Snohomish PUD
- Sewer: Septic Tank, Company: Septic
- Water: Public, Company: Snohomish PUD
Community & HOA
Community
- Features: CCRs
- Subdivision: Getchell
HOA
- Services included: Road Maintenance
- HOA fee: $200 annually
- HOA phone: 360-460-7770
Location
- Region: Lake Stevens
Financial & listing details
- Price per square foot: $458/sqft
- Tax assessed value: $943,300
- Annual tax amount: $7,808
- Date on market: 12/6/2025
- Cumulative days on market: 243 days
- Listing terms: Conventional,FHA,VA Loan
- Inclusions: Dishwasher(s), Dryer(s), Microwave(s), Refrigerator(s), Stove(s)/Range(s), Washer(s)
Estimated market value
$1,117,900
$1.06M - $1.17M
$4,110/mo
Price history
| Date | Event | Price |
|---|---|---|
| 4/7/2026 | Price change | $1,125,000-4.3%$458/sqft |
Source:  NWMLS as distributed by MLS GRID #2449403 Report a problem NWMLS as distributed by MLS GRID #2449403 Report a problem | ||
| 2/16/2026 | Price change | $1,175,000-4.1%$478/sqft |
Source: NWMLS as distributed by MLS GRID #2449403 Report a problem | ||
| 1/8/2026 | Listed for sale | $1,225,000$498/sqft |
Source: NWMLS as distributed by MLS GRID #2449403 Report a problem | ||
| 12/1/2025 | Listing removed | $1,225,000$498/sqft |
Source: NWMLS as distributed by MLS GRID #2449403 Report a problem | ||
| 10/30/2025 | Listed for sale | $1,225,000+12%$498/sqft |
Source: NWMLS as distributed by MLS GRID #2449403 Report a problem | ||
| 7/7/2023 | Sold | $1,094,000-0.5%$445/sqft |
Source: NWMLS as distributed by MLS GRID #2052705 Report a problem | ||
| 5/9/2023 | Pending sale | $1,100,000$448/sqft |
Source: NWMLS as distributed by MLS GRID #NWM2052705 Report a problem | ||
| 4/7/2023 | Listed for sale | $1,100,000+17%$448/sqft |
Source: NWMLS as distributed by MLS GRID #NWM2052705 Report a problem | ||
| 5/3/2022 | Sold | $939,950$382/sqft |
Source: Public Record Report a problem | ||
Public tax history
| Year | Property taxes | Tax assessment |
|---|---|---|
| 2024 | $7,809 +12% | $943,300 +6.1% |
| 2023 | $6,970 +35.6% | $888,900 +1.3% |
| 2022 | $5,141 +160.9% | $877,700 +348% |
| 2021 | $1,971 | $195,900 |
Find assessor info on the county website
Monthly payment
Est. payment
Payment breakdown
Explore the cost of this home by adjusting the details. Changes won't be saved.Climate risks
Neighborhood: 98258
Nearby schools
GreatSchools rating
- 2/10Kellogg Marsh Elementary SchoolGrades: PK-5Distance: 4.8 mi
- 7/10Cedarcrest SchoolGrades: 6-8Distance: 4.9 mi
- 4/10Marysville Getchell High SchoolGrades: 9-12Distance: 3.8 mi
- $1,050,0003 bd3 ba2.5k sqft14024 107th Pl NE, Lake Stevens, WA 98258Sold

- $1,181,9004 bd3 ba3.1k sqft14020 107th Pl NE #10, Lake Stevens, WA 98258Off Market
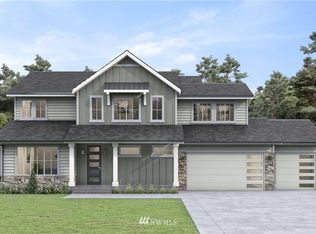
- $1,137,5004 bd3 ba3k sqft14016 107th Pl NE #11, Lake Stevens, WA 98258Off Market
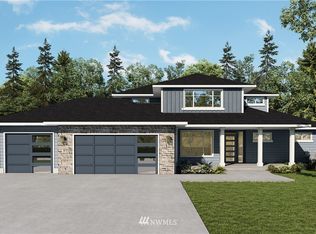
- $1,121,9003 bd3 ba2.5k sqft14009 107th Pl NE #4, Lake Stevens, WA 98258Off Market
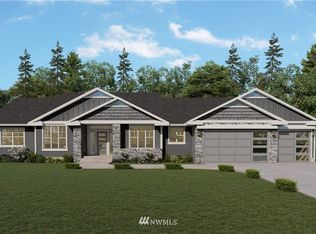
- $1,129,8004 bd3 ba2.9k sqft14005 107th Pl NE #3, Lake Stevens, WA 98258Off Market
- $1,179,0004 bd3 ba2.9k sqft13902 107th Pl NE #12, Lake Stevens, WA 98258Off Market
- $1,097,7004 bd3 ba2.6k sqftLOT 13930 152nd St NE, Lake Stevens, WA 98258Off Market
- $1,047,2004 bd3 ba2.6k sqftLOT 13816 155th St NE, Lake Stevens, WA 98258Off Market
A local agent can set up tours, give advice and negotiate with sellers.
Similar homes
- $1,149,9903 bd3 ba2.5k sqft11306 143rd Drive NE, Lake Stevens, WA 98258Active
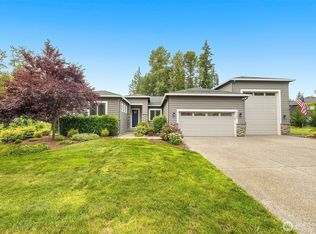 MLS ID #2549956, Kyle Wells. NWMLS as distributed by MLS GRID
 - $1,199,0003 bd3 ba2.7k sqftGlenmore, Lake Stevens, WA 98258Active
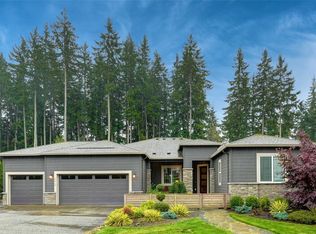 MLS ID #2448543, Linda Piacitelli. NWMLS as distributed by MLS GRID
 - $1,129,0003 bd3 ba2.4k sqft4021 142nd Avenue NE, Lake Stevens, WA 98258Contingent
 MLS ID #2538825, James McPherson. NWMLS as distributed by MLS GRID
 - $1,099,9993 bd3 ba2.8k sqft13930 73rd Street NE, Lake Stevens, WA 98258Active
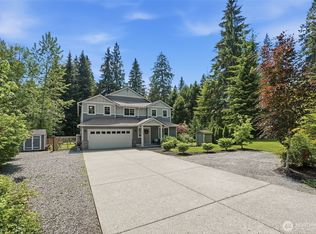 MLS ID #2531161, Alexandria D. Robinett. NWMLS as distributed by MLS GRID
 - $1,233,0004 bd3 ba2.6k sqft12500 60th Street NE, Lake Stevens, WA 98258ActiveMLS ID #2557571, Amie K. Sprague. NWMLS as distributed by MLS GRID
- $900,0004 bd2 ba1.9k sqftLost Acres, Lake Stevens, WA 98258ActiveMLS ID #2559252, Ebrima Wadda. NWMLS as distributed by MLS GRID
- $1,350,0004 bd5 ba3.6k sqftGlenmore Div 06, Lake Stevens, WA 98258ActiveMLS ID #2527547, Jeanette Pop. NWMLS as distributed by MLS GRID
- $1,170,0004 bd3 ba2.6k sqftMeridian Estates, Snohomish, WA 98290ActiveMLS ID #2514065, Christopher Gough. NWMLS as distributed by MLS GRID
- $1,099,0004 bd3 ba2.6k sqft18616 33rd Place NE, Snohomish, WA 98290ActiveMLS ID #2498015, Tracey Kirkley. NWMLS as distributed by MLS GRID
- $1,245,0003 bd3 ba2.5k sqft18727 55th Street SE, Snohomish, WA 98290ActiveMLS ID #2560840, Guy Clements. NWMLS as distributed by MLS GRID
- $1,050,0005 bd2 ba2.4k sqft1402 S Machias Road, Snohomish, WA 98290ActiveMLS ID #2499817, Nicholas Kussman. NWMLS as distributed by MLS GRID
- $1,075,0003 bd3 ba2.8k sqft10202 7th Place SE, Lake Stevens, WA 98258ActiveMLS ID #2481881, Valerie A Verburg. NWMLS as distributed by MLS GRID
- $1,200,0004 bd3 ba3.2k sqftPanther Lake Estates, Snohomish, WA 98290ActiveMLS ID #2553490, Teresa Fahringer. NWMLS as distributed by MLS GRID
- $1,125,0004 bd3 ba2.4k sqft24710 Florence Road, Monroe, WA 98272ActiveMLS ID #2533595, Jimmy Martin. NWMLS as distributed by MLS GRID
- $1,200,0004 bd4 ba3.6k sqftFalcon Ridge, Arlington, WA 98223ActiveMLS ID #2546238, Jennifer Reyer. NWMLS as distributed by MLS GRID
- $998,0003 bd3 ba2.1k sqftMeadows At Quail Run, Arlington, WA 98223ActiveMLS ID #2552505, Kimberly Miller. NWMLS as distributed by MLS GRID
- $795,9995 bd3 ba2.6k sqftNorth Ridge Park, Marysville, WA 98270ActiveMLS ID #2564709, Charanjit Khurana. NWMLS as distributed by MLS GRID
- $870,0005 bd4 ba2.7k sqft3406 102nd Avenue NE, Lake Stevens, WA 98258ActiveMLS ID #2550866, Miles Lamb. NWMLS as distributed by MLS GRID
- $1,175,0004 bd3 ba3.6k sqftPanther Lake Ridge, Snohomish, WA 98290ActiveMLS ID #2534125, Merina Lipsky. NWMLS as distributed by MLS GRID
- $859,9503 bd3 ba2k sqftStar Creek, Arlington, WA 98223ActiveMLS ID #2518651, Mindy HIbbard. NWMLS as distributed by MLS GRID
