PRE-INSPECTED. 2 primary suites, Custom-built meticulously maintained home majestically positioned overlooking the valley & mountains. This exceptional home captures a truly commanding view and offers all the bells and whistles. Each bedroom features a walk-in closet, storage is abundant throughout. 9-foot ceilings, a beautifully designed kitchen with cherry cabinetry, gas cooking, double ovens, pull-out shelves, & oversized drawers. An extra-large{WALK IN} pantry Enjoy everyday convenience with central vacuum, including a kitchen toe-kick, 3 gas fireplaces and an oversized laundry/mudroom featuring a deep sink, built-in upper cabinets & a closet. The oversized 3-car garage is a standout, complete with backyard access, a workbench, extensive cabinetry, an additional utility sink, & incredible storage. Comfort & reliability are covered with automatic whole-house Generac generator and central air conditioning throughout. All of this is complemented by ever-changing views of Mt. Higgins Ridge and Blue Mountain, along with stunning sunrises that make EVERY DAY FEEL SPECIAL. Conveniently located just 1.9 miles from grocery stores, downtown Arlington, Arlington Hardware, and local restaurants. There are places that quiet the noise of the world the moment you arrive—this is one of them.
Active
Listed by: Windermere Real Estate/M2, LLC • Jennifer Reyer
$1,200,000
10416 195th Street NE, Arlington, WA 98223
4beds
3,671sqft
:
Get pre-qualified$7,027/mo
Single Family Residence
Built in 2005
0.86 Acres Lot
$1,175,900 Zestimate®
$327/sqft
$20/mo HOA
What's special
- 38 days |
- 328 |
- 19 |
Zillow last checked:
Listing updated:
Listed by:
Jennifer Reyer,
Windermere Real Estate/M2, LLC
Source: NWMLS as distributed by MLS GRID,MLS#: 2546238
Facts & features
Interior
Bedrooms & bathrooms
- Bedrooms: 4
- Bathrooms: 4
- Full bathrooms: 3
- 1/2 bathrooms: 1
- Main level bathrooms: 1
Primary bedroom
- Level: Second
Primary bedroom
- Level: Second
Bedroom
- Level: Second
Bedroom
- Level: Second
Bathroom full
- Level: Second
Bathroom full
- Level: Second
Bathroom full
- Level: Second
Other
- Level: Main
Other
- Level: Second
Den office
- Level: Main
Dining room
- Level: Main
Entry hall
- Level: Main
Family room
- Level: Main
Kitchen with eating space
- Level: Main
Living room
- Level: Main
Utility room
- Level: Main
Heating
- Fireplace, 90%+ High Efficiency, Forced Air, Electric, Propane
Cooling
- Forced Air
Appliances
- Included: Dishwasher, Disposal, Double Oven, Dryer, Microwave, Refrigerator, Stove(s)/Range(s), Tankless Water Heater, Washer, Dishwasher(s), Dryer(s), Garbage Disposal, Microwave(s), Refrigerator(s), Washer(s), Water Heater: Gas, Water Heater Location: Back of house
Features
- Bath Off Primary, Central Vacuum, Dining Room, Pantry
- Flooring: Hardwood, Laminate, Marble, Carpet
- Windows: Dbl Pane/Storm Window
- Basement: None
- Number of fireplaces: 3
- Fireplace features: Gas, Main Level: 2, Upper Level: 1, Fireplace
Interior area
- Total structure area: 3,671
- Total interior livable area: 3,671 sqft
Video & virtual tour
Property
Parking
- Total spaces: 3
- Parking features: Attached Garage, RV Parking
- Has attached garage: Yes
- Covered spaces: 3
Features
- Levels: Two
- Stories: 2
- Entry location: Main
- Patio & porch: Second Primary Bedroom, Bath Off Primary, Built-In Vacuum, Dbl Pane/Storm Window, Dining Room, Fireplace, Fireplace (Primary Bedroom), Pantry, Security System, Vaulted Ceiling(s), Walk-In Closet(s), Water Heater, Wired for Generator
- Has view: Yes
- View description: Mountain(s), Territorial
Lot
- Size: 0.86 Acres
- Dimensions: 195 x 317 x 183 x 157
- Features: Dead End Street, Cable TV, High Speed Internet, Patio, Propane, RV Parking, Sprinkler System
- Topography: Level,Partial Slope
- Residential vegetation: Garden Space
Details
- Parcel number: 00928500001800
- Zoning: RS
- Zoning description: Jurisdiction: County
- Special conditions: Standard
- Other equipment: Leased Equipment: No, Wired for Generator
Construction
Type & style
- Home type: SingleFamily
- Architectural style: 2 Story
- Property subtype: Single Family Residence
Materials
- Cement Planked, Cement Plank
- Foundation: Poured Concrete
- Roof: Composition
Condition
- Very Good
- Year built: 2005
Details
- Builder name: Custom Built
Utilities & green energy
- Electric: Company: Sno PUD
- Sewer: Septic Tank
- Water: Public, Company: City of Arlington
- Utilities for property: Direct Tv, Ziply
Community & HOA
Community
- Features: CCRs
- Security: Security System
- Subdivision: Arlington
HOA
- Services included: Common Area Maintenance
- HOA fee: $20 monthly
Location
- Region: Arlington
Financial & listing details
- Price per square foot: $327/sqft
- Tax assessed value: $968,900
- Annual tax amount: $4,610
- Date on market: 4/13/2026
- Cumulative days on market: 112 days
- Listing terms: Conventional,FHA,VA Loan
- Inclusions: Dishwasher(s), Double Oven, Dryer(s), Garbage Disposal, Leased Equipment, Microwave(s), Refrigerator(s), Stove(s)/Range(s), Washer(s)
Estimated market value
$1,175,900
$1.12M - $1.23M
$4,471/mo
Price history
| Date | Event | Price |
|---|---|---|
| 6/26/2026 | Listed for sale | $1,200,000+114.7%$327/sqft |
Source:  NWMLS as distributed by MLS GRID #2546238 Report a problem NWMLS as distributed by MLS GRID #2546238 Report a problem | ||
| 9/30/2016 | Sold | $559,000-2.6%$152/sqft |
Source: NWMLS as distributed by MLS GRID #946538 Report a problem | ||
| 8/24/2016 | Pending sale | $574,000$156/sqft |
Source: Keller Williams - Downtown Seattle #946538 Report a problem | ||
| 8/19/2016 | Price change | $574,000-1.5%$156/sqft |
Source: Keller Williams - Downtown Seattle #946538 Report a problem | ||
| 8/4/2016 | Price change | $583,000-2.5%$159/sqft |
Source: Keller Williams - Downtown Seattle #946538 Report a problem | ||
| 6/17/2016 | Listed for sale | $598,000+25.9%$163/sqft |
Source: Keller Williams - Downtown Seattle #946538 Report a problem | ||
| 2/3/2012 | Sold | $475,000-11.9%$129/sqft |
Source: NWMLS as distributed by MLS GRID #222755 Report a problem | ||
| 9/25/2011 | Price change | $539,000-5.4%$147/sqft |
Source: Anne Enterprises Inc. #222755 Report a problem | ||
| 5/27/2011 | Listed for sale | $569,900+322.3%$155/sqft |
Source: Anne Enterprises Inc. #222755 Report a problem | ||
| 3/23/2005 | Sold | $134,950$37/sqft |
Source: Public Record Report a problem | ||
Public tax history
| Year | Property taxes | Tax assessment |
|---|---|---|
| 2024 | $8,461 +14.2% | $968,900 +5.1% |
| 2023 | $7,412 +1.7% | $922,100 -3% |
| 2022 | $7,286 +7.1% | $951,000 +33.2% |
| 2021 | $6,802 -1.4% | $714,000 +7% |
| 2020 | $6,895 +5.2% | $667,300 +5.4% |
| 2019 | $6,556 | $633,200 +5.6% |
| 2018 | -- | $599,500 +11.3% |
| 2017 | $6,658 -2.5% | $538,800 -2.4% |
| 2016 | $6,829 | $551,900 +6.7% |
| 2015 | $6,829 +18.6% | $517,300 +27.9% |
| 2013 | $5,756 | $404,500 |
| 2012 | -- | -- |
| 2011 | -- | -- |
| 2010 | -- | -- |
| 2009 | -- | -- |
| 2008 | -- | -- |
| 2007 | -- | -- |
Find assessor info on the county website
Monthly payment
Est. payment
Payment breakdown
Explore the cost of this home by adjusting the details. Changes won't be saved.Climate risks
Neighborhood: 98223
Getting around
2 / 100
Car-DependentNearby schools
GreatSchools rating
- 8/10Kent Prairie Elementary SchoolGrades: K-5Distance: 1.6 mi
- 4/10Post Middle SchoolGrades: 6-8Distance: 2 mi
- 8/10Arlington High SchoolGrades: 9-12Distance: 1.2 mi
Schools provided by the listing agent
- Elementary: Kent Prairie Elem
- Middle: Post Mid
- High: Arlington High
Source: NWMLS as distributed by MLS GRID. This data may not be complete. We recommend contacting the local school district to confirm school assignments for this home.
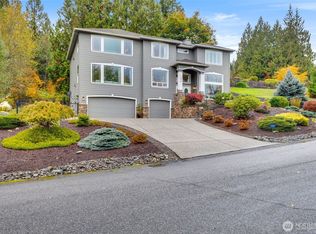
- $924,0004 bd3 ba3.6k sqft10430 195th St NE, Arlington, WA 98223Sold
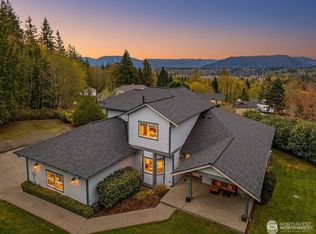
- $957,0004 bd4 ba3k sqft10310 195th St NE, Arlington, WA 98223Sold
- $770,0004 bd3 ba2.6k sqft10417 195th St NE, Arlington, WA 98223Sold
- $199,9504.18 Acres10308 200th St NE, Arlington, WA 98223Sold
- $499,9504 bd2 ba1.7k sqft19802 106th Ave NE, Arlington, WA 98223Sold
- $531,8003 bd3 ba1.1k sqft19815 101st Ave NE, Arlington, WA 98233Off Market
- $695,0002 bd1 ba1k sqft10415 200th St NE, Arlington, WA 98223Sold
- $563,7003 bd3 ba1.1k sqft19827 101st Ave NE, Arlington, WA 98233Off Market
A local agent can set up tours, give advice and negotiate with sellers.
Similar homes
- $998,0003 bd3 ba2.1k sqftMeadows At Quail Run, Arlington, WA 98223Active
 MLS ID #2552505, Kimberly Miller. NWMLS as distributed by MLS GRID
 - $798,9994 bd3 ba2k sqftMeadowbrook, Arlington, WA 98223Active
 MLS ID #2558995, Caue Ucelli Marques. NWMLS as distributed by MLS GRID
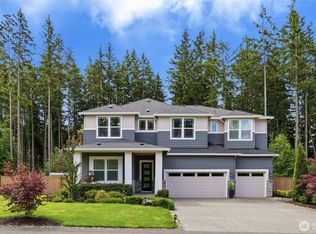
 - $1,200,0005 bd5 ba4k sqftGlenmore, Lake Stevens, WA 98258Active
 MLS ID #2550354, Tifiny Sanford. NWMLS as distributed by MLS GRID
 - $1,075,0003 bd3 ba2.1k sqft15619 N Trangen Loop Road, Arlington, WA 98223Active
 MLS ID #2547217, Erica Hambira. NWMLS as distributed by MLS GRID
 - $1,200,0004 bd4 ba4.2k sqft10929 131st Avenue NE, Lake Stevens, WA 98258ActiveMLS ID #2514848, Lee Rosales. NWMLS as distributed by MLS GRID
- $1,275,0004 bd3 ba3.1k sqft25421 36th Avenue NW, Stanwood, WA 98292ActiveMLS ID #2563067, Jamie Shaughnessy. NWMLS as distributed by MLS GRID
- $1,099,9995 bd4 ba3.4k sqft6716 110th Avenue NE, Lake Stevens, WA 98258ActiveMLS ID #2560926, Julia Blaine. NWMLS as distributed by MLS GRID
- $870,0005 bd3 ba4.1k sqftMagnolia Estates, Arlington, WA 98223ActiveMLS ID #2544314, Hedyeh Doroud-Long. NWMLS as distributed by MLS GRID
- $1,187,4994 bd4 ba3.7k sqftMystic, Lake Stevens, WA 98258ActiveMLS ID #2561857, Tanya Mock. NWMLS as distributed by MLS GRID
- $1,219,9004 bd4 ba3.6k sqftEnchantment 90 Ph Ii, Lake Stevens, WA 98258ActiveMLS ID #2543550, Jesse Roach. NWMLS as distributed by MLS GRID
- $1,350,0004 bd4 ba3.7k sqftGlenmore, Lake Stevens, WA 98258ActiveMLS ID #2560085, Kaitlyn Marie Schrank. NWMLS as distributed by MLS GRID
- $1,325,0004 bd4 ba3.9k sqftGlenmore Division 6, Lake Stevens, WA 98258ActiveMLS ID #2541498, Kaitlyn Marie Schrank. NWMLS as distributed by MLS GRID
- $1,199,0003 bd3 ba2.7k sqftGlenmore, Lake Stevens, WA 98258ActiveMLS ID #2448543, Linda Piacitelli. NWMLS as distributed by MLS GRID
- $1,200,0005 bd3 ba3.5k sqftGranite Falls, Granite Falls, WA 98252ActiveMLS ID #2557301, Natalee N. Thurston. NWMLS as distributed by MLS GRID
- $949,0004 bd3 ba2.4k sqft28132 11th Avenue NW, Arlington, WA 98223ActiveMLS ID #2526045, Heather Cox. NWMLS as distributed by MLS GRID
- $859,9503 bd3 ba2k sqftStar Creek, Arlington, WA 98223ActiveMLS ID #2518651, Mindy HIbbard. NWMLS as distributed by MLS GRID
- $1,095,0004 bd4 ba3.9k sqft12932 3rd Avenue NE, Marysville, WA 98271ActiveMLS ID #2547233, Kerry McGhie. NWMLS as distributed by MLS GRID
- $1,200,0005 bd4 ba4.4k sqft11215 29th Street SE, Lake Stevens, WA 98258ActiveMLS ID #2551613, Matthew Stark. NWMLS as distributed by MLS GRID
- $1,200,0004 bd3 ba3.2k sqftPanther Lake Estates, Snohomish, WA 98290ActiveMLS ID #2553490, Teresa Fahringer. NWMLS as distributed by MLS GRID
- $975,0004 bd3 ba2.2k sqft3209 102nd Avenue NE, Lake Stevens, WA 98258ActiveMLS ID #2562707, Trevor J. Gage. NWMLS as distributed by MLS GRID
