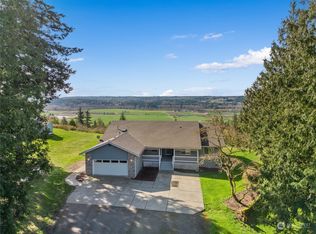
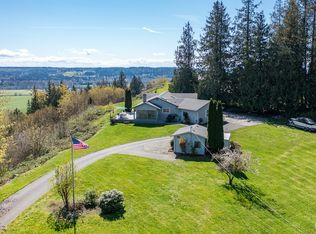
Escape to your private 5.15-acre sanctuary. This impeccably maintained 3,111 sq ft Craftsman home perfectly blends timeless elegance with peaceful, serene living—all while staying close to I-5 for an easy commute. Step inside to find premier cherry hardwood floors that add rich warmth to the light-filled, thoughtful layout. Take in partial views of Port Susan Bay and the Olympic Mountains from your expansive wrap-around deck. Watch an abundance of wildlife, from deer roaming the grounds to majestic eagles soaring overhead. A lower deck serves as the ultimate entertainment hub, so picture-perfect that it has hosted three weddings! The stunning grounds feature a beautiful wisteria-covered trellis, raised garden beds bursting with vibrant dahlias, and a dedicated gravel RV parking pad. The ultimate detached shop awaits. It features fresh interior paint and a massive finished space upstairs. This flexible bonus area is ideal for a home office, fitness studio, guest quarters, or hobbies—the possibilities are endless. The shop has it's own 4 bedroom gravity septic. Below, a well-thought-out utility space with a dedicated garage door easily houses tractors, mowers, and tools. Peace of mind is built right in, as the property comes fully wired for a generator and heat pump. This rare acreage estate offers unmatched privacy, versatility, and Northwest charm.
Pending
Listed by: North48 Real Estate • Jamie Shaughnessy
$1,275,000
25421 36th Avenue NW, Stanwood, WA 98292
4beds
3,111sqft
:
Get pre-qualified$7,445/mo
Single Family Residence
Built in 2007
5.15 Acres Lot
$1,244,000 Zestimate®
$410/sqft
$-- HOA
What's special
- 4 days |
- 1,192 |
- 100 |
Likely to sell faster than
Zillow last checked:
Listing updated:
Listed by:
Jamie Shaughnessy,
North48 Real Estate
Source: NWMLS as distributed by MLS GRID,MLS#: 2563067
Facts & features
Interior
Bedrooms & bathrooms
- Bedrooms: 4
- Bathrooms: 3
- Full bathrooms: 2
- 1/2 bathrooms: 1
- Main level bathrooms: 1
Primary bedroom
- Level: Second
Bedroom
- Level: Second
Bedroom
- Level: Second
Bedroom
- Level: Second
Bathroom full
- Level: Second
Bathroom full
- Level: Second
Other
- Level: Main
Den office
- Level: Main
Dining room
- Level: Main
Entry hall
- Level: Main
Family room
- Level: Main
Kitchen with eating space
- Level: Main
Living room
- Level: Main
Utility room
- Level: Main
Heating
- Fireplace, 90%+ High Efficiency, Forced Air, Electric, Propane
Cooling
- None
Appliances
- Included: Dishwasher, Dryer, Microwave, Refrigerator, Stove(s)/Range(s), Washer, Dishwasher(s), Dryer(s), Microwave(s), Refrigerator(s), Washer(s)
Features
- Bath Off Primary, Dining Room, Pantry
- Flooring: Hardwood, Vinyl, Carpet
- Windows: Dbl Pane/Storm Window
- Basement: None
- Number of fireplaces: 2
- Fireplace features: Gas, Main Level: 2, Fireplace
Interior area
- Total structure area: 3,111
- Total interior livable area: 3,111 sqft
Property
Parking
- Total spaces: 6
- Parking features: Attached Garage, Detached Garage, RV Parking
- Has attached garage: Yes
- Covered spaces: 6
Features
- Levels: Two
- Stories: 2
- Entry location: Main
- Patio & porch: Bath Off Primary, Dbl Pane/Storm Window, Dining Room, Fireplace, Pantry, Vaulted Ceiling(s), Walk-In Closet(s), Wired for Generator
- Has view: Yes
- View description: Bay, Mountain(s), Partial, Sound, Territorial
- Has water view: Yes
- Water view: Bay,Sound
Lot
- Size: 5.15 Acres
- Features: Dead End Street, Deck, High Speed Internet, Propane, RV Parking, Shop
- Topography: Level,Partial Slope
- Residential vegetation: Garden Space
Details
- Parcel number: 32042700401500
- Special conditions: Standard
- Other equipment: Wired for Generator
Construction
Type & style
- Home type: SingleFamily
- Architectural style: 2 Story
- Property subtype: Single Family Residence
Materials
- Cement/Concrete, Wood Products
- Foundation: Poured Concrete
- Roof: Composition
Condition
- Very Good
- Year built: 2007
Utilities & green energy
- Electric: Company: Sno Co PUD
- Sewer: Septic Tank, Company: Septic
- Water: Individual Well, Company: Individual Well
- Utilities for property: Ziply
Community & HOA
Community
- Subdivision: Stanwood
Location
- Region: Stanwood
Financial & listing details
- Price per square foot: $410/sqft
- Tax assessed value: $1,166,400
- Annual tax amount: $9,429
- Date on market: 7/30/2026
- Cumulative days on market: 5 days
- Listing terms: Conventional,VA Loan
- Inclusions: Dishwasher(s), Dryer(s), Microwave(s), Refrigerator(s), Stove(s)/Range(s), Washer(s)
Estimated market value
$1,244,000
$1.18M - $1.31M
$4,019/mo
Price history
| Date | Event | Price |
|---|---|---|
| 8/4/2026 | Pending sale | $1,275,000$410/sqft |
Source:  NWMLS as distributed by MLS GRID #2563067 Report a problem NWMLS as distributed by MLS GRID #2563067 Report a problem | ||
| 7/31/2026 | Listed for sale | $1,275,000+1028.3%$410/sqft |
Source: NWMLS as distributed by MLS GRID #2563067 Report a problem | ||
| 4/15/2004 | Sold | $113,000$36/sqft |
Source: Public Record Report a problem | ||
Public tax history
| Year | Property taxes | Tax assessment |
|---|---|---|
| 2024 | $9,429 +10.3% | $1,166,400 +11.2% |
| 2023 | $8,545 +2.2% | $1,048,600 -3.2% |
| 2022 | $8,362 -0.2% | $1,083,400 +23.3% |
| 2021 | $8,381 +2.3% | $878,400 +8.6% |
| 2020 | $8,192 +2% | $808,700 +4.3% |
| 2019 | $8,035 | $775,300 +6.2% |
| 2018 | -- | $730,100 +17.4% |
| 2017 | $7,396 +28.4% | $622,100 +1.5% |
| 2016 | $5,761 | $613,200 +19.5% |
| 2015 | $5,761 +10.5% | $513,000 +17.7% |
| 2013 | $5,214 | $435,800 |
| 2012 | -- | -- |
| 2011 | -- | -- |
| 2010 | -- | -- |
| 2009 | -- | -- |
| 2008 | -- | -- |
| 2007 | -- | -- |
Find assessor info on the county website
Monthly payment
Est. payment
Payment breakdown
Explore the cost of this home by adjusting the details. Changes won't be saved.Climate risks
Neighborhood: 98292
Getting around
0 / 100
Car-DependentNearby schools
GreatSchools rating
- 6/10Twin City Elementary SchoolGrades: K-5Distance: 2.3 mi
- 7/10Port Susan Middle SchoolGrades: 6-8Distance: 2.7 mi
- 7/10Stanwood High SchoolGrades: 9-12Distance: 2.7 mi
Schools provided by the listing agent
- Elementary: Twin City Elem
Source: NWMLS as distributed by MLS GRID. This data may not be complete. We recommend contacting the local school district to confirm school assignments for this home.
- $975,0003 bd3 ba2.3k sqft3314 256th St NW, Stanwood, WA 98292Sold
- $930,0003 bd3 ba2.2k sqft2920 254th St NW, Stanwood, WA 98292Sold
- $869,0003 bd3 ba2k sqft2820 256th St NW, Stanwood, WA 98292For Sale

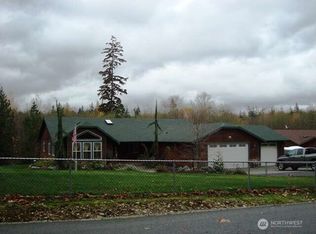
- $875,0003 bd3 ba2.5k sqft2817 256th St NW, Stanwood, WA 98292Sold
- $1,200,0004 bd3 ba2.6k sqft3921 259th Pl NW, Stanwood, WA 98292Sold
- $282,8003 bd1 ba2.3k sqft2717 Pioneer Hwy, Stanwood, WA 98292Sold
- $910,0003 bd3 ba2.4k sqft3214 263rd St NW, Stanwood, WA 98292Sold
- $1,025,0004 bd3 ba2.6k sqft3125 263rd St NW, Stanwood, WA 98292Sold
A local agent can set up tours, give advice and negotiate with sellers.
Similar homes
- $1,250,0003 bd3 ba2.8k sqftSun Peak Estates, Stanwood, WA 98292Active
 MLS ID #2554884, Denise Peterson. NWMLS as distributed by MLS GRID
 - $1,350,0003 bd3 ba3.5k sqft3915 Silvana Terrace Road, Stanwood, WA 98292Active
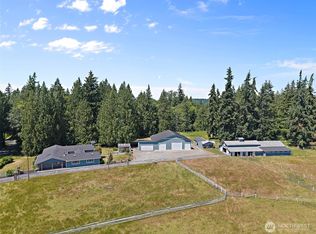 MLS ID #2543220, Nick Kiel. NWMLS as distributed by MLS GRID
 - $935,0003 bd4 ba2.8k sqft2322 Pioneer Highway, Stanwood, WA 98292Active
 MLS ID #2533515, Dominic Pettruzzelli. NWMLS as distributed by MLS GRID
 - $1,299,9504 bd5 ba3.8k sqftWild Ridge, Stanwood, WA 98292Active
 MLS ID #2534889, Kirk M. LeDoux. NWMLS as distributed by MLS GRID
 - $1,299,0004 bd4 ba3.9k sqftMountain Meadows West, Arlington, WA 98223ActiveMLS ID #2560708, Greg Erickson. NWMLS as distributed by MLS GRID
- $1,180,0003 bd4 ba2k sqft14029 Kayak Point Road, Stanwood, WA 98292ActiveMLS ID #2537891, Brenda L. Haug. NWMLS as distributed by MLS GRID
- $1,049,9504 bd4 ba4.5k sqftCascade Peaks, Stanwood, WA 98292ActiveMLS ID #2526929, Pete Keating. NWMLS as distributed by MLS GRID
- $1,324,0004 bd3 ba3.7k sqft9103 196th Place NW, Stanwood, WA 98292ActiveMLS ID #2543125, Dianna Pence. NWMLS as distributed by MLS GRID
- $1,230,0003 bd3 ba3.4k sqft828 State Highway 532, Camano Island, WA 98282ActiveMLS ID #2539637, Karl Hadland. NWMLS as distributed by MLS GRID
- $1,050,0003 bd3 ba3.2k sqftLakewood Crest, Arlington, WA 98223ActiveMLS ID #2560633, Lance Otto. NWMLS as distributed by MLS GRID
- $1,620,0004 bd3 ba3.3k sqft2109 Russell Road, Snohomish, WA 98290ActiveMLS ID #2562328, Robert Gadbois. NWMLS as distributed by MLS GRID
- $1,100,0004 bd3 ba3k sqft19310 95th Avenue NE, Arlington, WA 98223ActiveMLS ID #2526738, Rhonda Jackson. NWMLS as distributed by MLS GRID
- $1,300,0004 bd3 ba2.7k sqft14529 50th Street NE, Lake Stevens, WA 98258ActiveMLS ID #2523234, Robert Gadbois. NWMLS as distributed by MLS GRID
- $1,375,0004 bd4 ba4.6k sqft11504 76th Avenue NW, Tulalip, WA 98271ActiveMLS ID #2533389, Maloree K McCulla. NWMLS as distributed by MLS GRID
- $1,140,0004 bd3 ba2.6k sqft7406 100th Street NE, Marysville, WA 98270ActiveMLS ID #2555623, Ryan Gardner. NWMLS as distributed by MLS GRID
- $949,0004 bd3 ba2.4k sqft28132 11th Avenue NW, Arlington, WA 98223ActiveMLS ID #2526045, Heather Cox. NWMLS as distributed by MLS GRID
- $1,399,0006 bd6 ba4.4k sqft342 Echo Ridge Way, Camano Island, WA 98282ActiveMLS ID #2553512, Mark Murray. NWMLS as distributed by MLS GRID
- $1,395,0004 bd4 ba4k sqft11525 76th Avenue NW, Tulalip, WA 98271ActiveMLS ID #2535715, Dominique Salvino. NWMLS as distributed by MLS GRID
- $1,399,9994 bd3 ba2.9k sqftSerenity Hills Div 3, Lake Stevens, WA 98258ActiveMLS ID #2522274, Alexandria D. Robinett. NWMLS as distributed by MLS GRID
- $1,350,0004 bd4 ba3.7k sqftGlenmore, Lake Stevens, WA 98258ActiveMLS ID #2560085, Kaitlyn Marie Schrank. NWMLS as distributed by MLS GRID
