This better-than-new 4-bedroom single-family home offers exceptional quality, thoughtful upgrades, and unmatched indoor-outdoor living, all within a desirable gated community. Designed with both comfort and style in mind, the home features vaulted ceilings and a bright, open-concept layout that fills the space with natural light & creates an inviting atmosphere throughout. A spacious chef’s kitchen is ideal for entertaining and everyday living, featuring stainless-steel appliances, abundant counter space, and generous storage. With custom blinds throughout, every detail has already been completed, making this home truly move-in ready. Step outside to an extraordinary backyard retreat where professional landscaping, beautiful rockeries, and a tranquil pond create a peaceful, park-like setting. The expansive yard offers plenty of room to relax, entertain, or enjoy nature, enhanced by an irrigation system for easy maintenance. The inviting covered patio with a cozy fireplace provides the perfect year-round gathering space, while the luxurious saltwater hot tub offers a private spa-like escape. Additional premium features include invisible fencing for pets and auto generator, delivering added comfort, convenience, & peace of mind in every season. With luxury upgrades, resort-style outdoor living, and the privacy and security of a gated community, this exceptional home is truly better than new—offering the perfect balance of elegance, functionality, and turnkey convenience.
Active
Listed by: Windermere Real Estate/CIR • Dianna Pence
Price cut: $25K (7/24)
$1,324,000
9103 196th Place NW, Stanwood, WA 98292
4beds
3,780sqft
:
Get pre-qualified$7,914/mo
Single Family Residence
Built in 2024
0.68 Acres Lot
$1,317,600 Zestimate®
$350/sqft
$100/mo HOA
What's special
Cozy fireplaceInviting covered patioNatural lightCustom blinds throughoutResort-style outdoor livingTranquil pondPeaceful park-like setting
- 34 days |
- 335 |
- 5 |
Zillow last checked:
Listing updated:
Listed by:
Dianna Pence,
Windermere Real Estate/CIR
Source: NWMLS as distributed by MLS GRID,MLS#: 2543125
Facts & features
Interior
Bedrooms & bathrooms
- Bedrooms: 4
- Bathrooms: 3
- Full bathrooms: 2
- 3/4 bathrooms: 1
- Main level bathrooms: 1
- Main level bedrooms: 1
Primary bedroom
- Level: Second
Bedroom
- Level: Main
Bedroom
- Level: Second
Bedroom
- Level: Second
Bathroom three quarter
- Level: Main
Bathroom full
- Level: Second
Bathroom full
- Level: Second
Den office
- Level: Second
Dining room
- Level: Main
Entry hall
- Level: Main
Family room
- Level: Second
Kitchen with eating space
- Level: Main
Living room
- Level: Main
Utility room
- Level: Second
Heating
- Fireplace, Fireplace Insert, Forced Air, Heat Pump, Electric, Propane
Cooling
- Forced Air, Heat Pump
Appliances
- Included: Dishwasher, Dryer, Microwave, Refrigerator, Stove(s)/Range(s), Tankless Water Heater, Washer, Dishwasher(s), Dryer(s), Microwave(s), Refrigerator(s), Washer(s), Water Heater: Gas, Water Heater Location: Garage-tankless
Features
- Bath Off Primary, Pantry
- Flooring: Ceramic Tile, Vinyl, Vinyl Plank, Carpet
- Windows: Dbl Pane/Storm Window
- Basement: None
- Number of fireplaces: 1
- Fireplace features: Gas, Main Level: 1, Fireplace
Interior area
- Total structure area: 3,780
- Total interior livable area: 3,780 sqft
Property
Parking
- Total spaces: 6
- Parking features: Driveway, Attached Garage
- Has attached garage: Yes
- Covered spaces: 3
- Uncovered spaces: 3
Features
- Levels: Two
- Stories: 2
- Entry location: Main
- Patio & porch: Bath Off Primary, Dbl Pane/Storm Window, Fireplace, Jetted Tub, Pantry, Security System, Sprinkler System, Vaulted Ceiling(s), Walk-In Closet(s), Water Heater, Wine/Beverage Refrigerator, Wired for Generator
- Has spa: Yes
- Spa features: Bath
- Has view: Yes
- View description: Territorial
Lot
- Size: 0.68 Acres
- Features: Cul-De-Sac, Paved, High Speed Internet, Hot Tub/Spa, Outdoor Fireplace, Patio, Propane, Sprinkler System
- Topography: Level,Partial Slope,Terraces
- Residential vegetation: Garden Space, Wooded
Details
- Parcel number: 01219900000600
- Zoning: Residential
- Zoning description: Jurisdiction: County
- Special conditions: Standard
- Other equipment: Leased Equipment: Propane tank, Wired for Generator
Construction
Type & style
- Home type: SingleFamily
- Architectural style: Contemporary,2 Story
- Property subtype: Single Family Residence
Materials
- Stone, Wood Products
- Foundation: Poured Concrete
- Roof: Composition
Condition
- Very Good
- Year built: 2024
- Major remodel year: 2024
Details
- Builder name: Huseby Homes
Utilities & green energy
- Electric: Company: Snohomish Co PUD
- Sewer: Septic Tank, Company: On site Septic
- Water: Public, Company: Snohomish Co PUD
- Utilities for property: Astound
Community & HOA
Community
- Features: CCRs, Gated
- Security: Security Service, Security System
- Subdivision: Warm Beach
HOA
- Services included: Road Maintenance, Security
- HOA fee: $100 monthly
- HOA phone: 360-421-7423
Location
- Region: Stanwood
Financial & listing details
- Price per square foot: $350/sqft
- Tax assessed value: $838,700
- Annual tax amount: $9,144
- Date on market: 6/18/2026
- Cumulative days on market: 35 days
- Listing terms: Conventional
- Inclusions: Dishwasher(s), Dryer(s), Leased Equipment, Microwave(s), Refrigerator(s), Stove(s)/Range(s), Washer(s)
Estimated market value
$1,317,600
$1.25M - $1.38M
$4,033/mo
Price history
| Date | Event | Price |
|---|---|---|
| 7/24/2026 | Price change | $1,324,000-1.9%$350/sqft |
Source:  NWMLS as distributed by MLS GRID #2543125 Report a problem NWMLS as distributed by MLS GRID #2543125 Report a problem | ||
| 7/3/2026 | Price change | $1,349,000-1.9%$357/sqft |
Source: NWMLS as distributed by MLS GRID #2543125 Report a problem | ||
| 6/19/2026 | Listed for sale | $1,375,000+10%$364/sqft |
Source: NWMLS as distributed by MLS GRID #2543125 Report a problem | ||
| 1/16/2025 | Sold | $1,249,950$331/sqft |
Source: NWMLS as distributed by MLS GRID #2225747 Report a problem | ||
| 12/20/2024 | Pending sale | $1,249,950$331/sqft |
Source: NWMLS as distributed by MLS GRID #2225747 Report a problem | ||
| 4/19/2024 | Listed for sale | $1,249,950$331/sqft |
Source: NWMLS as distributed by MLS GRID #2225747 Report a problem | ||
Public tax history
| Year | Property taxes | Tax assessment |
|---|---|---|
| 2024 | $6,828 +434.4% | $838,700 +438.3% |
| 2023 | $1,278 +157.3% | $155,800 +154.6% |
| 2022 | $497 | $61,200 |
Find assessor info on the county website
Monthly payment
Est. payment
Payment breakdown
Explore the cost of this home by adjusting the details. Changes won't be saved.Climate risks
Neighborhood: 98292
Nearby schools
GreatSchools rating
- 7/10Stanwood Elementary SchoolGrades: PK-5Distance: 4.9 mi
- 7/10Port Susan Middle SchoolGrades: 6-8Distance: 4.4 mi
- 7/10Stanwood High SchoolGrades: 9-12Distance: 4.7 mi
Schools provided by the listing agent
- High: Stanwood High
Source: NWMLS as distributed by MLS GRID. This data may not be complete. We recommend contacting the local school district to confirm school assignments for this home.
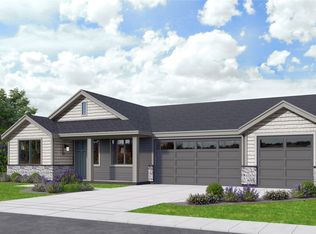
- $1,009,5004 bd3 ba2.5k sqft9025 196th Pl NW, Stanwood, WA 98292Sold
- $1,006,0004 bd3 ba2.5k sqft9107 196th Pl NW, Stanwood, WA 98292Sold
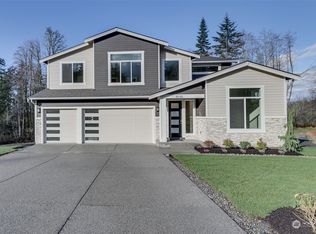
- $1,199,9504 bd3 ba3.6k sqft9110 196th Pl NW, Stanwood, WA 98292Sold
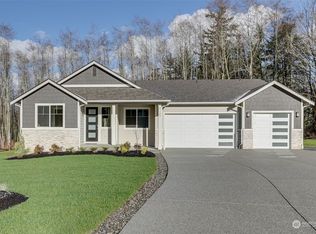
- $999,9504 bd3 ba2.5k sqft9114 196th Pl NW, Stanwood, WA 98292Sold
- $1,249,9504 bd3 ba3.6k sqft9102 196th Pl NW, Stanwood, WA 98292Sold
- $999,9504 bd3 ba2.5k sqft9028 196th Pl NW, Stanwood, WA 98292Sold
- $999,9504 bd3 ba2.5k sqft8932 196th Pl NW, Stanwood, WA 98292Sold
- $1,049,9504 bd3 ba2.5k sqft8929 196th Pl NW, Stanwood, WA 98292Sold
A local agent can set up tours, give advice and negotiate with sellers.
Similar homes
- $1,299,9504 bd5 ba3.8k sqftWild Ridge, Stanwood, WA 98292Active
 MLS ID #2534889, Kirk M. LeDoux. NWMLS as distributed by MLS GRID
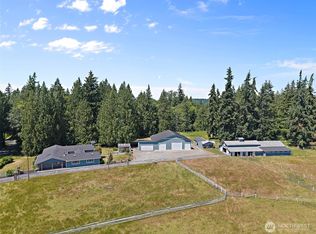
 - $1,350,0003 bd3 ba3.5k sqft3915 Silvana Terrace Road, Stanwood, WA 98292Active
 MLS ID #2543220, Nick Kiel. NWMLS as distributed by MLS GRID
 - $1,567,4994 bd4 ba4.5k sqft21520 50th Avenue NW, Stanwood, WA 98292Active
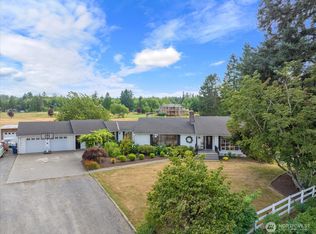 MLS ID #2551049, Levi Vaden. NWMLS as distributed by MLS GRID
 - $1,289,0003 bd3 ba2.8k sqftLuce Estates, Stanwood, WA 98292Contingent
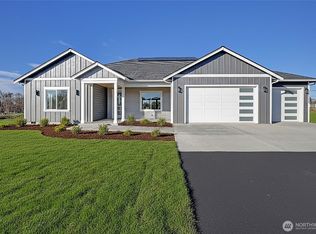 MLS ID #2460263, Dianna Pence. NWMLS as distributed by MLS GRID
 - $1,375,0004 bd4 ba4.6k sqft11504 76th Avenue NW, Tulalip, WA 98271ActiveMLS ID #2533389, Maloree K McCulla. NWMLS as distributed by MLS GRID
- $1,295,0004 bd3 ba2.3k sqftLivingston Bay Heights, Camano Island, WA 98282ActiveMLS ID #2534586, Lisanne Olsen. NWMLS as distributed by MLS GRID
- $1,325,0004 bd4 ba3.9k sqftGlenmore Division 6, Lake Stevens, WA 98258ActiveMLS ID #2541498, Kaitlyn Marie Schrank. NWMLS as distributed by MLS GRID
- $795,0004 bd3 ba3.2k sqft7146 289th Place NW, Stanwood, WA 98292ActiveMLS ID #2550465, Sergey Mkrtchyan. NWMLS as distributed by MLS GRID
- $1,295,0003 bd3 ba2.7k sqft5128 Seaview Way, Everett, WA 98203ActiveMLS ID #2558374, Laurie Caniglia. NWMLS as distributed by MLS GRID
- $1,300,0005 bd4 ba3.6k sqft28415 State Route 9 NE, Arlington, WA 98223ActiveMLS ID #2537129, Jessica Wolf. NWMLS as distributed by MLS GRID
- $1,325,0005 bd6 ba4.5k sqftGlenmore Div 6, Lake Stevens, WA 98258ActiveMLS ID #2524868, Jenifer L Ripley. NWMLS as distributed by MLS GRID
- $1,350,0004 bd5 ba3.6k sqftGlenmore Div 06, Lake Stevens, WA 98258ActiveMLS ID #2527547, Jeanette Pop. NWMLS as distributed by MLS GRID
- $1,095,0004 bd4 ba3.9k sqft12932 3rd Avenue NE, Marysville, WA 98271ActiveMLS ID #2547233, Kerry McGhie. NWMLS as distributed by MLS GRID
- $1,239,9004 bd4 ba3.6k sqftEnchantment 90 Ph Ii, Lake Stevens, WA 98258ActiveMLS ID #2543550, Jesse Roach. NWMLS as distributed by MLS GRID
- $1,250,0003 bd3 ba2.5k sqft417 274th Street NE, Arlington, WA 98223ActiveMLS ID #2496865, Jamie Shaughnessy. NWMLS as distributed by MLS GRID
- $1,395,0004 bd4 ba3.3k sqft1623 Edgemoor Lane, Everett, WA 98203ActiveMLS ID #2506832, Graham S Haight. NWMLS as distributed by MLS GRID
- $1,138,0005 bd3 ba4.9k sqft24030 Dolphin Lane, Mount Vernon, WA 98274ActiveMLS ID #2557671, Gabrielle Balolia. NWMLS as distributed by MLS GRID
- $1,070,0003 bd3 ba2.7k sqft520 Konnerup Court, Camano Island, WA 98282ActiveMLS ID #2533864, Karl DeBoer. NWMLS as distributed by MLS GRID
- $1,250,0005 bd5 ba4k sqftGlenmore, Lake Stevens, WA 98258ActiveMLS ID #2550354, Tifiny Sanford. NWMLS as distributed by MLS GRID
- $1,399,9994 bd3 ba2.9k sqftSerenity Hills Div 3, Lake Stevens, WA 98258ActiveMLS ID #2522274, Alexandria D. Robinett. NWMLS as distributed by MLS GRID
