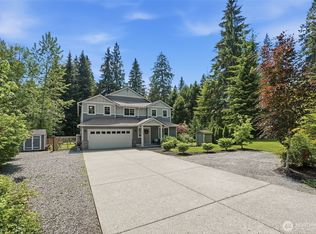
[MODERN + RURAL] Privately set on 2.4 fully fenced acres in Lake Stevens with NO HOA, this beautifully maintained property offers the space, flexibility, and functionality acreage buyers are searching for. Featuring 4 bedrooms, 2.75 baths, and 2,987 sqft, the home is filled with natural light from vaulted ceilings and skylights, while propane fireplaces and spacious gathering areas create a warm, inviting feel throughout. The covered back deck overlooks open green space and a peaceful backyard setting ideal for entertaining, recreation, or simply enjoying the privacy of country living. Designed for hobbies, animals, storage, and recreational use, the property features a fully heated and insulated 780 sqft shop with its own electrical panel and vehicle lift, plus potential for future ADU conversion. Additional features include RV hookups, generator system, and ample parking for trailers, equipment, or toys. Equestrian amenities include a 2-stall barn with tack room. Recent improvements include refreshed interior finishes, tankless water heater, water softener system, new roof in 2025, and heat pump installed in 2026.
Pending inspection
Listed by: John L. Scott Lake Stevens • Alexandria D. Robinett
Price cut: $50K (6/8)
$1,399,999
11023 127th Avenue NE, Lake Stevens, WA 98258
4beds
2,987sqft
:
Get pre-qualified$8,175/mo
Single Family Residence
Built in 2003
2.41 Acres Lot
$1,372,100 Zestimate®
$469/sqft
$-- HOA
What's special
Rv hookupsPropane fireplacesRefreshed interior finishesTankless water heaterWater softener systemSpacious gathering areas
- 86 days |
- 607 |
- 38 |
Zillow last checked:
Listing updated:
Listed by:
Alexandria D. Robinett,
John L. Scott Lake Stevens,
Jake Robinett,
John L. Scott Lake Stevens
Source: NWMLS as distributed by MLS GRID,MLS#: 2522274
Facts & features
Interior
Bedrooms & bathrooms
- Bedrooms: 4
- Bathrooms: 3
- Full bathrooms: 2
- 3/4 bathrooms: 1
- Main level bathrooms: 1
Primary bedroom
- Level: Second
Bedroom
- Level: Second
Bedroom
- Level: Second
Bedroom
- Level: Second
Bathroom full
- Level: Second
Bathroom full
- Level: Second
Bathroom three quarter
- Level: Main
Den office
- Level: Main
Dining room
- Level: Main
Entry hall
- Level: Main
Family room
- Level: Main
Kitchen with eating space
- Level: Main
Living room
- Level: Main
Utility room
- Level: Second
Heating
- Fireplace, Heat Pump, Electric, Propane
Cooling
- Heat Pump
Appliances
- Included: Dishwasher, Disposal, Dryer, Microwave, Refrigerator, Stove(s)/Range(s), Tankless Water Heater, Washer, Dishwasher(s), Dryer(s), Garbage Disposal, Microwave(s), Refrigerator(s), Washer(s), Water Heater: Tankless, Water Heater Location: Garage
Features
- Bath Off Primary, Dining Room
- Flooring: Vinyl Plank
- Windows: Dbl Pane/Storm Window, Skylight(s)
- Basement: None
- Number of fireplaces: 2
- Fireplace features: Gas, Main Level: 2, Fireplace
Interior area
- Total structure area: 2,987
- Total interior livable area: 2,987 sqft
Property
Parking
- Total spaces: 4
- Parking features: Detached Carport, Driveway, Attached Garage, Detached Garage, RV Parking
- Has attached garage: Yes
- Has carport: Yes
- Covered spaces: 4
Features
- Levels: Two
- Stories: 2
- Entry location: Main
- Patio & porch: Bath Off Primary, Dbl Pane/Storm Window, Dining Room, Fireplace, Skylight(s), Vaulted Ceiling(s), Walk-In Closet(s), Water Heater, Wine/Beverage Refrigerator, Wired for Generator
- Has view: Yes
- View description: Territorial
Lot
- Size: 2.41 Acres
- Dimensions: 164' x 633'
- Features: Dead End Street, Paved, Barn, Cable TV, Deck, Fenced-Fully, Gas Available, High Speed Internet, Outbuildings, Patio, Propane, RV Parking, Shop, Stable
- Topography: Equestrian,Level,Partial Slope,Terraces
- Residential vegetation: Garden Space, Wooded
Details
- Parcel number: 00932200000300
- Zoning description: Jurisdiction: City
- Special conditions: Standard
- Other equipment: Leased Equipment: Propane Tank, Wired for Generator
Construction
Type & style
- Home type: SingleFamily
- Architectural style: 2 Story
- Property subtype: Single Family Residence
Materials
- Wood Siding
- Foundation: Poured Concrete
- Roof: Composition
Condition
- Year built: 2003
Utilities & green energy
- Electric: Company: Snohomish PUD
- Sewer: Septic Tank, Company: Septic
- Water: Shared Well, Company: Shared Well
Community & HOA
Community
- Subdivision: Getchell
Location
- Region: Lake Stevens
Financial & listing details
- Price per square foot: $469/sqft
- Tax assessed value: $986,800
- Annual tax amount: $7,515
- Date on market: 5/14/2026
- Cumulative days on market: 87 days
- Listing terms: Conventional,FHA,VA Loan
- Inclusions: Dishwasher(s), Dryer(s), Garbage Disposal, Leased Equipment, Microwave(s), Refrigerator(s), Stove(s)/Range(s), Washer(s)
Estimated market value
$1,372,100
$1.30M - $1.44M
$4,013/mo
Price history
| Date | Event | Price |
|---|---|---|
| 8/7/2026 | Pending sale | $1,399,999$469/sqft |
Source:  NWMLS as distributed by MLS GRID #2522274 Report a problem NWMLS as distributed by MLS GRID #2522274 Report a problem | ||
| 6/8/2026 | Price change | $1,399,999-3.4%$469/sqft |
Source: NWMLS as distributed by MLS GRID #2522274 Report a problem | ||
| 5/14/2026 | Listed for sale | $1,450,000+27.2%$485/sqft |
Source: NWMLS as distributed by MLS GRID #2522274 Report a problem | ||
| 10/21/2025 | Sold | $1,140,000-3%$382/sqft |
Source: NWMLS as distributed by MLS GRID #2410962 Report a problem | ||
| 9/29/2025 | Pending sale | $1,175,000$393/sqft |
Source: NWMLS as distributed by MLS GRID #2410962 Report a problem | ||
| 7/23/2025 | Listed for sale | $1,175,000+75.4%$393/sqft |
Source: NWMLS as distributed by MLS GRID #2410962 Report a problem | ||
| 11/30/2018 | Sold | $670,000+3.1%$224/sqft |
Source: NWMLS as distributed by MLS GRID #1380001 Report a problem | ||
| 11/1/2018 | Pending sale | $650,000$218/sqft |
Source: RE/MAX Eastside Brokers, Inc. #1380001 Report a problem | ||
| 10/26/2018 | Price change | $650,000-3.5%$218/sqft |
Source: RE/MAX Eastside Brokers, Inc. #1380001 Report a problem | ||
| 10/11/2018 | Listed for sale | $673,500$225/sqft |
Source: Blue Summit Realty LLC #1347663 Report a problem | ||
| 10/11/2018 | Pending sale | $673,500$225/sqft |
Source: Blue Summit Realty LLC #1347663 Report a problem | ||
| 9/25/2018 | Price change | $673,500-3.6%$225/sqft |
Source: Blue Summit Realty LLC #1347663 Report a problem | ||
| 8/17/2018 | Listed for sale | $698,500+31.2%$234/sqft |
Source: Blue Summit Realty LLC #1347663 Report a problem | ||
| 10/29/2015 | Sold | $532,500-2.3%$178/sqft |
Source: NWMLS as distributed by MLS GRID #832986 Report a problem | ||
| 10/1/2015 | Pending sale | $545,000$182/sqft |
Source: Windermere Real Estate/JS #832986 Report a problem | ||
| 9/3/2015 | Listed for sale | $545,000+18.5%$182/sqft |
Source: Windermere Real Estate/JS #832986 Report a problem | ||
| 3/30/2010 | Sold | $460,000-4.2%$154/sqft |
Source: Public Record Report a problem | ||
| 11/26/2009 | Listing removed | $479,950$161/sqft |
Source: NCI Report a problem | ||
| 11/1/2009 | Listed for sale | $479,950+284%$161/sqft |
Source: NCI Report a problem | ||
| 4/11/2003 | Sold | $125,000$42/sqft |
Source: Public Record Report a problem | ||
Public tax history
| Year | Property taxes | Tax assessment |
|---|---|---|
| 2024 | $8,161 +11.4% | $986,800 +5.6% |
| 2023 | $7,323 +26.8% | $934,900 -5.5% |
| 2022 | $5,777 -26.6% | $989,800 +27.1% |
| 2021 | $7,869 +4.3% | $778,800 +12.8% |
| 2020 | $7,547 +4.3% | $690,500 +6.1% |
| 2019 | $7,236 | $651,100 +5.2% |
| 2018 | -- | $619,100 +25% |
| 2017 | $6,947 +17.4% | $495,400 +5.2% |
| 2016 | $5,918 | $470,900 +8.4% |
| 2015 | $5,918 +22.9% | $434,500 +26.9% |
| 2013 | $4,816 | $342,400 |
| 2012 | -- | -- |
| 2011 | -- | -- |
| 2010 | -- | -- |
| 2009 | -- | -- |
| 2008 | -- | -- |
| 2007 | -- | -- |
Find assessor info on the county website
Monthly payment
Est. payment
Payment breakdown
Explore the cost of this home by adjusting the details. Changes won't be saved.Climate risks
Neighborhood: 98258
Nearby schools
GreatSchools rating
- 2/10Kellogg Marsh Elementary SchoolGrades: PK-5Distance: 4.2 mi
- 7/10Cedarcrest SchoolGrades: 6-8Distance: 4.3 mi
- 4/10Marysville Getchell High SchoolGrades: 9-12Distance: 3.2 mi
Schools provided by the listing agent
- Elementary: Kellogg Marsh Elem
- Middle: Cedarcrest Sch
- High: Marysville Getchell High
Source: NWMLS as distributed by MLS GRID. This data may not be complete. We recommend contacting the local school district to confirm school assignments for this home.
- $1,375,0006 bd5 ba4.6k sqft10921 127th Ave NE, Lake Stevens, WA 98258Sold
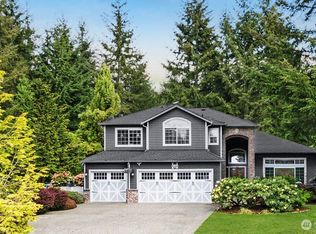
- $1,000,3004 bd3 ba2.8k sqft11014 127th Ave LOT 13, Lake Stevens, WA 98258Off Market

- $1,399,9504 bd4 ba3.9k sqft11024 127th Ave NE, Lake Stevens, WA 98258Sold
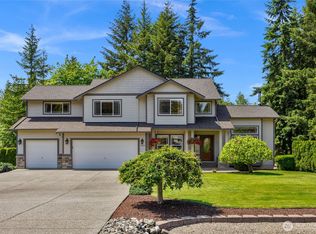
- $1,500,0003 bd4 ba6.4k sqft11504 128th Dr NE, Lake Stevens, WA 98258Sold

- $899,9503 bd2 ba1.8k sqft11428 128th Dr NE, Lake Stevens, WA 98258For Sale
- $915,0004 bd3 ba2.4k sqft11025 131st Ave SE, Lake Stevens, WA 98258Sold
- $925,0004 bd3 ba2.5k sqft11013 131st Ave NE, Lake Stevens, WA 98258Sold
- $1,200,0004 bd4 ba4.2k sqft10929 131st Ave NE, Lake Stevens, WA 98258For Sale
A local agent can set up tours, give advice and negotiate with sellers.
Similar homes
- $1,150,0004 bd3 ba3.3k sqftRyan's Mountain Meadow, Lake Stevens, WA 98258Active
 MLS ID #2562299, Julie Ochoa. NWMLS as distributed by MLS GRID
 - $989,0004 bd3 ba2.8k sqftFrontier Hills, Lake Stevens, WA 98258Active
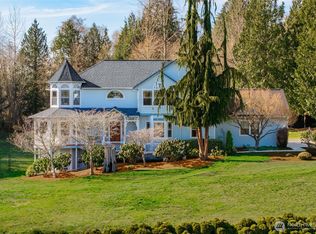 MLS ID #2487299, Tawny Griffith. NWMLS as distributed by MLS GRID
 - $1,219,9004 bd4 ba3.6k sqftEnchantment 90 Ph Ii, Lake Stevens, WA 98258Active
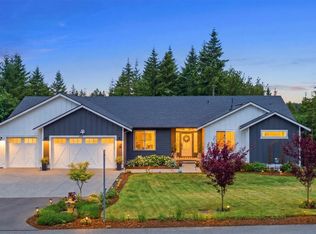 MLS ID #2543550, Jesse Roach. NWMLS as distributed by MLS GRID
 - $1,099,9993 bd3 ba2.8k sqft13930 73rd Street NE, Lake Stevens, WA 98258Active
 MLS ID #2531161, Alexandria D. Robinett. NWMLS as distributed by MLS GRID
 - $1,100,0004 bd2 ba2.4k sqft8121 134th Street NE, Arlington, WA 98223ActiveMLS ID #2565068, Dorae Lande. NWMLS as distributed by MLS GRID
- $1,389,0004 bd3 ba3.3k sqftRuggs Lake, Everett, WA 98208ActiveMLS ID #2539261, Jesse Tronson. NWMLS as distributed by MLS GRID
- $950,0004 bd3 ba2.4k sqft2431 110th Dr SE, Lake Stevens, WA 98258ActiveMLS ID #2565225, Ruben Lomakin. NWMLS as distributed by MLS GRID
- $1,100,0005 bd5 ba4k sqftGlenmore, Lake Stevens, WA 98258ActiveMLS ID #2550354, Tifiny Sanford. NWMLS as distributed by MLS GRID
- $900,0004 bd2 ba1.9k sqftLost Acres, Lake Stevens, WA 98258ActiveMLS ID #2559252, Ebrima Wadda. NWMLS as distributed by MLS GRID
- $1,090,0004 bd3 ba3.3k sqft13514 3rd Avenue NE, Tulalip, WA 98271ActiveMLS ID #2565998, Cristina Zalavarria. NWMLS as distributed by MLS GRID
- $1,620,0004 bd3 ba3.3k sqft2109 Russell Road, Snohomish, WA 98290ActiveMLS ID #2562328, Robert Gadbois. NWMLS as distributed by MLS GRID
- $1,399,0004 bd3 ba2.8k sqft3832 113th Drive SE, Snohomish, WA 98290ActiveMLS ID #2550429, Sandra K. Pelan. NWMLS as distributed by MLS GRID
- $1,299,9903 bd3 ba3k sqft8826 E Meadow Lake Drive, Snohomish, WA 98290ActiveMLS ID #2565148, Cooper Rost. NWMLS as distributed by MLS GRID
- $1,399,9994 bd3 ba3.2k sqft7814 199th Avenue SE, Snohomish, WA 98290ActiveMLS ID #2543465, Kelli Toomey. NWMLS as distributed by MLS GRID
- $1,395,0004 bd4 ba3.3k sqft1623 Edgemoor Lane, Everett, WA 98203ActiveMLS ID #2506832, Graham S Haight. NWMLS as distributed by MLS GRID
- $1,250,0003 bd3 ba3.5k sqft3915 Silvana Terrace Road, Stanwood, WA 98292ActiveMLS ID #2565394, Nick Kiel. NWMLS as distributed by MLS GRID
- $750,0003 bd3 ba2.1k sqft1808 116th Drive NE, Lake Stevens, WA 98258ActiveMLS ID #2557388, Pete Keating. NWMLS as distributed by MLS GRID
- $988,8883 bd3 ba2.7k sqft10606 SE 15th Street, Lake Stevens, WA 98258ActiveMLS ID #2562369, Peter Maragh. NWMLS as distributed by MLS GRID
- $1,348,9504 bd3 ba3k sqftWonderland Park West, Snohomish, WA 98290ActiveMLS ID #2515883, Lynette Gamm. NWMLS as distributed by MLS GRID
- $950,0005 bd4 ba2.4k sqft2506 101st Ave NE, Lake Stevens, WA 98258ActiveMLS ID #2554151, Ruben Lomakin. NWMLS as distributed by MLS GRID
