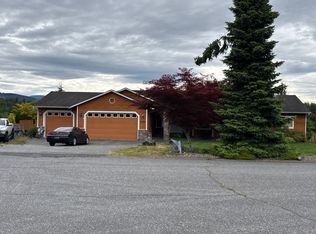
Welcome home to the prestigious gated community of Jordan Cliffs! This beautifully updated 3-bedroom + den, 2-bath rambler offers an open-concept floor plan designed for comfortable everyday living and effortless entertaining. At the heart of the home is an impressive custom chef's kitchen, thoughtfully designed with no detail overlooked. Features include an oversized stainless-steel island, premium custom cabinetry, elegant quartz countertops, abundant storage, and high-end finishes throughout. Situated on 1.2 private acres, the property enjoys breathtaking views of Mt. Pilchuck and a peaceful setting that perfectly complements its exceptional updates. Recent improvements include a new furnace, top-of-the-line heat pump providing both heating and air conditioning, new well holding tank, on-demand hot water system, interior and exterior paint, updated flooring, and more. The home also features a newer roof and gutters, along with a backup generator for added peace of mind. Step outside to the expansive wraparound deck and take in the scenic surroundings. Additional amenities include a fenced dog run and a tall crawl space offering generous storage.This meticulously maintained home combines quality craftsmanship, thoughtful upgrades, and an outstanding location in one exceptional package.
Active
Listed by: KW Everett • Kimberly Kennedy-Tuley
$899,950
11428 128th Drive NE, Lake Stevens, WA 98258
3beds
1,844sqft
Single Family Residence
Built in 1999
1.2 Acres Lot
$885,600 Zestimate®
$488/sqft
$42/mo HOA
What's special
- 31 days |
- 635 |
- 26 |
Likely to sell faster than
Zillow last checked:
Listing updated:
Listed by:
Kimberly Kennedy-Tuley,
KW Everett,
Kevin Tuley,
KW Everett
Source: NWMLS as distributed by MLS GRID,MLS#: 2556301
Facts & features
Interior
Bedrooms & bathrooms
- Bedrooms: 3
- Bathrooms: 2
- Full bathrooms: 2
- Main level bathrooms: 2
- Main level bedrooms: 3
Primary bedroom
- Level: Main
Bedroom
- Level: Main
Bedroom
- Level: Main
Bathroom full
- Level: Main
Bathroom full
- Level: Main
Den office
- Level: Main
Dining room
- Level: Main
Entry hall
- Level: Main
Kitchen with eating space
- Level: Main
Living room
- Level: Main
Utility room
- Level: Main
Heating
- Fireplace, Forced Air, Heat Pump, Propane
Cooling
- Heat Pump
Appliances
- Included: Dishwasher, Disposal, Dryer, Microwave, Refrigerator, Stove(s)/Range(s), Washer, Dishwasher(s), Dryer(s), Garbage Disposal, Microwave(s), Refrigerator(s), Washer(s), Water Heater: Propane Tankless, Water Heater Location: Garage
Features
- Bath Off Primary, Ceiling Fan(s), High Tech Cabling
- Flooring: Vinyl Plank, Carpet
- Doors: French Doors
- Windows: Dbl Pane/Storm Window, Skylight(s)
- Basement: None
- Number of fireplaces: 1
- Fireplace features: Gas, Main Level: 1, Fireplace
Interior area
- Total structure area: 1,844
- Total interior livable area: 1,844 sqft
Property
Parking
- Total spaces: 11
- Parking features: Driveway, Attached Garage, RV Parking
- Has attached garage: Yes
- Covered spaces: 3
- Uncovered spaces: 8
Features
- Levels: One
- Stories: 1
- Entry location: Main
- Patio & porch: Bath Off Primary, Ceiling Fan(s), Dbl Pane/Storm Window, Fireplace, French Doors, High Tech Cabling, Jetted Tub, Skylight(s), Vaulted Ceiling(s), Walk-In Closet(s), Water Heater, Wired for Generator
- Spa features: Bath
- Has view: Yes
- View description: Mountain(s), Territorial
Lot
- Size: 1.2 Acres
- Features: Cul-De-Sac, Open Lot, Paved, Cable TV, Deck, Dog Run, Gated Entry, Patio, Propane, RV Parking
- Topography: Level
- Residential vegetation: Fruit Trees, Garden Space
Details
- Parcel number: 00866900000500
- Special conditions: Standard
- Other equipment: Leased Equipment: Propane Tanks, Wired for Generator
Construction
Type & style
- Home type: SingleFamily
- Architectural style: Contemporary,1 Story
- Property subtype: Single Family Residence
Materials
- Brick, Wood Products
- Foundation: Poured Concrete
- Roof: Composition
Condition
- Very Good
- Year built: 1999
- Major remodel year: 1999
Utilities & green energy
- Electric: Company: Snohomish PUD
- Sewer: Septic Tank, Company: Septic
- Water: Individual Well, Company: Private Well
- Utilities for property: Starlink, Starlink
Community & HOA
Community
- Features: Athletic Court, CCRs, Gated, Park
- Subdivision: Getchell
HOA
- Services included: Common Area Maintenance, Road Maintenance
- HOA fee: $500 annually
- HOA phone: 425-308-1523
Location
- Region: Lake Stevens
Financial & listing details
- Price per square foot: $488/sqft
- Tax assessed value: $740,600
- Annual tax amount: $5,736
- Date on market: 7/16/2026
- Cumulative days on market: 33 days
- Listing terms: Conventional,FHA,VA Loan
- Inclusions: Dishwasher(s), Dryer(s), Garbage Disposal, Leased Equipment, Microwave(s), Refrigerator(s), Stove(s)/Range(s), Washer(s)
Estimated market value
$885,600
$841,000 - $930,000
$3,266/mo
Price history
| Date | Event | Price |
|---|---|---|
| 7/17/2026 | Listed for sale | $899,950+160.9%$488/sqft |
Source:  NWMLS as distributed by MLS GRID #2556301 Report a problem NWMLS as distributed by MLS GRID #2556301 Report a problem | ||
| 12/4/2013 | Sold | $345,000+11.3%$187/sqft |
Source: NWMLS as distributed by MLS GRID #549033 Report a problem | ||
| 9/27/2004 | Sold | $310,000+28.1%$168/sqft |
Source: NWMLS as distributed by MLS GRID #23162804 Report a problem | ||
| 11/5/1998 | Sold | $242,000+32.2%$131/sqft |
Source: Public Record Report a problem | ||
| 10/9/1997 | Sold | $183,000$99/sqft |
Source: Public Record Report a problem | ||
Public tax history
| Year | Property taxes | Tax assessment |
|---|---|---|
| 2024 | $6,168 +10.9% | $740,600 +5.1% |
| 2023 | $5,561 +33.5% | $704,700 -0.1% |
| 2022 | $4,165 -24.4% | $705,500 +30.6% |
| 2021 | $5,506 +8.1% | $540,100 +17% |
| 2020 | $5,095 +3.4% | $461,600 +5.1% |
| 2019 | $4,928 | $439,100 +0.9% |
| 2018 | -- | $435,200 +14% |
| 2017 | $4,918 +13.7% | $381,800 +5.4% |
| 2016 | $4,326 | $362,400 +14.9% |
| 2015 | $4,326 +181.3% | $315,400 +20.3% |
| 2013 | $1,538 | $262,200 |
| 2012 | -- | -- |
| 2011 | -- | -- |
| 2010 | -- | -- |
| 2009 | -- | -- |
| 2008 | -- | -- |
| 2007 | -- | -- |
| 2002 | -- | -- |
| 2001 | $2,815 +10.8% | $254,400 +39.3% |
| 2000 | $2,541 | $182,600 |
Find assessor info on the county website
Monthly payment
Est. payment
Payment breakdown
Explore the cost of this home by adjusting the details. Changes won't be saved.Climate risks
Neighborhood: 98258
Nearby schools
GreatSchools rating
- 2/10Kellogg Marsh Elementary SchoolGrades: PK-5Distance: 4.3 mi
- 7/10Cedarcrest SchoolGrades: 6-8Distance: 4.4 mi
- 4/10Marysville Getchell High SchoolGrades: 9-12Distance: 3.3 mi
- $1,500,0003 bd4 ba6.4k sqft11504 128th Dr NE, Lake Stevens, WA 98258Sold

- $849,0003 bd3 ba1.9k sqft11513 128th Dr NE, Lake Stevens, WA 98258Sold

- $--4.6 acres11623 127th Ave NE #17, Lake Stevens, WA 98258Off Market
- $1,399,9994 bd3 ba2.9k sqft11023 127th Ave NE, Lake Stevens, WA 98258Pending

- $900,0003 bd3 ba3k sqft11731 125th Ave NE, Duvall, WA 98258Sold
- $1,399,9504 bd4 ba3.9k sqft11024 127th Ave NE, Lake Stevens, WA 98258Sold
- $1,005,0004 bd3 ba2.8k sqft11014 127th Ave LOT 13, Lake Stevens, WA 98258Off Market
- $1,375,0006 bd5 ba4.6k sqft10921 127th Ave NE, Lake Stevens, WA 98258Sold
A local agent can set up tours, give advice and negotiate with sellers.
Similar homes
- $--3 bd2 ba2k sqft11031 131st Ave NE, Lake Stevens, WA 98258Auction
 ServiceLink Auction
 - $829,0003 bd3 ba1.9k sqftBrookwood Estates, Lake Stevens, WA 98258Active
 MLS ID #2559006, Tracy Duncan. NWMLS as distributed by MLS GRID
 - $900,0004 bd2 ba1.9k sqftLost Acres, Lake Stevens, WA 98258Contingent
 MLS ID #2559252, Ebrima Wadda. NWMLS as distributed by MLS GRID
 - $749,0004 bd4 ba2.6k sqft10818 134th Avenue NE, Lake Stevens, WA 98258Active
 MLS ID #2544831, Alison Anderson. NWMLS as distributed by MLS GRID
 - $1,200,0003 bd2 ba2.1k sqft10828 115th Avenue NE, Lake Stevens, WA 98258ActiveMLS ID #2569222, Izabella Reid. NWMLS as distributed by MLS GRID
- $955,0004 bd3 ba2.3k sqft7830 104th Drive NE, Lake Stevens, WA 98258ContingentMLS ID #2484160, Jeremy Kramer. NWMLS as distributed by MLS GRID
- $924,9503 bd2 ba2k sqft17209 100th Street NE, Granite Falls, WA 98252ActiveMLS ID #2565384, Melissa Challman. NWMLS as distributed by MLS GRID
- $750,0004 bd3 ba1.7k sqftJordan Ridge Estates, Arlington, WA 98223ActiveMLS ID #2570134, Chandra Lacy. NWMLS as distributed by MLS GRID
- $1,100,0003 bd3 ba2.5k sqft11306 143rd Drive NE, Lake Stevens, WA 98258ActiveMLS ID #2549956, Kyle Wells. NWMLS as distributed by MLS GRID
- $850,0003 bd3 ba1.8k sqft15829 112th Street NE, Granite Falls, WA 98252ActiveMLS ID #2555881, Gunnar Eklund. NWMLS as distributed by MLS GRID
- $799,5004 bd3 ba2.3k sqft6131 152nd Avenue NE, Lake Stevens, WA 98258ActiveMLS ID #2539150, Rick Landreth. NWMLS as distributed by MLS GRID
- $980,0003 bd3 ba2k sqft14719 84th Street NE, Lake Stevens, WA 98258ActiveMLS ID #2477425, Craig Ruden. NWMLS as distributed by MLS GRID
- $849,9004 bd3 ba2.2k sqft7715 77th Avenue NE, Marysville, WA 98270ActiveMLS ID #2569394, Natasha Babak. NWMLS as distributed by MLS GRID
- $--3 bd2 ba1.7k sqft17101 119th Pl NE, Arlington, WA 98223AuctionAuction.com 2
- $719,9003 bd1 ba1.3k sqft6530 137th Drive NE, Lake Stevens, WA 98258ActiveMLS ID #2560125, Cheryl Buck. NWMLS as distributed by MLS GRID
- $849,9503 bd3 ba2k sqftStar Creek, Arlington, WA 98223ActiveMLS ID #2518651, Mindy HIbbard. NWMLS as distributed by MLS GRID
- $998,0003 bd3 ba2.3k sqft11718 64th Place NE, Lake Stevens, WA 98258ActiveMLS ID #2541812, Mark Popach. NWMLS as distributed by MLS GRID
- $989,9003 bd3 ba2.5k sqft7825 92nd Place NE, Marysville, WA 98270ActiveMLS ID #2562214, Melissa Willet. NWMLS as distributed by MLS GRID
- $874,0005 bd4 ba2.7k sqft16610 100th Street NE, Granite Falls, WA 98252ActiveMLS ID #2540451, Shana Hoople. NWMLS as distributed by MLS GRID
- $639,9993 bd2 ba1.2k sqftJordan Ridge Estates, Arlington, WA 98223ActiveMLS ID #2566266, Zia Uddin. NWMLS as distributed by MLS GRID
