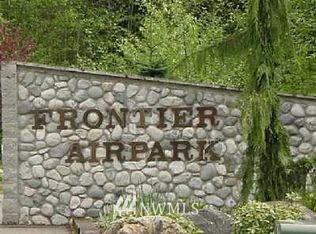
Private Mountain View Estate with luxury ADU in Gated Community. This spectacular property offers 4408 Sq Ft of refined living space. A spacious 2362 Sq Ft, 3+ bedroom Rambler is the primary residence and is complimented by a well-designed 2046 Sq Ft ADU, including a full size Golf Simulator. The home is surrounded by mature trees and lush landscaping providing a park-like setting. The beautiful water feature offers serenity, and the well-designed outdoor dining area connects you with nature. Outside your tranquil retreat, the neighborhood offers a sport court and park for gatherings and holiday events. A rare combination of privacy and community makes this an exceptional place to call home.
Sold
Listed by: RE/MAX Elite • Kathy J Stevens
Bought with: Keller Williams Realty PS
$1,500,000
11504 128TH Drive NE, Lake Stevens, WA 98258
3beds
6,454sqft
Single Family Residence
Built in 1998
1.21 Acres Lot
$1,514,000 Zestimate®
$232/sqft
$4,778 Estimated rent
Home value
$1,514,000
$1.41M - $1.64M
$4,778/mo
Zestimate® history
Owner options
List your home for rent
$4,778/mo
Rent Zestimate®
Find your next renter with Zillow Rental Manager. Plus, with online applications, you can quickly screen prospective tenants – for free.
$4,778/mo
Rent Zestimate®
Refinance and save
$9,455/mo
Est. payment
Refinancing to a lower rate could help reduce your monthly payments and save thousands over the life of the loan.
$9,455/mo
Est. payment
Explore your selling options
Work with a Zillow partner agent
Leverage their expertise and Zillow's premium Showcase listings to get your home seen by more buyers.
Get startedList with your own agent
Get your home in front of millions of buyers by listing it on Zillow.
Learn how to do itSell it yourself
Take full control of how buyers see your home on Zillow by listing For Sale by Owner (FSBO).
List your homeWhat's special
Private mountain view estateLuxury aduRefined living spaceMature treesLush landscapingBeautiful water featureSport court and park
Zillow last checked:
Listing updated:
Listed by:
Kathy J Stevens,
RE/MAX Elite
Bought with:
Cheryl A. Dennis, 25652
Keller Williams Realty PS
Eli Lewis, 22009146
Keller Williams Realty PS
Source: NWMLS as distributed by MLS GRID,MLS#: 2380224
Facts & features
Interior
Bedrooms & bathrooms
- Bedrooms: 3
- Bathrooms: 4
- Full bathrooms: 2
- 3/4 bathrooms: 2
- Main level bathrooms: 3
- Main level bedrooms: 3
Primary bedroom
- Level: Main
Bedroom
- Level: Main
Bedroom
- Level: Main
Bathroom full
- Level: Main
Bathroom three quarter
- Level: Main
Bathroom three quarter
- Level: Main
Other
- Level: Main
Other
- Level: Main
Dining room
- Level: Main
Entry hall
- Level: Main
Family room
- Level: Main
Kitchen with eating space
- Level: Main
Utility room
- Level: Main
Heating
- Fireplace, 90%+ High Efficiency, Forced Air, Heat Pump, Electric, Propane
Cooling
- Has cooling: Yes
Appliances
- Included: Dishwasher(s), Disposal, Dryer(s), Microwave(s), Refrigerator(s), Stove(s)/Range(s), Washer(s), Garbage Disposal, Water Heater: Propane, Water Heater Location: Garage
Features
- Bath Off Primary, Dining Room, High Tech Cabling
- Flooring: Ceramic Tile, Concrete, Engineered Hardwood, Carpet
- Doors: French Doors
- Windows: Skylight(s), Triple Pane Windows
- Basement: None
- Number of fireplaces: 1
- Fireplace features: See Remarks, Main Level: 1, Fireplace
Interior area
- Total structure area: 4,408
- Total interior livable area: 6,454 sqft
Property
Parking
- Total spaces: 3
- Parking features: Attached Garage, RV Parking
- Has attached garage: Yes
- Covered spaces: 3
Features
- Levels: One
- Stories: 1
- Entry location: Main
- Patio & porch: Bath Off Primary, Dining Room, Fireplace, French Doors, High Tech Cabling, Skylight(s), Sprinkler System, Triple Pane Windows, Vaulted Ceiling(s), Walk-In Closet(s), Water Heater, Wet Bar, Wired for Generator
- Has view: Yes
- View description: Territorial
Lot
- Size: 1.21 Acres
- Features: Dead End Street, Open Lot, Paved, Secluded, Cabana/Gazebo, Cable TV, Gated Entry, High Speed Internet, Irrigation, Outbuildings, Patio, Propane, RV Parking, Sprinkler System
- Topography: Level,Partial Slope
- Residential vegetation: Wooded
Details
- Additional structures: ADU Baths: 1
- Parcel number: 00866900000300
- Zoning: County
- Zoning description: Jurisdiction: County
- Special conditions: Standard
- Other equipment: Leased Equipment: Propane Tank, Wired for Generator
Construction
Type & style
- Home type: SingleFamily
- Architectural style: Craftsman,1 Story
- Property subtype: Single Family Residence
Materials
- Brick, Wood Siding, Wood Products
- Foundation: Concrete Ribbon, Poured Concrete
- Roof: Composition
Condition
- Very Good
- Year built: 1998
- Major remodel year: 1998
Utilities & green energy
- Electric: Company: SNOH PUD
- Sewer: Septic Tank
- Water: Private, Company: Private
- Utilities for property: Comcast, Xfinity
Community & HOA
Community
- Features: Gated, Park
- Subdivision: Lake Stevens
HOA
- Services included: Common Area Maintenance
- HOA fee: $400 annually
- HOA phone: 425-422-0334
Location
- Region: Lake Stevens
Financial & listing details
- Price per square foot: $232/sqft
- Tax assessed value: $840,100
- Annual tax amount: $6,973
- Date on market: 8/28/2025
- Cumulative days on market: 328 days
- Listing terms: Conventional,VA Loan
- Inclusions: Dishwasher(s), Dryer(s), Garbage Disposal, Leased Equipment, Microwave(s), Refrigerator(s), Stove(s)/Range(s), Washer(s)
Price history
| Date | Event | Price |
|---|---|---|
| 12/23/2025 | Sold | $1,500,000-2.9%$232/sqft |
Source:  NWMLS as distributed by MLS GRID #2380224 Report a problem NWMLS as distributed by MLS GRID #2380224 Report a problem | ||
| 11/6/2025 | Pending sale | $1,545,000$239/sqft |
Source: NWMLS as distributed by MLS GRID #2380224 Report a problem | ||
| 10/16/2025 | Price change | $1,545,000-2.3%$239/sqft |
Source: NWMLS as distributed by MLS GRID #2380224 Report a problem | ||
| 10/1/2025 | Listed for sale | $1,582,000+272.2%$245/sqft |
Source: NWMLS as distributed by MLS GRID #2380224 Report a problem | ||
| 4/19/2013 | Sold | $425,000-2.3%$66/sqft |
Source: NWMLS as distributed by MLS GRID #447626 Report a problem | ||
| 3/10/2013 | Pending sale | $434,950$67/sqft |
Source: Windermere Real Estate/M2, LLC #447626 Report a problem | ||
| 2/14/2013 | Listed for sale | $434,950-13%$67/sqft |
Source: Windermere Real Estate/M2, LLC #447626 Report a problem | ||
| 4/27/2012 | Listing removed | $499,900$77/sqft |
Source: Windermere Granite Falls #270567 Report a problem | ||
| 9/4/2011 | Price change | $499,900-13.1%$77/sqft |
Source: Windermere Granite Falls #270567 Report a problem | ||
| 4/20/2011 | Price change | $575,000-0.9%$89/sqft |
Source: Coldwell Banker Bain Associates #172632 Report a problem | ||
| 1/22/2011 | Listed for sale | $579,950-1.7%$90/sqft |
Source: Superlative, Inc. #172632 Report a problem | ||
| 10/21/2010 | Listing removed | $589,950$91/sqft |
Source: Coldwell Banker Bain Associates #89913 Report a problem | ||
| 9/18/2010 | Price change | $589,950-1.7%$91/sqft |
Source: Coldwell Banker Bain Associates #89913 Report a problem | ||
| 6/19/2010 | Listed for sale | $599,950+699.9%$93/sqft |
Source: Coldwell Banker Bain Associates #89913 Report a problem | ||
| 11/20/1997 | Sold | $75,000$12/sqft |
Source: Public Record Report a problem | ||
Public tax history
| Year | Property taxes | Tax assessment |
|---|---|---|
| 2024 | $6,973 +10.5% | $840,100 +4.7% |
| 2023 | $6,309 +19.6% | $802,500 -10.9% |
| 2022 | $5,274 -24.8% | $901,000 +30.1% |
| 2021 | $7,013 +5.8% | $692,300 +14.5% |
| 2020 | $6,627 -2.5% | $604,600 -1% |
| 2019 | $6,796 | $610,700 +1.3% |
| 2018 | -- | $602,800 +19.8% |
| 2017 | $6,793 +17.7% | $503,000 +5% |
| 2016 | $5,771 | $478,900 +13.1% |
| 2015 | $5,771 +27% | $423,500 +31.3% |
| 2013 | $4,544 | $322,600 |
| 2012 | -- | -- |
| 2011 | -- | -- |
| 2010 | -- | -- |
| 2009 | -- | -- |
| 2008 | -- | -- |
| 2007 | -- | -- |
| 2002 | -- | -- |
| 2001 | $3,599 +7.1% | $329,400 +35.8% |
| 2000 | $3,361 | $242,600 |
Find assessor info on the county website
Neighborhood: 98258
Nearby homes
- $899,9503 bd2 ba1.8k sqft11428 128th Dr NE, Lake Stevens, WA 98258For Sale

- $849,0003 bd3 ba1.9k sqft11513 128th Dr NE, Lake Stevens, WA 98258Sold

- $1,399,9994 bd3 ba2.9k sqft11023 127th Ave NE, Lake Stevens, WA 98258Pending

- $--4.6 Acres11623 127th Ave NE #17, Lake Stevens, WA 98258Off Market
- $1,399,9504 bd4 ba3.9k sqft11024 127th Ave NE, Lake Stevens, WA 98258Sold
- $900,0003 bd3 ba3k sqft11731 125th Ave NE, Duvall, WA 98258Sold
- $1,000,3004 bd3 ba2.8k sqft11014 127th Ave LOT 13, Lake Stevens, WA 98258Off Market
- $1,375,0006 bd5 ba4.6k sqft10921 127th Ave NE, Lake Stevens, WA 98258Sold
Nearby schools
GreatSchools rating
- 2/10Kellogg Marsh Elementary SchoolGrades: PK-5Distance: 4.2 mi
- 7/10Cedarcrest SchoolGrades: 6-8Distance: 4.3 mi
- 4/10Marysville Getchell High SchoolGrades: 9-12Distance: 3.3 mi
Get a cash offer in 3 minutes
Find out how much your home could sell for in as little as 3 minutes with a no-obligation cash offer.
Estimated market value
$1,514,000
Get a cash offer in 3 minutes
Find out how much your home could sell for in as little as 3 minutes with a no-obligation cash offer.
Estimated market value
$1,514,000
- Washington
- Snohomish County
- Lake Stevens
- 98258
- 11504 128TH Drive NE
Nearby cities
Nearby zip codes
Other Lake Stevens Topics
