Endless possibilities on 4.32 Acres! Nestled in a private setting just minutes from town, this versatile property offers space, functionality, and future potential. The main home features 3 bedrooms, 2.5 baths, a living room, family room, and bonus room, providing plenty of room to spread out. A detached, fully fenced 2-bedroom ADU includes additional storage, making it ideal for guests, rental income, or multi-generational living. Property improvements include covered parking for up to 6 vehicles, a detached workshop with power and wood stove, a wood shop, multiple outbuildings for storage and hobbies, and a large building with power & water- perfect for entertaining, projects, or gatherings. An outdoor bathroom with power and water adds convenience. The acreage is well-suited for hobby farming, livestock, or agricultural use, featuring a barn for animals and hay storage. A cleared hilltop offers beautiful views and potential for hay production, cattle grazing, or a future homesite. A rare opportunity to own a property with so much flexibility and potential- don’t miss it!
Active
Listed by: Granite Falls Premier RE • Shana Hoople
$890,000
16610 100th Street NE, Granite Falls, WA 98252
5beds
2,712sqft
:
Get pre-qualified$5,430/mo
Single Family Residence
Built in 1976
4.32 Acres Lot
$-- Zestimate®
$328/sqft
$-- HOA
What's special
- 39 days |
- 618 |
- 36 |
Zillow last checked:
Listing updated:
Listed by:
Shana Hoople,
Granite Falls Premier RE
Source: NWMLS as distributed by MLS GRID,MLS#: 2540451
Facts & features
Interior
Bedrooms & bathrooms
- Bedrooms: 5
- Bathrooms: 4
- Full bathrooms: 3
- 1/2 bathrooms: 1
- Main level bathrooms: 3
- Main level bedrooms: 3
Primary bedroom
- Level: Main
Bedroom
- Level: Main
Bedroom
- Level: Main
Bathroom full
- Level: Main
Bathroom full
- Level: Main
Other
- Level: Main
Bonus room
- Level: Main
Entry hall
- Level: Main
Family room
- Level: Main
Kitchen with eating space
- Level: Main
Living room
- Level: Main
Utility room
- Level: Main
Heating
- Fireplace, Fireplace Insert, Forced Air, Electric, Wood
Cooling
- None
Appliances
- Included: Dishwasher, Dryer, Stove(s)/Range(s), Washer, Dishwasher(s), Dryer(s), Washer(s), Water Heater: Electric, Water Heater Location: Utility Room
Features
- Bath Off Primary, Ceiling Fan(s)
- Flooring: Laminate, Vinyl, Carpet
- Windows: Dbl Pane/Storm Window
- Basement: None
- Number of fireplaces: 1
- Fireplace features: Wood Burning, Main Level: 1, Fireplace
Interior area
- Total structure area: 1,992
- Total interior livable area: 2,712 sqft
Property
Parking
- Total spaces: 6
- Parking features: Detached Carport, Driveway, Detached Garage, RV Parking
- Has garage: Yes
- Has carport: Yes
- Covered spaces: 6
Features
- Levels: One
- Stories: 1
- Entry location: Main
- Patio & porch: Bath Off Primary, Ceiling Fan(s), Dbl Pane/Storm Window, Fireplace, Water Heater
- Has view: Yes
- View description: Mountain(s), Territorial
Lot
- Size: 4.32 Acres
- Features: Open Lot, Secluded, Barn, Cable TV, Fenced-Partially, High Speed Internet, Outbuildings, RV Parking, Shop
- Topography: Equestrian,Level,Partial Slope
- Residential vegetation: Brush, Fruit Trees, Garden Space, Pasture
Details
- Additional structures: ADU Beds: 2, ADU Baths: 1
- Parcel number: 30061400300500
- Zoning: R5
- Zoning description: Jurisdiction: County
- Special conditions: Standard
Construction
Type & style
- Home type: SingleFamily
- Architectural style: 1 Story
- Property subtype: Single Family Residence
Materials
- Wood Products
- Foundation: Poured Concrete
- Roof: Metal
Condition
- Good
- Year built: 1976
- Major remodel year: 1976
Utilities & green energy
- Electric: Company: PUD
- Sewer: Septic Tank, Company: Septic
- Water: Individual Well, Company: Well
- Utilities for property: Verizon
Community & HOA
Community
- Subdivision: Burn Road
Location
- Region: Granite Falls
Financial & listing details
- Price per square foot: $328/sqft
- Tax assessed value: $664,000
- Annual tax amount: $5,240
- Date on market: 6/16/2026
- Cumulative days on market: 40 days
- Listing terms: Conventional
- Inclusions: Dishwasher(s), Dryer(s), Stove(s)/Range(s), Washer(s)
Estimated market value
Not available
Estimated sales range
Not available
$4,447/mo
Price history
| Date | Event | Price |
|---|---|---|
| 6/17/2026 | Listed for sale | $890,000$328/sqft |
Source:  NWMLS as distributed by MLS GRID #2540451 Report a problem NWMLS as distributed by MLS GRID #2540451 Report a problem | ||
Public tax history
| Year | Property taxes | Tax assessment |
|---|---|---|
| 2024 | $5,983 +2.9% | $664,000 +3.2% |
| 2023 | $5,814 -5.9% | $643,400 -12.9% |
| 2022 | $6,177 +3.1% | $738,400 +26.6% |
| 2021 | $5,994 +3% | $583,400 +16.4% |
| 2020 | $5,820 +14.7% | $501,000 +6.7% |
| 2019 | $5,075 -29.4% | $469,600 +6.7% |
| 2018 | $7,184 +51.2% | $440,300 +28.7% |
| 2017 | $4,750 +20.9% | $342,100 +14.1% |
| 2016 | $3,928 | $299,900 +12.4% |
| 2015 | $3,928 +16.5% | $266,700 +24.3% |
| 2013 | $3,371 | $214,600 |
Find assessor info on the county website
Monthly payment
Est. payment
Payment breakdown
Explore the cost of this home by adjusting the details. Changes won't be saved.Climate risks
Neighborhood: 98252
Nearby schools
GreatSchools rating
- 3/10Monte Cristo Elementary SchoolGrades: 3-6Distance: 1.1 mi
- 5/10Granite Falls Middle SchoolGrades: 6-8Distance: 2 mi
- 5/10Granite Falls High SchoolGrades: 9-12Distance: 1 mi
Schools provided by the listing agent
- Middle: Granite Falls Mid
- High: Granite Falls High
Source: NWMLS as distributed by MLS GRID. This data may not be complete. We recommend contacting the local school district to confirm school assignments for this home.
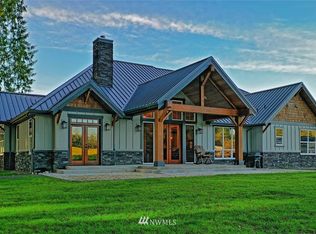
- $1,589,3005 bd5 ba4k sqft9823 163rd Ave, Granite Falls, WA 98252Off Market
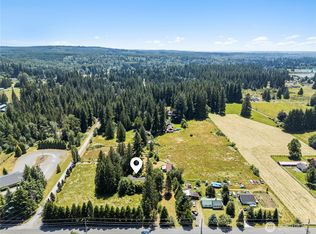
- $560,0003 bd2 ba1.4k sqft16910 100th St NE, Granite Falls, WA 98252Sold
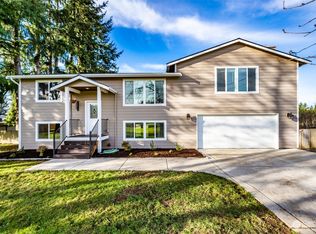
- $785,0004 bd3 ba2.5k sqft9732 163rd Ave NE, Granite Falls, WA 98252Sold
- $950,0004 bd2 ba1.8k sqft10211 169th Dr NE, Granite Falls, WA 98252Sold

- $495,0003 bd1 ba1.2k sqft17122 100th St NE, Granite Falls, WA 98252Sold
- $299,9500.74 Acres17 100th St NE, Granite Falls, WA 98252Lot/Land
- $675,0003 bd2 ba1.8k sqft9920 Cooke Ct, Granite Falls, WA 98252Sold
- $739,5004 bd3 ba2.4k sqft17312 Shay St, Granite Falls, WA 98252For Sale
A local agent can set up tours, give advice and negotiate with sellers.
Similar homes
- $959,0003 bd2 ba1.6k sqft5919 Scherrer Road, Granite Falls, WA 98252Active
 MLS ID #2535703, Joni Kerley. NWMLS as distributed by MLS GRID
 - $955,0004 bd3 ba2.3k sqft7830 104th Drive NE, Lake Stevens, WA 98258Contingent
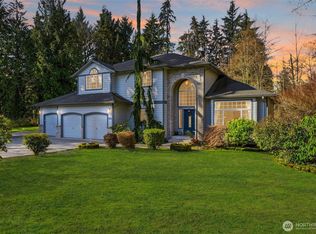 MLS ID #2484160, Jeremy Kramer. NWMLS as distributed by MLS GRID
 - $998,0003 bd5 ba2.3k sqft1109 S Davies Road, Lake Stevens, WA 98258Active
 MLS ID #2557818, Bryan Janssen. NWMLS as distributed by MLS GRID
 - $899,9504 bd3 ba1.8k sqft12404 233rd Street NE, Arlington, WA 98223Active
 MLS ID #2540046, Robert Stanton. NWMLS as distributed by MLS GRID
 - $816,0004 bd3 ba2.3k sqft6131 152nd Avenue NE, Lake Stevens, WA 98258ActiveMLS ID #2539150, Rick Landreth. NWMLS as distributed by MLS GRID
- $899,9993 bd3 ba3.2k sqft7202 21st Place SE, Lake Stevens, WA 98258ActiveMLS ID #2553537, Rose C. McAllister. NWMLS as distributed by MLS GRID
- $899,0004 bd3 ba2.1k sqft2627 141st Street NW, Marysville, WA 98271ActiveMLS ID #2535934, Jonathan Brown. NWMLS as distributed by MLS GRID
- $825,0004 bd3 ba2.1k sqft3327 139th Avenue NE, Lake Stevens, WA 98258ActiveMLS ID #2521759, Mindy Newton. NWMLS as distributed by MLS GRID
- $875,0004 bd3 ba2.5k sqftBayview Ridge, Marysville, WA 98270ContingentMLS ID #2517168, Jennifer Leigh. NWMLS as distributed by MLS GRID
- $899,9953 bd2 ba2.1k sqft19010 114th Place SE, Snohomish, WA 98290ActiveMLS ID #2524801, Danny Altizer. NWMLS as distributed by MLS GRID
- $850,0004 bd3 ba2.8k sqftFlowing Lake Estates Div 3, Snohomish, WA 98290ActiveMLS ID #2528881, Tanis Costa. NWMLS as distributed by MLS GRID
- $895,0005 bd5 ba3.9k sqftHillman's Birmingham Waterfront, Stanwood, WA 98292ActiveMLS ID #2498459, Mickie Lee Barnett. NWMLS as distributed by MLS GRID
- $899,0004 bd1 ba2.1k sqft5224 Lowell Larimer Road, Everett, WA 98208ActiveMLS ID #2501061, Kevin Wick. NWMLS as distributed by MLS GRID
- $1,209,9004 bd3 ba3.3k sqft1816 177th Avenue NE, Snohomish, WA 98290ActiveMLS ID #2536199, Jesse Roach. NWMLS as distributed by MLS GRID
- $780,0005 bd4 ba3k sqft5118 88th Street NE, Marysville, WA 98270ActiveMLS ID #2533281, Merina Lipsky. NWMLS as distributed by MLS GRID
- $835,0004 bd4 ba2.1k sqftWilliams Park, Lake Stevens, WA 98258ActiveMLS ID #2529875, Richard Davis. NWMLS as distributed by MLS GRID
- $750,0003 bd3 ba2.1k sqft1011 43rd Street NW, Marysville, WA 98271ActiveMLS ID #2556290, Rick Iversen. NWMLS as distributed by MLS GRID
- $750,0004 bd2 ba2.6k sqft16721 McRae Road NW, Arlington, WA 98223ActiveMLS ID #2542208, Aaron Yoon. NWMLS as distributed by MLS GRID
- $729,9994 bd3 ba2.7k sqft30815 Finn Settlement Road, Arlington, WA 98223ActiveMLS ID #2552591, Norman Carbajal. NWMLS as distributed by MLS GRID
- $960,0003 bd3 ba2.6k sqftFair View Estates Div 02, Snohomish, WA 98290ActiveMLS ID #2510869, Eric Duffer. NWMLS as distributed by MLS GRID
