Amazing opportunity to own 1.4 acres in Snohomish while staying just minutes from everyday conveniences. This beautifully designed home offers comfortable one-story living with soaring ceilings, exposed wood beams, rich hardwood floors, skylights, and a stunning brick fireplace that anchors the main living space. The spacious kitchen features a large island, stylish backsplash, and a full pantry, making it ideal for both daily use and entertaining. The primary suite includes vaulted ceilings, a 5-piece en-suite with soaking tub, and an oversized closet. Two additional bedrooms, a full guest bath, and a laundry room are all conveniently located on the main level. Upstairs, enjoy a versatile loft living area and bonus room with an adjacent full bath—perfect for extended living or flexible use. Additional highlights include a heat pump with A/C, a two-car garage, and ample driveway parking with space for recreational vehicles and more. Roof is approximately five years old. A rare property offering space, character, and convenience—don’t miss this one!
Pending
Listed by: Redfin • Eric Duffer
Price cut: $10K (8/4)
$950,000
13232 Robinhood Lane, Snohomish, WA 98290
3beds
2,696sqft
Single Family Residence
Built in 1979
1.4 Acres Lot
$933,500 Zestimate®
$352/sqft
$-- HOA
What's special
Stunning brick fireplaceSpacious kitchenExposed wood beamsTwo-car garageRich hardwood floorsLarge islandSoaring ceilings
- --
- on Zillow
- 174
- views
- 6
- saves
Zillow last checked:
Listing updated:
Listed by:
Eric Duffer,
Redfin
Source: NWMLS as distributed by MLS GRID,MLS#: 2510869
Facts & features
Interior
Bedrooms & bathrooms
- Bedrooms: 3
- Bathrooms: 3
- Full bathrooms: 3
- Main level bathrooms: 2
- Main level bedrooms: 3
Primary bedroom
- Level: Main
Bedroom
- Level: Main
Bedroom
- Level: Main
Bathroom full
- Level: Second
Bathroom full
- Level: Main
Bathroom full
- Level: Main
Bonus room
- Level: Second
Den office
- Level: Main
Dining room
- Level: Main
Entry hall
- Level: Main
Family room
- Level: Second
Kitchen with eating space
- Level: Main
Living room
- Level: Main
Utility room
- Level: Main
Heating
- Fireplace, Fireplace Insert, Forced Air, Heat Pump, Recirculation Pump, Electric, Natural Gas
Cooling
- Heat Pump
Appliances
- Included: Dishwasher, Disposal, Dryer, Microwave, Refrigerator, Stove(s)/Range(s), Tankless Water Heater, Washer, Dishwasher(s), Dryer(s), Garbage Disposal, Microwave(s), Refrigerator(s), Washer(s), Water Heater: Gas, Water Heater Location: Garage
Features
- Bath Off Primary, Ceiling Fan(s), Dining Room, High Tech Cabling, Loft, Pantry
- Flooring: Bamboo/Cork, Ceramic Tile, Hardwood, Vinyl, Carpet
- Doors: French Doors
- Windows: Dbl Pane/Storm Window, Skylight(s)
- Basement: None
- Number of fireplaces: 1
- Fireplace features: Wood Burning, Main Level: 1, Fireplace
Interior area
- Total structure area: 2,696
- Total interior livable area: 2,696 sqft
Property
Parking
- Total spaces: 10
- Parking features: Driveway, Attached Garage, RV Parking
- Has attached garage: Yes
- Covered spaces: 2
- Uncovered spaces: 8
Features
- Levels: Two
- Stories: 2
- Entry location: Main
- Patio & porch: Bath Off Primary, Ceiling Fan(s), Dbl Pane/Storm Window, Dining Room, Fireplace, French Doors, High Tech Cabling, Jetted Tub, Loft, Pantry, Security System, Skylight(s), Vaulted Ceiling(s), Walk-In Closet(s), Water Heater
- Spa features: Bath
- Has view: Yes
- View description: Territorial
Lot
- Size: 1.4 Acres
- Features: Paved, Secluded, Cable TV, Deck, Electric Car Charging, Fenced-Partially, High Speed Internet, Outbuildings, Patio, RV Parking, Shop
- Topography: Level
- Residential vegetation: Fruit Trees, Garden Space
Details
- Parcel number: 28063600200300
- Special conditions: Standard
Construction
Type & style
- Home type: SingleFamily
- Architectural style: 2 Story
- Property subtype: Single Family Residence
Materials
- Wood Siding
- Foundation: Block
- Roof: Composition
Condition
- Good
- Year built: 1979
Utilities & green energy
- Electric: Company: SnoPUD
- Sewer: Septic Tank, Company: Septic
- Water: Public, Company: Roosevelt Water Dist.
- Utilities for property: Comcast
Community & HOA
Community
- Security: Security System
- Subdivision: Snohomish
Location
- Region: Snohomish
Financial & listing details
- Price per square foot: $352/sqft
- Tax assessed value: $819,400
- Annual tax amount: $6,971
- Date on market: 4/23/2026
- Listing terms: Conventional,FHA,VA Loan
- Inclusions: Dishwasher(s), Dryer(s), Garbage Disposal, Microwave(s), Refrigerator(s), Stove(s)/Range(s), Washer(s)
Estimated market value
$933,500
$887,000 - $980,000
$4,039/mo
Price history
| Date | Event | Price |
|---|---|---|
| 8/18/2026 | Pending sale | $950,000$352/sqft |
Source:  NWMLS as distributed by MLS GRID #2510869 Report a problem NWMLS as distributed by MLS GRID #2510869 Report a problem | ||
| 8/4/2026 | Price change | $950,000-1%$352/sqft |
Source: NWMLS as distributed by MLS GRID #2510869 Report a problem | ||
| 7/8/2026 | Price change | $960,000-1%$356/sqft |
Source: NWMLS as distributed by MLS GRID #2510869 Report a problem | ||
| 6/4/2026 | Price change | $970,000-1%$360/sqft |
Source: NWMLS as distributed by MLS GRID #2510869 Report a problem | ||
| 4/23/2026 | Listed for sale | $980,000+26.5%$364/sqft |
Source: NWMLS as distributed by MLS GRID #2510869 Report a problem | ||
| 4/13/2021 | Sold | $775,000+6.9%$287/sqft |
Source: NWMLS as distributed by MLS GRID #1738258 Report a problem | ||
| 3/12/2021 | Pending sale | $725,000$269/sqft |
Source: NWMLS as distributed by MLS GRID #1738258 Report a problem | ||
| 3/8/2021 | Listed for sale | $725,000+70.6%$269/sqft |
Source: NWMLS as distributed by MLS GRID #1738258 Report a problem | ||
| 8/21/2014 | Sold | $425,000$158/sqft |
Source: NWMLS as distributed by MLS GRID #665963 Report a problem | ||
| 7/12/2014 | Listed for sale | $425,000+16.4%$158/sqft |
Source: RE/MAX Northwest #665963 Report a problem | ||
| 7/31/2003 | Sold | $365,000$135/sqft |
Source: NWMLS as distributed by MLS GRID #23019744 Report a problem | ||
Public tax history
| Year | Property taxes | Tax assessment |
|---|---|---|
| 2025 | $6,495 -4.4% | $819,400 -1.1% |
| 2024 | $6,797 +6.2% | $828,200 +6.6% |
| 2023 | $6,400 +2.4% | $776,800 -6.4% |
| 2022 | $6,249 -2.4% | $830,000 +23.4% |
| 2021 | $6,401 +5.3% | $672,700 +7.1% |
| 2020 | $6,081 +3% | $628,300 +5.1% |
| 2019 | $5,904 | $598,000 +9.7% |
| 2018 | -- | $545,100 +18.3% |
| 2017 | $5,934 +9.1% | $460,700 +6.4% |
| 2016 | $5,438 | $433,000 +11.3% |
| 2015 | $5,438 +17% | $389,100 +28.5% |
| 2013 | $4,648 | $302,800 |
| 2012 | -- | -- |
| 2011 | -- | -- |
| 2010 | -- | -- |
| 2009 | -- | -- |
| 2008 | -- | -- |
| 2007 | -- | -- |
| 2002 | -- | -- |
| 2001 | $3,455 +16.8% | $247,600 +24.8% |
| 2000 | $2,959 | $198,400 |
Find assessor info on the county website
Monthly payment
Est. payment
Payment breakdown
Explore the cost of this home by adjusting the details. Changes won't be saved.Climate risks
Neighborhood: 98290
Similar homes
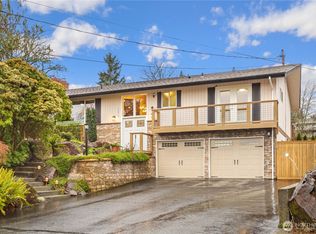
- $949,0004 bd3 ba2.9k sqft18414 Meadow Lake Road, Snohomish, WA 98290Active
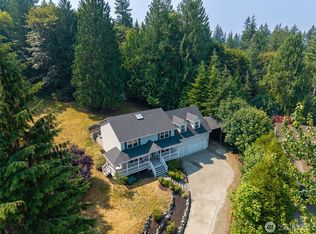 MLS ID #2567186, Kelli Toomey. NWMLS as distributed by MLS GRID
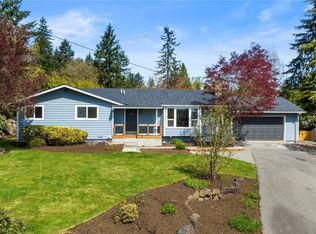
 - $1,000,0003 bd3 ba2.1k sqft9910 Elliott Road, Snohomish, WA 98296Active
 MLS ID #2583888, Sandy Eagon. NWMLS as distributed by MLS GRID
 - $865,0004 bd2 ba2.6k sqftRobinhood Park, Snohomish, WA 98290Active
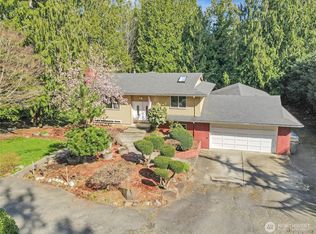 MLS ID #2496780, Sonya E. Blacker. NWMLS as distributed by MLS GRID
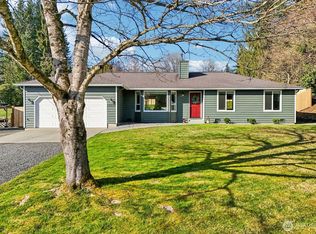
 - $900,0003 bd2 ba2.1k sqft20715 Brown Road, Monroe, WA 98272Active
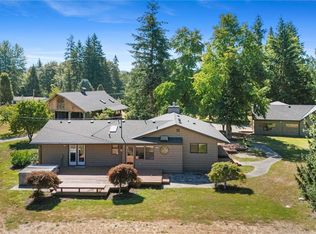 MLS ID #2565773, Mindy Newton. NWMLS as distributed by MLS GRID
