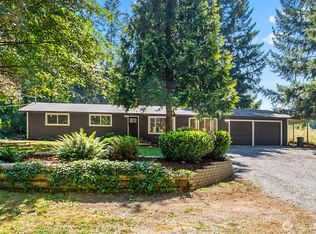
Classic rambler appeal meets modern luxury. This newly reimagined, single-level haven features an open-concept layout, a chef-inspired kitchen, and premium finishes throughout which include a new kitchen, Quartz counter tops, new SS appliances. The Great room is open to the kitchen the utility room back yard and garage plus a formal front room. 3 bedrooms all on one level with new carpet, new doors and trim and the 2 baths feature new cabinets, countertops and flooring, new light fixtures, plumbing fixtures/mirrors. New interior and exterior paint top the updated finishes along with a newer roof. The back yard is great for gardening or outdoor entertaining plus a great gardening shed, you choose. Great location for access to hwy 2, parks, schools and downtown shopping. Come take a peek this one will not last long.
Active
Listed by: HomeSmart Real Estate Assoc • Terry Jones
$699,950
13020 Robinhood Lane, Snohomish, WA 98290
3beds
1,326sqft
:
Get pre-qualified$4,304/mo
Single Family Residence
Built in 1976
0.29 Acres Lot
$695,100 Zestimate®
$528/sqft
$-- HOA
What's special
Premium finishes throughoutNew kitchenChef-inspired kitchenNewly reimagined single-level havenFormal front roomQuartz countertopsNewer roof
- 21 days |
- 1,529 |
- 106 |
Likely to sell faster than
Zillow last checked:
Listing updated:
Listed by:
Terry Jones,
HomeSmart Real Estate Assoc
Source: NWMLS as distributed by MLS GRID,MLS#: 2550083
Facts & features
Interior
Bedrooms & bathrooms
- Bedrooms: 3
- Bathrooms: 2
- Full bathrooms: 1
- 3/4 bathrooms: 1
- Main level bathrooms: 2
- Main level bedrooms: 3
Primary bedroom
- Level: Main
Bedroom
- Level: Main
Bedroom
- Level: Main
Bathroom full
- Level: Main
Bathroom three quarter
- Level: Main
Dining room
- Level: Main
Entry hall
- Level: Main
Family room
- Level: Main
Kitchen with eating space
- Level: Main
Living room
- Level: Main
Utility room
- Level: Main
Heating
- Fireplace, Forced Air, Electric
Cooling
- None
Appliances
- Included: Dishwasher, Disposal, Microwave, Refrigerator, Stove(s)/Range(s), Dishwasher(s), Garbage Disposal, Microwave(s), Refrigerator(s)
Features
- Bath Off Primary, Dining Room
- Flooring: Vinyl, Carpet
- Windows: Dbl Pane/Storm Window, Skylight(s)
- Number of fireplaces: 1
- Fireplace features: Wood Burning, Main Level: 1, Fireplace
Interior area
- Total structure area: 1,326
- Total interior livable area: 1,326 sqft
Video & virtual tour
Property
Parking
- Total spaces: 2
- Parking features: Attached Garage
- Has attached garage: Yes
- Covered spaces: 2
Features
- Levels: One
- Stories: 1
- Entry location: Main
- Patio & porch: Bath Off Primary, Dbl Pane/Storm Window, Dining Room, Fireplace, Skylight(s)
Lot
- Size: 0.29 Acres
- Features: Paved, Cable TV, Fenced-Partially, Patio
- Topography: Partial Slope
- Residential vegetation: Garden Space
Details
- Parcel number: 00560000003100
- Special conditions: See Remarks
Construction
Type & style
- Home type: SingleFamily
- Architectural style: 1 Story
- Property subtype: Single Family Residence
Materials
- Wood Siding
- Foundation: Poured Concrete
- Roof: Composition
Condition
- Year built: 1976
- Major remodel year: 1976
Utilities & green energy
- Electric: Company: PUD
- Sewer: Septic Tank
- Water: Public, Company: Roosevelt
Community & HOA
Community
- Subdivision: North Monroe
Location
- Region: Snohomish
Financial & listing details
- Price per square foot: $528/sqft
- Tax assessed value: $546,200
- Annual tax amount: $2,026
- Date on market: 7/11/2026
- Cumulative days on market: 22 days
- Listing terms: Conventional,FHA,VA Loan
- Inclusions: Dishwasher(s), Garbage Disposal, Microwave(s), Refrigerator(s), Stove(s)/Range(s)
Estimated market value
$695,100
$660,000 - $730,000
$3,101/mo
Price history
| Date | Event | Price |
|---|---|---|
| 7/11/2026 | Listed for sale | $699,950+93.4%$528/sqft |
Source:  NWMLS as distributed by MLS GRID #2550083 Report a problem NWMLS as distributed by MLS GRID #2550083 Report a problem | ||
| 7/27/2017 | Sold | $362,000+3.4%$273/sqft |
Source: NWMLS as distributed by MLS GRID #1147031 Report a problem | ||
| 7/3/2017 | Pending sale | $350,000$264/sqft |
Source: Coldwell Banker BAIN #1147031 Report a problem | ||
| 7/1/2017 | Listed for sale | $350,000+87.2%$264/sqft |
Source: Coldwell Banker BAIN #1147031 Report a problem | ||
| 8/23/2002 | Sold | $187,000+41.7%$141/sqft |
Source: NWMLS as distributed by MLS GRID #22089944 Report a problem | ||
| 4/17/1997 | Sold | $131,994$100/sqft |
Source: Public Record Report a problem | ||
Public tax history
| Year | Property taxes | Tax assessment |
|---|---|---|
| 2024 | $4,518 +4.1% | $546,200 +4.5% |
| 2023 | $4,340 +2.8% | $522,900 -6.1% |
| 2022 | $4,223 +5% | $556,700 +33% |
| 2021 | $4,021 +8% | $418,700 +10% |
| 2020 | $3,724 +2.7% | $380,500 +4.7% |
| 2019 | $3,628 | $363,400 +7.3% |
| 2018 | -- | $338,800 +30% |
| 2017 | $3,678 +17.9% | $260,600 +10% |
| 2016 | $3,120 | $237,000 +7.7% |
| 2015 | $3,120 +23.3% | $220,000 +36.1% |
| 2013 | $2,530 | $161,600 |
| 2012 | -- | -- |
| 2011 | -- | -- |
| 2010 | -- | -- |
| 2009 | -- | -- |
| 2008 | -- | -- |
| 2007 | -- | -- |
| 2002 | -- | -- |
| 2001 | $2,087 +8.2% | $149,300 +15.5% |
| 2000 | $1,929 | $129,300 |
Find assessor info on the county website
Monthly payment
Est. payment
Payment breakdown
Explore the cost of this home by adjusting the details. Changes won't be saved.Climate risks
Neighborhood: 98290
Nearby schools
GreatSchools rating
- 6/10Chain Lake Elementary SchoolGrades: PK-5Distance: 1.2 mi
- 6/10Park Place Middle SchoolGrades: 6-8Distance: 2 mi
- 6/10Monroe High SchoolGrades: 9-12Distance: 2.5 mi
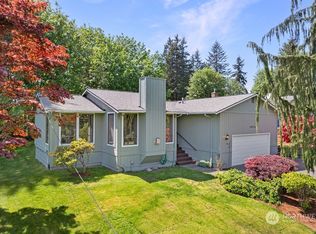
- $617,0003 bd2 ba1.4k sqft13026 Robinhood Ln, Snohomish, WA 98290Sold
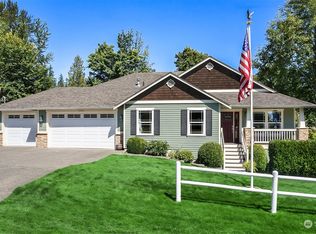
- $800,0003 bd3 ba2.4k sqft13025 Robinhood Ln, Snohomish, WA 98290Sold
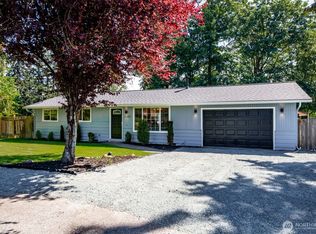
- $595,0003 bd1 ba960 sqft17827 130th Pl SE, Snohomish, WA 98290Sold
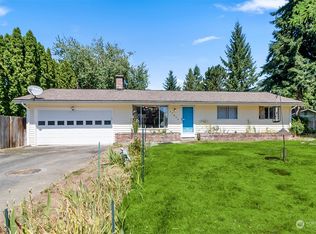
- $510,0003 bd1 ba960 sqft17809 130th Pl SE, Snohomish, WA 98290Sold
- $690,0003 bd2 ba1.5k sqft12900 Robinhood Ln, Snohomish, WA 98290Sold
- $532,0003 bd2 ba960 sqft17801 130th Pl SE, Snohomish, WA 98290Sold
- $605,0004 bd2 ba1.5k sqft12811 Robinhood Ln, Snohomish, WA 98290Sold
- $960,0003 bd3 ba2.6k sqft13232 Robinhood Ln, Snohomish, WA 98290For Sale
A local agent can set up tours, give advice and negotiate with sellers.
Similar homes
- $800,0003 bd2 ba1.7k sqft13304 Elliott Road, Snohomish, WA 98296Active
 MLS ID #2558773, Matthew J. Dubas. NWMLS as distributed by MLS GRID
 - $699,0003 bd1 ba1.6k sqft341 S Lewis St, Monroe, WA 98272For Sale By Owner
 FSBO-Online.com
 - $769,0004 bd3 ba1.5k sqft1100 Grant Place, Snohomish, WA 98290Active
 MLS ID #2555700, Tianle Zhuo. NWMLS as distributed by MLS GRID
 - $650,0003 bd2 ba1.6k sqft12012 31st Drive SE, Everett, WA 98208Active
 MLS ID #2561546, Shelli Churchill. NWMLS as distributed by MLS GRID
 - $775,0003 bd3 ba1.5k sqft13611 49th Avenue SE, Snohomish, WA 98296ActiveMLS ID #2534295, Sunshine S. Burruss. NWMLS as distributed by MLS GRID
- $674,9953 bd2 ba1.5k sqftWestern Aire 3, Bothell, WA 98012ActiveMLS ID #2558103, Musab El-Himri. NWMLS as distributed by MLS GRID
- $669,9504 bd3 ba1.5k sqft6208 Sycamore Place, Everett, WA 98203ActiveMLS ID #2561202, Jason Hull. NWMLS as distributed by MLS GRID
- $750,0003 bd2 ba1.5k sqftLake Stevens Summer Home Trs, Lake Stevens, WA 98258ActiveMLS ID #2550012, Jyn McBratney. NWMLS as distributed by MLS GRID
- $714,5003 bd2 ba1.3k sqftParkshore Div3, Bothell, WA 98012ActiveMLS ID #2543521, Vu Nguyen. NWMLS as distributed by MLS GRID
- $799,0003 bd2 ba1.6k sqft3826 116th Street SE, Everett, WA 98208ActiveMLS ID #2555385, Dave Rucker. NWMLS as distributed by MLS GRID
- $690,0003 bd3 ba1.5k sqft1526 49th Place SW, Everett, WA 98203ActiveMLS ID #2559217, Sunshine S. Burruss. NWMLS as distributed by MLS GRID
- $690,0003 bd2 ba1.5k sqft5625 Carnation Duvall Road NE, Carnation, WA 98014ActiveMLS ID #2548696, Beth Traverso. NWMLS as distributed by MLS GRID
- $750,0003 bd2 ba1.5k sqftVista Estates, Gold Bar, WA 98251ActiveMLS ID #2550439, Nicole Cook. NWMLS as distributed by MLS GRID
- $614,9503 bd3 ba1.3k sqft6502 80th Street NE, Marysville, WA 98270ActiveMLS ID #2561424, Daniel Gunderson. NWMLS as distributed by MLS GRID
- $650,0003 bd1 ba936 sqft102 137th ST SW, Everett, WA 98208ActiveMLS ID #2529099, Demi Chau. NWMLS as distributed by MLS GRID
- $719,0003 bd2 ba1.1k sqftNw Salisburys 2nd, Lynnwood, WA 98360ActiveMLS ID #2543294, John Hougland. NWMLS as distributed by MLS GRID
- $875,0003 bd2 ba1.3k sqftMeadow Creek Park, Bothell, WA 98021ActiveMLS ID #2561657, Hillary Lovitt. NWMLS as distributed by MLS GRID
- $749,9504 bd2 ba1.4k sqft11422 31st Avenue SE, Everett, WA 98208ActiveMLS ID #2527837, Jennie Fan. NWMLS as distributed by MLS GRID
- $749,5003 bd2 ba1k sqft11124 29th Drive SE, Everett, WA 98208ActiveMLS ID #2509231, Igor Mayster. NWMLS as distributed by MLS GRID
- $750,0003 bd2 ba1.2k sqft8315 198th Street SW, Edmonds, WA 98026ContingentMLS ID #2552782, Leslie Marie Reed. NWMLS as distributed by MLS GRID
