Come see this Stunning one of a kind Rambler near Silver lake! Open concept floor plan with engineered flooring throughout the home, beautiful electric fireplace in the living room area, designer kitchen w/ SS appliances, quartz counters & large island, tile throughout the bathrooms, Primary bedroom with its own full bath. Large partially-fenced private backyard with all new landscaping, beautiful covered patio with heaters perfect for entertaining guest year round.Assumable FHA mortgage at 4.75% $524,000! Close proximity to shopping, dining, parks, freeway access and more.
Active
Listed by: John L. Scott R.E.Tacoma North • Igor Mayster • 253-267-2974
Price cut: $30.5K (9/18)
$694,500
11124 29th Drive SE, Everett, WA 98208
3beds
1,018sqft
Single Family Residence
Built in 1970
6,534 Square Feet Lot
$687,000 Zestimate®
$682/sqft
$-- HOA
What's special
Large partially-fenced private backyardTile throughout the bathroomsAll new landscapingOpen concept floor plan
- --
- on Zillow
- 1,168
- views
- 111
- saves
Zillow last checked:
Listing updated:
Listed by:
Igor Mayster 253-267-2974 igorm@johnlscott.com,
John L. Scott R.E.Tacoma North
Source: NWMLS as distributed by MLS GRID,MLS#: 2577331
Facts & features
Interior
Bedrooms & bathrooms
- Bedrooms: 3
- Bathrooms: 2
- Full bathrooms: 2
- Main level bathrooms: 2
- Main level bedrooms: 3
Primary bedroom
- Level: Main
Bedroom
- Level: Main
Bedroom
- Level: Main
Bathroom full
- Level: Main
Bathroom full
- Level: Main
Dining room
- Level: Main
Entry hall
- Level: Main
Living room
- Level: Main
Utility room
- Level: Main
Heating
- Fireplace, Forced Air, Electric
Cooling
- Forced Air, Heat Pump
Appliances
- Included: Dishwasher, Dryer, Microwave, Refrigerator, Stove(s)/Range(s), Washer, Dishwasher(s), Dryer(s), Microwave(s), Refrigerator(s), Washer(s)
Features
- Flooring: Ceramic Tile, Laminate
- Basement: None
- Number of fireplaces: 1
- Fireplace features: Electric, Main Level: 1, Fireplace
Interior area
- Total structure area: 1,018
- Total interior livable area: 1,018 sqft
Property
Parking
- Total spaces: 1
- Parking features: Attached Garage
- Has attached garage: Yes
- Covered spaces: 1
Features
- Levels: One
- Stories: 1
- Entry location: Main
- Patio & porch: Fireplace
Lot
- Size: 6,534 Square Feet
- Features: Cul-De-Sac, Paved, Fenced-Partially, Patio
- Topography: Level,Partial Slope
Details
- Parcel number: 00419400004100
- Special conditions: Standard
Construction
Type & style
- Home type: SingleFamily
- Architectural style: 1 Story
- Property subtype: Single Family Residence
Materials
- Cement/Concrete, Wood Siding, Wood Products
- Foundation: Poured Concrete
- Roof: Composition
Condition
- Year built: 1970
- Major remodel year: 1970
Utilities & green energy
- Electric: Company: Snohomish County PUD
- Sewer: Sewer Connected, Company: Silver Lake
- Water: Public, Company: Silver Lake
Community & HOA
Community
- Subdivision: Silver Lake
Location
- Region: Everett
Financial & listing details
- Price per square foot: $682/sqft
- Tax assessed value: $549,800
- Annual tax amount: $4,585
- Date on market: 9/2/2026
- Listing terms: Conventional,FHA,VA Loan
- Inclusions: Dishwasher(s), Dryer(s), Microwave(s), Refrigerator(s), Stove(s)/Range(s), Washer(s)
Estimated market value
$687,000
$653,000 - $721,000
$3,014/mo
Price history
| Date | Event | Price |
|---|---|---|
| 9/18/2026 | Price change | $694,500-4.2%$682/sqft |
Source:  NWMLS as distributed by MLS GRID #2577331 Report a problem NWMLS as distributed by MLS GRID #2577331 Report a problem | ||
| 9/2/2026 | Listed for sale | $725,000+26.1%$712/sqft |
Source: NWMLS as distributed by MLS GRID #2577331 Report a problem | ||
| 5/12/2022 | Sold | $575,000$565/sqft |
Source: NWMLS as distributed by MLS GRID #1908619 Report a problem | ||
| 4/11/2022 | Pending sale | $575,000$565/sqft |
Source: NWMLS as distributed by MLS GRID #1908619 Report a problem | ||
| 4/6/2022 | Listed for sale | $575,000+91.7%$565/sqft |
Source: NWMLS as distributed by MLS GRID #1908619 Report a problem | ||
| 6/22/2007 | Sold | $300,000+66.7%$295/sqft |
Source: NWMLS as distributed by MLS GRID #27083131 Report a problem | ||
| 5/7/2003 | Sold | $179,950+26%$177/sqft |
Source: NWMLS as distributed by MLS GRID #23026335 Report a problem | ||
| 5/27/1998 | Sold | $142,789$140/sqft |
Source: Public Record Report a problem | ||
Public tax history
| Year | Property taxes | Tax assessment |
|---|---|---|
| 2025 | $5,068 +10.5% | $549,800 +11.9% |
| 2024 | $4,586 +6.8% | $491,400 +5.7% |
| 2023 | $4,295 -9.4% | $464,800 -15.3% |
| 2022 | $4,743 +19.1% | $548,900 +36.5% |
| 2021 | $3,981 +5.7% | $402,000 +16.2% |
| 2020 | $3,767 -6.6% | $346,100 +5.5% |
| 2019 | $4,034 | $328,200 +7.1% |
| 2018 | -- | $306,300 +34% |
| 2017 | $3,748 +49.2% | $228,500 +10.4% |
| 2016 | $2,512 | $207,000 +11.4% |
| 2015 | $2,512 +16.8% | $185,800 +32.9% |
| 2013 | $2,150 | $139,800 |
| 2012 | -- | -- |
| 2011 | -- | -- |
| 2010 | -- | -- |
| 2009 | -- | -- |
| 2008 | -- | -- |
| 2007 | -- | -- |
| 2002 | -- | -- |
| 2001 | $1,832 -2.3% | $118,900 |
| 2000 | $1,874 | $118,900 |
Find assessor info on the county website
Monthly payment
Est. payment
Payment breakdown
Explore the cost of this home by adjusting the details. Changes won't be saved.Climate risks
Neighborhood: 98208


Similar homes
- $617,0003 bd2 ba1k sqft824 116th Street SW, Everett, WA 98204Active
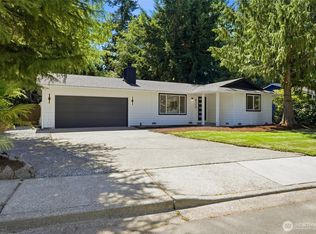 MLS ID #2592631, Yevgeniy Balika. NWMLS as distributed by MLS GRID
 - $550,0003 bd1 ba1k sqft6014 Fleming Street, Everett, WA 98203Active
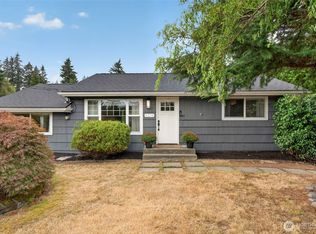 MLS ID #2593730, Phil Nelson. NWMLS as distributed by MLS GRID
 - $545,0003 bd1 ba960 sqftO'connor & Cronin's Midland Gardens, Everett, WA 98204Active
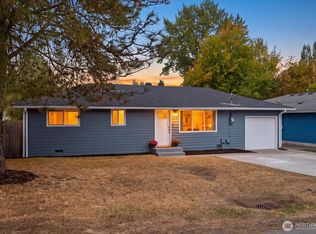 MLS ID #2591982, Andrea J Fjortoft. NWMLS as distributed by MLS GRID
 - $695,0003 bd1 ba1.2k sqft2923 193rd Place SE, Bothell, WA 98012Active
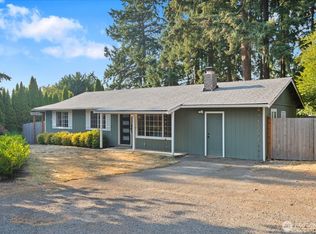 MLS ID #2573730, Ryan Nobach. NWMLS as distributed by MLS GRID
