Free 1% interest rate buy down for 1 year from our preferred lender - ask for details! One-level living tucked away at the end of a quiet dead-end street in the highly coveted Mukilteo School District! This 3-bedroom updated rambler sits on a fully-fenced flat generous lot of 8,712 sq ft. Inside, enjoy a beautifully remodeled kitchen (dishwasher can be added before closing), as well as a spacious living room with shiplap accents, a cozy electric fireplace and a mini-split for heating and cooling. Down the hall you'll find a modern full bath with new vanity and tile. Large newer vinyl windows throughout offer abundant light while maintaining energy efficiency. The expansive level lot offers room to enjoy today while presenting potential for an DADU, future townhouse development or multi-family: similar to properties across the street (Buyer to verify). The outbuilding with electricity offers plenty of space for a shop, hobbies or extra storage. Conveniently located near Boeing, Paine Field, Everett Mall, Trader Joes, restaurants, shopping, schools and commuter routes. A great combination of move-in ready, location, lot size and future development opportunity!
Active
Listed by: Windermere Real Estate/East • Eva Croasdale • 206-226-6151
Price cut: $15K (11/3)
$499,999
710 107th Place SW, Everett, WA 98204
3beds
912sqft
Single Family Residence
Built in 1954
8,712 Square Feet Lot
$513,000 Zestimate®
$548/sqft
$-- HOA
What's special
Cozy electric fireplaceOne-level livingExpansive level lotBeautifully remodeled kitchen
- --
- on Zillow
- 1,029
- views
- 104
- saves
Zillow last checked:
Listing updated:
Listed by:
Eva Croasdale 206-226-6151 eva@croasdalehomes.com,
Windermere Real Estate/East
Source: NWMLS as distributed by MLS GRID,MLS#: 2582787
Facts & features
Interior
Bedrooms & bathrooms
- Bedrooms: 3
- Bathrooms: 1
- Full bathrooms: 1
- Main level bathrooms: 1
- Main level bedrooms: 3
Bedroom
- Level: Main
Bedroom
- Level: Main
Bedroom
- Level: Main
Bathroom full
- Level: Main
Dining room
- Level: Main
Entry hall
- Level: Main
Kitchen with eating space
- Level: Main
Living room
- Level: Main
Heating
- Fireplace, Ductless, Wall Furnace, Electric
Cooling
- Ductless
Appliances
- Included: Dishwasher, Disposal, Dryer, Microwave, Refrigerator, Stove(s)/Range(s), Washer, Dishwasher(s), Dryer(s), Garbage Disposal, Microwave(s), Refrigerator(s), Washer(s), Water Heater: Electric Standard, Water Heater Location: Closet
Features
- Flooring: Engineered Hardwood, Laminate, Vinyl Plank
- Windows: Dbl Pane/Storm Window
- Basement: None
- Number of fireplaces: 1
- Fireplace features: Electric, Main Level: 1, Fireplace
Interior area
- Total structure area: 912
- Total interior livable area: 912 sqft
Property
Parking
- Total spaces: 4
- Parking features: Driveway, RV Parking
- Uncovered spaces: 4
Accessibility
- Accessibility features: Accessible Approach with Ramp, Accessible Bath, Accessible Bedroom, Accessible Central Living Area, Accessible Entrance, Accessible Kitchen
Features
- Levels: One
- Stories: 1
- Entry location: Main
- Patio & porch: Dbl Pane/Storm Window, Fireplace, Water Heater
- Has view: Yes
- View description: Territorial
Lot
- Size: 8,712 Square Feet
- Dimensions: 68' x 134'
- Features: Dead End Street, Paved, Value In Land, Cable TV, Fenced-Fully, High Speed Internet, Outbuildings, Patio, RV Parking, Shop
- Topography: Level
- Residential vegetation: Garden Space
Details
- Parcel number: 00533700007400
- Zoning: MR
- Zoning description: Jurisdiction: City
- Special conditions: Standard
Construction
Type & style
- Home type: SingleFamily
- Architectural style: Craftsman,1 Story
- Property subtype: Single Family Residence
Materials
- Wood Siding
- Foundation: Poured Concrete
- Roof: Composition
Condition
- Very Good
- Year built: 1954
- Major remodel year: 1954
Utilities & green energy
- Electric: Company: Snohomish PUD
- Sewer: Sewer Connected, Company: Mukilteo Water
- Water: Public, Company: Mukilteo Water
- Utilities for property: Xfinity, Xfinity
Community & HOA
Community
- Subdivision: Everett
Location
- Region: Everett
Financial & listing details
- Price per square foot: $548/sqft
- Tax assessed value: $462,100
- Annual tax amount: $3,901
- Date on market: 9/16/2026
- Listing terms: Conventional,FHA,VA Loan
- Inclusions: Dishwasher(s), Dryer(s), Garbage Disposal, Microwave(s), Refrigerator(s), Stove(s)/Range(s), Washer(s)
Estimated market value
$513,000
$487,000 - $539,000
$2,548/mo
Price history
| Date | Event | Price |
|---|---|---|
| 11/3/2026 | Price change | $499,999-2.9%$548/sqft |
Source:  NWMLS as distributed by MLS GRID #2582787 Report a problem | ||
| 10/15/2026 | Price change | $515,000-1.9%$565/sqft |
Source: NWMLS as distributed by MLS GRID #2582787 Report a problem | ||
| 9/17/2026 | Listed for sale | $525,000+60.3%$576/sqft |
Source: NWMLS as distributed by MLS GRID #2582787 Report a problem | ||
| 3/26/2020 | Sold | $327,500+17%$359/sqft |
Source: NWMLS as distributed by MLS GRID #1565388 Report a problem | ||
| 2/22/2020 | Pending sale | $280,000$307/sqft |
Source: Windermere Real Estate/Mill Creek, Inc. #1565388 Report a problem | ||
| 2/19/2020 | Listed for sale | $280,000+136.3%$307/sqft |
Source: Windermere Real Estate/Mill Creek, Inc. #1565388 Report a problem | ||
| 9/27/2012 | Sold | $118,500+0.5%$130/sqft |
Source: NWMLS as distributed by MLS GRID #399707 Report a problem | ||
| 8/30/2012 | Price change | $117,900-48.2%$129/sqft |
Source: Homepath #401412 Report a problem | ||
| 8/26/2012 | Listed for sale | -- |
Source: Homepath #401412 Report a problem | ||
| 7/11/2012 | Listing removed | -- |
Source: Homepath Report a problem | ||
| 7/5/2012 | Listed for sale | -- |
Source: Homepath Report a problem | ||
| 6/21/2012 | Sold | $227,669-13.4%$250/sqft |
Source: Public Record Report a problem | ||
| 6/27/2007 | Sold | $263,000+13.4%$288/sqft |
Source: NWMLS as distributed by MLS GRID #27090343 Report a problem | ||
| 6/14/2006 | Sold | $232,000$254/sqft |
Source: Public Record Report a problem | ||
Public tax history
| Year | Property taxes | Tax assessment |
|---|---|---|
| 2025 | $3,901 +1.8% | $462,100 +4.3% |
| 2024 | $3,830 +5.7% | $442,900 +5% |
| 2023 | $3,624 -1.3% | $421,700 -5.6% |
| 2022 | $3,671 +16.5% | $446,900 +38.4% |
| 2021 | $3,152 +7.8% | $323,000 +13.5% |
| 2020 | $2,925 +8.3% | $284,500 +5.9% |
| 2019 | $2,700 -52% | $268,600 +10.5% |
| 2018 | $5,629 +117.3% | $243,100 +18.1% |
| 2017 | $2,590 +24.8% | $205,800 +10.2% |
| 2016 | $2,075 | $186,800 +12.1% |
| 2015 | $2,075 +32.7% | $166,700 +44.3% |
| 2013 | $1,563 | $115,500 |
| 2012 | -- | -- |
| 2011 | -- | -- |
| 2010 | -- | -- |
| 2009 | -- | -- |
| 2008 | -- | -- |
| 2007 | -- | -- |
| 2002 | -- | -- |
| 2001 | $1,421 +2.1% | $97,300 |
| 2000 | $1,393 | $97,300 |
Find assessor info on the county website
Monthly payment
Est. payment
Payment breakdown
Explore the cost of this home by adjusting the details. Changes won't be saved.Climate risks
Neighborhood: 98204
Nearby schools
Schools provided by the listing agent
- Elementary: Olivia Park Elem
- Middle: Explorer Mid
- High: Mariner High
Source: NWMLS as distributed by MLS GRID. This data may not be complete. We recommend contacting the local school district to confirm school assignments for this home.

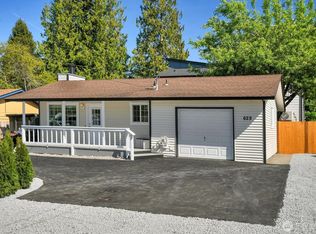

Similar homes
- $585,0004 bd3 ba1.2k sqft10507 Rosewood Avenue, Everett, WA 98204Active
 MLS ID #2599672, Daniel Contreras-Rendon. NWMLS as distributed by MLS GRID
- $389,9503 bd2 ba1k sqftBroadway Condominiums, Everett, WA 98204Active
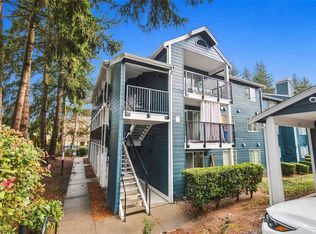 MLS ID #2599459, Beau Breda. NWMLS as distributed by MLS GRID
- $550,0004 bd2 ba1.1k sqft9307 3rd Place SE, Everett, WA 98208Active
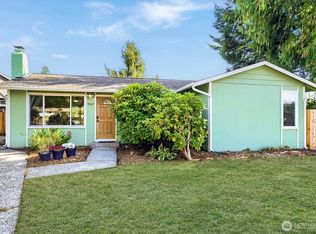 MLS ID #2579782, Ann Casey. NWMLS as distributed by MLS GRID
- $545,0002 bd1 ba812 sqft307 S Cabot Road, Everett, WA 98203Active
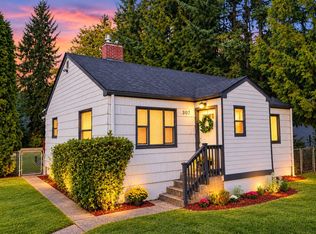 MLS ID #2595189, Evarose A Rule. NWMLS as distributed by MLS GRID
