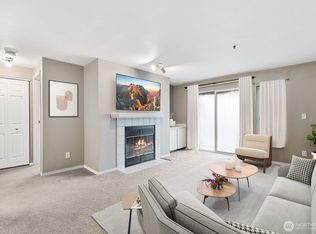
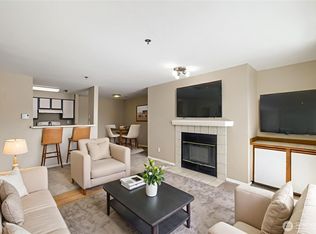
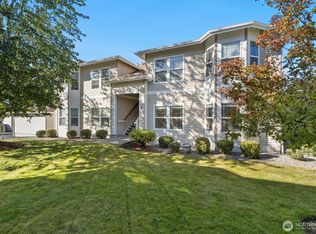
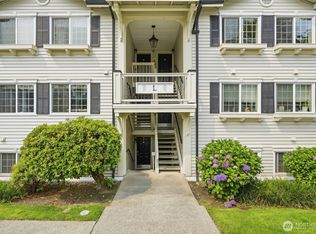
Experience the perfect blend of modern elegance & peaceful surroundings in this remodeled top-floor condo w/ personal garage! The bright & inviting open-concept design features soaring vaulted ceilings & stylish upgrades throughout. $25,000 in recent updates include fresh interior paint, new carpeting, LVP floors in kitchen/ bath, quartz & marble countertops bring a refined touch to the kitchen, bathrooms & fireplace surround. The spa-inspired bathrooms impress w/ custom porcelain-tiled showers & beautifully crafted vanities. Ideally situated on the sought-after northwest side of the community, this home backs to a serene greenbelt, offering added privacy & tranquil natural views. The garage plus two additional parking spaces provide exceptional convenience. Enjoy the benefits of a secure, gated community w/ extensive exterior improvements, including new siding, fresh paint, new roofs, new asphalt parking lot, updated lighting, modern railings. Very well run HOA with no special assessment & no rental cap. FHA approved. This incredible location has shopping, dining, entertainment, right at your fingertips. The Hub@ Everett set to open 2028 (open air mixed use major remodel of Everett Mall). Commuters benefit from convenient connections to I-5, Hwy 99 & Hwy 526.
Active
Listed by: Wilson Realty Exchange, Inc. • Beau Breda • 206-979-6507
$389,950
215 100th Street SW #D307, Everett, WA 98204
3beds
1,089sqft
Condominium
Built in 1990
-- sqft lot
$386,800 Zestimate®
$358/sqft
$630/mo HOA
What's special
New asphalt parking lotModern railingsQuartz and marble countertopsPersonal garageNew carpetingUpdated lightingRemodeled top-floor condo
- --
- on Zillow
- 115
- views
- 2
- saves
Zillow last checked:
Listing updated:
Listed by:
Beau Breda 206-979-6507 beaubreda@gmail.com,
Wilson Realty Exchange, Inc.,
Garrett E. Breda 425-205-1984,
Wilson Realty Exchange, Inc.
Source: NWMLS as distributed by MLS GRID,MLS#: 2599459
Facts & features
Interior
Bedrooms & bathrooms
- Bedrooms: 3
- Bathrooms: 2
- Full bathrooms: 2
- Main level bathrooms: 2
- Main level bedrooms: 3
Primary bedroom
- Level: Main
Bedroom
- Level: Main
Bedroom
- Level: Main
Bathroom full
- Level: Main
Bathroom full
- Level: Main
Dining room
- Level: Main
Entry hall
- Level: Main
Kitchen with eating space
- Level: Main
Living room
- Level: Main
Utility room
- Level: Main
Heating
- Fireplace, Baseboard, Wall Furnace, Electric
Cooling
- None
Appliances
- Included: Dishwasher, Disposal, Dryer, Microwave, Refrigerator, Stove(s)/Range(s), Washer, Dishwasher(s), Dryer(s), Garbage Disposal, Microwave(s), Refrigerator(s), Washer(s), Water Heater: Electric, Water Heater Location: Utility Room, Cooking - Electric Hookup, Cooking-Electric, Dryer-Electric
- Laundry: Electric Dryer Hookup, Washer Hookup
Features
- Flooring: Vinyl, Vinyl Plank, Carpet
- Windows: Insulated Windows
- Number of fireplaces: 1
- Fireplace features: Wood Burning, Main Level: 1, Fireplace
Interior area
- Total structure area: 1,089
- Total interior livable area: 1,089 sqft
Property
Parking
- Total spaces: 3
- Parking features: Individual Garage, Off Street
- Has garage: Yes
- Covered spaces: 1
- Uncovered spaces: 2
Features
- Levels: One
- Stories: 1
- Entry location: Main
- Patio & porch: Cooking-Electric, Dryer-Electric, End Unit, Fireplace, Insulated Windows, Primary Bathroom, Sprinkler System, Top Floor, Vaulted Ceiling(s), Walk-In Closet(s), Washer, Water Heater
Lot
- Features: Curbs, Paved, Sidewalk
Details
- Parcel number: 00787900430700
- Special conditions: Standard
Construction
Type & style
- Home type: Condo
- Architectural style: Condo (1 Level)
- Property subtype: Condominium
Materials
- Cement Planked, Wood Products, Cement Plank
- Roof: Composition
Condition
- Year built: 1990
- Major remodel year: 1990
Utilities & green energy
- Electric: Company: PUD
- Sewer: Company: HOA
- Water: Company: HOA
Green energy
- Energy efficient items: Insulated Windows
Community & HOA
Community
- Security: Security Service
- Subdivision: Everett Mall
HOA
- Services included: Common Area Maintenance, Road Maintenance, Security, Sewer, Water
- HOA fee: $630 monthly
Location
- Region: Everett
Financial & listing details
- Price per square foot: $358/sqft
- Tax assessed value: $331,500
- Annual tax amount: $2,694
- Date on market: 10/29/2026
- Listing terms: Conventional,FHA,VA Loan
- Inclusions: Dishwasher(s), Dryer(s), Garbage Disposal, Microwave(s), Refrigerator(s), Stove(s)/Range(s), Washer(s)
Estimated market value
$386,800
$367,000 - $406,000
$2,479/mo
Price history
| Date | Event | Price |
|---|---|---|
| 10/29/2026 | Listed for sale | $389,950+16.4%$358/sqft |
Source:  NWMLS as distributed by MLS GRID #2599459 Report a problem | ||
| 7/31/2024 | Sold | $335,000-4.3%$308/sqft |
Source: NWMLS as distributed by MLS GRID #2257440 Report a problem | ||
| 7/6/2024 | Pending sale | $349,950$321/sqft |
Source: NWMLS as distributed by MLS GRID #2257440 Report a problem | ||
| 6/27/2024 | Listed for sale | $349,950+18.6%$321/sqft |
Source: NWMLS as distributed by MLS GRID #2257440 Report a problem | ||
| 10/22/2021 | Sold | $295,000-1.7%$271/sqft |
Source: NWMLS as distributed by MLS GRID #1818568 Report a problem | ||
| 10/3/2021 | Pending sale | $300,000$275/sqft |
Source: NWMLS as distributed by MLS GRID #1818568 Report a problem | ||
| 9/12/2021 | Listed for sale | $300,000+30.5%$275/sqft |
Source: NWMLS as distributed by MLS GRID #1818568 Report a problem | ||
| 2/14/2018 | Sold | $229,950$211/sqft |
Source: NWMLS as distributed by MLS GRID #1217439 Report a problem | ||
| 1/20/2018 | Pending sale | $229,950$211/sqft |
Source: Agency One Realty South #1217439 Report a problem | ||
| 1/18/2018 | Listed for sale | $229,950$211/sqft |
Source: Agency One Realty South #1217439 Report a problem | ||
| 1/4/2018 | Pending sale | $229,950$211/sqft |
Source: Agency One Realty South #1217439 Report a problem | ||
| 12/15/2017 | Price change | $229,950-2.1%$211/sqft |
Source: Agency One Realty South #1217439 Report a problem | ||
| 11/10/2017 | Listed for sale | $234,950+327.6%$216/sqft |
Source: Agency One Realty South #1217439 Report a problem | ||
| 7/10/2012 | Listing removed | $1,300$1/sqft |
Source: Zendejas Properties Report a problem | ||
| 7/10/2012 | Price change | $1,300-3.7%$1/sqft |
Source: Zendejas Properties Report a problem | ||
| 7/6/2012 | Listed for rent | $1,350$1/sqft |
Source: Zendejas Properties Report a problem | ||
| 6/6/2012 | Sold | $54,950$50/sqft |
Source: NWMLS as distributed by MLS GRID #355167 Report a problem | ||
| 5/13/2012 | Listed for sale | $54,950$50/sqft |
Source: Keller Williams Greater Sea #355167 Report a problem | ||
Public tax history
| Year | Property taxes | Tax assessment |
|---|---|---|
| 2025 | $2,584 -4.1% | $331,500 -1% |
| 2024 | $2,694 +1.1% | $335,000 |
| 2023 | $2,664 +14.8% | $335,000 +12% |
| 2022 | $2,320 +4.8% | $299,000 +21.1% |
| 2021 | $2,213 +4.1% | $247,000 +7.9% |
| 2020 | $2,126 +10.2% | $229,000 +6% |
| 2019 | $1,930 | $216,000 +8% |
| 2018 | -- | $200,000 +100% |
| 2017 | $1,435 +59.5% | $100,000 +8.7% |
| 2016 | $900 | $92,000 +15% |
| 2015 | $900 -14.8% | $80,000 -9.1% |
| 2013 | $1,056 | $88,000 |
| 2011 | -- | -- |
| 2010 | -- | -- |
Find assessor info on the county website
Monthly payment
Est. payment
Payment breakdown
Explore the cost of this home by adjusting the details. Changes won't be saved.Climate risks
Neighborhood: Cascade View
Nearby schools
Schools provided by the listing agent
- Elementary: Challenger Elem
- Middle: Explorer Mid
- High: Mariner High
Source: NWMLS as distributed by MLS GRID. This data may not be complete. We recommend contacting the local school district to confirm school assignments for this home.


Similar homes
- $420,0003 bd2 ba1.1k sqftEmerald Gardens, Everett, WA 98204Active
 MLS ID #2571399, Alicia Brown. NWMLS as distributed by MLS GRID
- $385,0003 bd2 ba1.1k sqftHeritage At Deer Creek, Everett, WA 98204Active
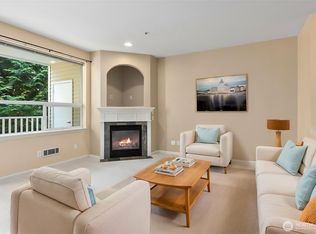 MLS ID #2521432, Kyle Maple. NWMLS as distributed by MLS GRID
- $412,0003 bd2 ba1k sqftBluegrass, Everett, WA 98204Active
 MLS ID #2565073, Jennifer Rasar. NWMLS as distributed by MLS GRID
- $380,0002 bd2 ba962 sqftWoodlands Condominium, Everett, WA 98204Active
 MLS ID #2559705, Teri Johnson. NWMLS as distributed by MLS GRID
