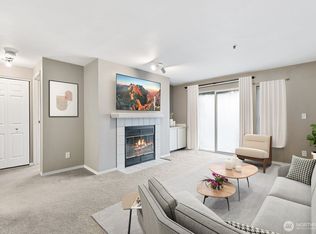
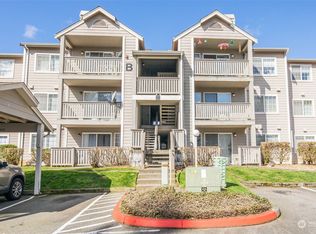
Beautiful all remodeled Condominium, wood floors, new lighting, paint, appliances, doors, all ready to occupied, GATED complex with NO ASSESMENTS, NO RENTAL CAP, walking distance to Everett Mall, buses, stores, schools shopping, easy freeway access. Don't miss out on this opportunity to own a light & bright ground level end unit condo. 3 bedroom 2 bath with spacious sized living room w/inviting fireplace and wood floors, dining room + convenient kitchen. Master bedroom w/ bath & walk-in closet. Unit has own laundry. This location is close to Everett Mall shopping center, Boeing, I-405 & I-5. Club house facilities, pool, sauna & exercise room. No rental cap! What are you waiting for is ready for you. Complex is all remodeled and updated with new Security Cameras system, gated entrance, completely fenced, pet friendly new siding, exterior paint etc.
Active
Listed by: Coldwell Banker Danforth • Juan A. Alor • 206-849-0321
$329,950
215 SW 100th Street #B-102, Everett, WA 98201
3beds
1,089sqft
Condominium
Built in 1990
-- sqft lot
$329,100 Zestimate®
$303/sqft
$630/mo HOA
What's special
Gated complexInviting fireplaceBeautiful all remodeled condominiumConvenient kitchenWood floorsNew sidingDining room
- --
- on Zillow
- 148
- views
- 5
- saves
Likely to sell faster than
Zillow last checked:
Listing updated:
Listed by:
Juan A. Alor 206-849-0321 abelalor@msn.com,
Coldwell Banker Danforth
Source: NWMLS as distributed by MLS GRID,MLS#: 2593715
Facts & features
Interior
Bedrooms & bathrooms
- Bedrooms: 3
- Bathrooms: 2
- Full bathrooms: 2
- Main level bathrooms: 2
- Main level bedrooms: 3
Primary bedroom
- Level: Main
Bedroom
- Level: Main
Bedroom
- Level: Main
Bathroom full
- Level: Main
Bathroom full
- Level: Main
Den office
- Level: Main
Dining room
- Level: Main
Entry hall
- Level: Main
Family room
- Level: Main
Great room
- Level: Main
Kitchen with eating space
- Level: Main
Living room
- Level: Main
Utility room
- Level: Main
Heating
- Fireplace, Baseboard, Forced Air, Electric
Cooling
- None
Appliances
- Included: Dishwasher, Disposal, Dryer, Refrigerator, Stove(s)/Range(s), Washer, Dishwasher(s), Dryer(s), Garbage Disposal, Refrigerator(s), Washer(s), Water Heater: Electric, Water Heater Location: In Unit, Cooking - Electric Hookup, Cooking-Electric, Dryer-Electric
- Laundry: Electric Dryer Hookup, Washer Hookup
Features
- Flooring: Hardwood
- Windows: Insulated Windows
- Number of fireplaces: 1
- Fireplace features: Pellet Stove, Wood Burning, Lower Level: 1, Fireplace
Interior area
- Total structure area: 1,089
- Total interior livable area: 1,089 sqft
Property
Parking
- Total spaces: 1
- Parking features: Carport, Individual Garage
- Has garage: Yes
- Has carport: Yes
- Covered spaces: 1
Features
- Levels: One
- Stories: 1
- Entry location: Main
- Patio & porch: Cooking-Electric, Dryer-Electric, End Unit, Fireplace, Ground Floor, Insulated Windows, Primary Bathroom, Walk-In Closet(s), Washer, Water Heater
Lot
- Features: Cul-De-Sac, Dead End Street, Paved, Secluded, Sidewalk
Details
- Parcel number: 00787900210200
- Special conditions: Standard
Construction
Type & style
- Home type: Condo
- Architectural style: Contemporary,Condo (1 Level)
- Property subtype: Condominium
Materials
- Metal/Vinyl, Wood Siding, Wood Products
- Roof: Composition
Condition
- Year built: 1990
Utilities & green energy
- Electric: Company: PUD
Green energy
- Energy efficient items: Insulated Windows
Community & HOA
Community
- Features: Age Restriction, Clubhouse, Fitness Center, Game/Rec Rm, Garden Space, Gated, Lobby Entrance, Playground, Indoor Pool
- Security: Security Service, Fire Sprinkler System
- Senior community: Yes
- Subdivision: Everett
HOA
- Services included: Common Area Maintenance, Earthquake Insurance, Maintenance Grounds, Road Maintenance, Security, See Remarks, Sewer, Water
- HOA fee: $630 monthly
- HOA phone: 425-553-1297
Location
- Region: Everett
Financial & listing details
- Price per square foot: $303/sqft
- Tax assessed value: $331,500
- Annual tax amount: $2,694
- Date on market: 10/12/2026
- Listing terms: Conventional,FHA,VA Loan
- Inclusions: Dishwasher(s), Dryer(s), Garbage Disposal, Refrigerator(s), Stove(s)/Range(s), Washer(s)
- Total actual rent: 3200
Estimated market value
$329,100
$313,000 - $346,000
$2,455/mo
Price history
| Date | Event | Price |
|---|---|---|
| 10/12/2026 | Listed for sale | $329,950+28.4%$303/sqft |
Source:  NWMLS as distributed by MLS GRID #2593715 Report a problem NWMLS as distributed by MLS GRID #2593715 Report a problem | ||
| 10/7/2020 | Sold | $257,000+2.8%$236/sqft |
Source: NWMLS as distributed by MLS GRID #1653982 Report a problem | ||
| 9/7/2020 | Pending sale | $250,000$230/sqft |
Source: RE/MAX Elite #1653982 Report a problem | ||
| 9/3/2020 | Listed for sale | $250,000+13.7%$230/sqft |
Source: RE/MAX Elite #1653982 Report a problem | ||
| 5/31/2018 | Sold | $219,950$202/sqft |
Source: NWMLS as distributed by MLS GRID #1277470 Report a problem | ||
| 5/2/2018 | Pending sale | $219,950$202/sqft |
Source: Homes & Equity Real Estate Grp #1277470 Report a problem | ||
| 4/20/2018 | Listed for sale | $219,950+6.8%$202/sqft |
Source: Homes & Equity Real Estate Grp #1277470 Report a problem | ||
| 12/22/2006 | Sold | $206,000+40.1%$189/sqft |
Source: NWMLS as distributed by MLS GRID #26184222 Report a problem | ||
| 8/29/2005 | Sold | $147,000+45.5%$135/sqft |
Source: NWMLS as distributed by MLS GRID #25059782 Report a problem | ||
| 7/9/1999 | Sold | $101,000+14.4%$93/sqft |
Source: Public Record Report a problem | ||
| 4/30/1997 | Sold | $88,300$81/sqft |
Source: Public Record Report a problem | ||
Public tax history
| Year | Property taxes | Tax assessment |
|---|---|---|
| 2025 | $2,584 -4.1% | $331,500 -1% |
| 2024 | $2,694 +1.1% | $335,000 |
| 2023 | $2,664 +14.8% | $335,000 +12% |
| 2022 | $2,320 +4.8% | $299,000 +21.1% |
| 2021 | $2,213 +4.1% | $247,000 +7.9% |
| 2020 | $2,126 +10.2% | $229,000 +6% |
| 2019 | $1,930 | $216,000 +8% |
| 2018 | -- | $200,000 +100% |
| 2017 | $1,435 +59.5% | $100,000 +8.7% |
| 2016 | $900 | $92,000 +15% |
| 2015 | $900 -14.8% | $80,000 -9.1% |
| 2013 | $1,056 | $88,000 |
| 2011 | -- | -- |
| 2010 | -- | -- |
Find assessor info on the county website
Monthly payment
Est. payment
Payment breakdown
Explore the cost of this home by adjusting the details. Changes won't be saved.Climate risks
Neighborhood: Cascade View
Nearby schools
Schools provided by the listing agent
- Elementary: Challenger Elem
- Middle: Explorer Mid
- High: Mariner High
Source: NWMLS as distributed by MLS GRID. This data may not be complete. We recommend contacting the local school district to confirm school assignments for this home.


Similar homes
- $--2 bd2 ba1k sqft9917 Holly Dr APT B301, Everett, WA 98204Auction
 Auction.com 2
 - $--2 bd2 ba1.1k sqft120 124th St SW APT H5, Everett, WA 98204Auction
 Auction.com 2
 - $295,0002 bd2 ba1k sqftHolly 100, Everett, WA 98204Active
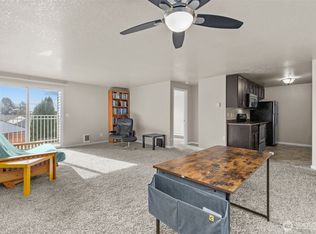 MLS ID #2591773, David Kim. NWMLS as distributed by MLS GRID
 - $339,9952 bd2 ba959 sqftVillage By The Lake, Everett, WA 98203Active
 MLS ID #2594475, Rose Johnson. NWMLS as distributed by MLS GRID
