Welcome home to this beautifully updated 2-bedroom, 1.75-bath condo with nearly 1000 sq ft, featuring a bright, open-concept floor plan and stylish modern finishes throughout. The newer kitchen showcases white cabinetry, quartz countertops, and ample workspace, opening seamlessly to the main living area with durable wood-look vinyl flooring and a cozy gas fireplace. Enjoy peaceful greenbelt views that create a private, park-like setting right outside your windows. A detached one-car garage provides convenient parking and additional storage. Community amenities include a sport court, while the prime location offers easy access to Boeing, I-5, shopping, dining, and everyday conveniences. Move-in ready and the perfect blend of comfort, style, and convenience!
Active
Listed by: John L. Scott Everett • OJ Marston
Price cut: $15K (9/10)
$349,999
727 114th Street SW #X202, Everett, WA 98204
2beds
980sqft
Condominium
Built in 1999
-- sqft lot
$-- Zestimate®
$357/sqft
$426/mo HOA
What's special
Cozy gas fireplaceStylish modern finishes throughoutPeaceful greenbelt viewsNewer kitchenDetached one-car garageBright open-concept floor planAmple workspace
- --
- on Zillow
- 128
- views
- 6
- saves
Zillow last checked:
Listing updated:
Listed by:
OJ Marston,
John L. Scott Everett
Source: NWMLS as distributed by MLS GRID,MLS#: 2540999
Facts & features
Interior
Bedrooms & bathrooms
- Bedrooms: 2
- Bathrooms: 2
- Full bathrooms: 1
- 3/4 bathrooms: 1
- Main level bathrooms: 2
- Main level bedrooms: 2
Primary bedroom
- Level: Main
Bedroom
- Level: Main
Bathroom three quarter
- Level: Main
Bathroom full
- Level: Main
Dining room
- Level: Main
Entry hall
- Level: Main
Kitchen with eating space
- Level: Main
Living room
- Level: Main
Utility room
- Level: Main
Heating
- Fireplace, Wall Furnace, Electric, Natural Gas
Cooling
- None
Appliances
- Included: Dishwasher, Disposal, Dryer, Microwave, Refrigerator, Stove(s)/Range(s), Washer, Dishwasher(s), Dryer(s), Garbage Disposal, Microwave(s), Refrigerator(s), Washer(s), Water Heater: electric, Water Heater Location: closet primary, Cooking - Electric Hookup, Cooking-Electric, Dryer-Electric, Ice Maker
- Laundry: Electric Dryer Hookup, Washer Hookup
Features
- Flooring: Laminate, Vinyl
- Doors: French Doors
- Windows: Insulated Windows
- Number of fireplaces: 1
- Fireplace features: Gas, Main Level: 1, Fireplace
Interior area
- Total structure area: 980
- Total interior livable area: 980 sqft
Property
Parking
- Total spaces: 1
- Parking features: Individual Garage, Uncovered
- Has garage: Yes
- Covered spaces: 1
Features
- Levels: One
- Stories: 1
- Entry location: Main
- Patio & porch: Cooking-Electric, Dryer-Electric, Fireplace, French Doors, Ice Maker, Insulated Windows, Primary Bathroom, Washer, Water Heater
Lot
- Features: Dead End Street, Sidewalk
Details
- Parcel number: 00870202420200
- Special conditions: Standard
- Other equipment: Leased Equipment: none
Construction
Type & style
- Home type: Condo
- Architectural style: Condo (1 Level)
- Property subtype: Condominium
Materials
- Cement/Concrete
- Roof: Composition
Condition
- Year built: 1999
Utilities & green energy
- Electric: Company: PUD
- Sewer: Company: HOA
- Water: Company: HOA
Green energy
- Energy efficient items: Insulated Windows
Community & HOA
Community
- Features: Outside Entry
- Subdivision: Everett
HOA
- Services included: Common Area Maintenance, Maintenance Grounds, Road Maintenance, Sewer, Water
- HOA fee: $426 monthly
- HOA phone: 425-339-1160
Location
- Region: Everett
Financial & listing details
- Price per square foot: $357/sqft
- Tax assessed value: $363,000
- Annual tax amount: $3,050
- Date on market: 6/16/2026
- Listing terms: Conventional,VA Loan
- Inclusions: Dishwasher(s), Dryer(s), Garbage Disposal, Leased Equipment, Microwave(s), Refrigerator(s), Stove(s)/Range(s), Washer(s)
Estimated market value
Not available
Estimated sales range
Not available
Not available
Price history
| Date | Event | Price |
|---|---|---|
| 9/10/2026 | Price change | $349,999-4.1%$357/sqft |
Source:  NWMLS as distributed by MLS GRID #2540999 Report a problem NWMLS as distributed by MLS GRID #2540999 Report a problem | ||
| 6/16/2026 | Listed for sale | $364,950+88.3%$372/sqft |
Source: NWMLS as distributed by MLS GRID #2540999 Report a problem | ||
| 7/25/2006 | Sold | $193,850+32.8%$198/sqft |
Source: Public Record Report a problem | ||
| 1/6/2005 | Sold | $145,950+35.1%$149/sqft |
Source: Public Record Report a problem | ||
| 12/31/2002 | Sold | $108,000+10.2%$110/sqft |
Source: Public Record Report a problem | ||
| 3/27/1998 | Sold | $97,990$100/sqft |
Source: Public Record Report a problem | ||
Public tax history
| Year | Property taxes | Tax assessment |
|---|---|---|
| 2025 | $3,104 +1.8% | $363,000 +4% |
| 2024 | $3,050 +1.8% | $349,000 +1% |
| 2023 | $2,995 +15.9% | $345,500 +12% |
| 2022 | $2,584 +1.9% | $308,500 +20% |
| 2021 | $2,537 -2.1% | $257,000 +2.4% |
| 2020 | $2,592 +3.3% | $251,000 +0.4% |
| 2019 | $2,510 | $250,000 +12.6% |
| 2018 | -- | $222,000 +45.1% |
| 2017 | $2,027 +28.6% | $153,000 +17.7% |
| 2016 | $1,575 | $130,000 +4% |
| 2015 | $1,575 -1.6% | $125,000 +4.6% |
| 2013 | $1,600 | $119,500 |
| 2011 | -- | -- |
| 2010 | -- | -- |
Find assessor info on the county website
Monthly payment
Est. payment
Payment breakdown
Explore the cost of this home by adjusting the details. Changes won't be saved.Climate risks
Neighborhood: 98204
Nearby schools
Schools provided by the listing agent
- Elementary: Olivia Park Elem
- Middle: Voyager Mid
- High: Mariner High
Source: NWMLS as distributed by MLS GRID. This data may not be complete. We recommend contacting the local school district to confirm school assignments for this home.


Similar homes
- $375,0002 bd2 ba1.1k sqftGarden Grove Condo, Everett, WA 98204Active
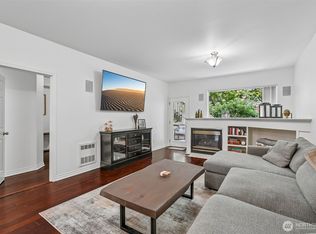 MLS ID #2584353, Osama Musa Khalaf. NWMLS as distributed by MLS GRID
 - $349,9002 bd2 ba1k sqftAutumn Brook, Everett, WA 98204Active
 MLS ID #2546315, Deanna Barley. NWMLS as distributed by MLS GRID
 - $345,0002 bd2 ba830 sqftWalden Park, Everett, WA 98204Active
 MLS ID #2573798, Brandi Castillo. NWMLS as distributed by MLS GRID
 - $327,7002 bd2 ba942 sqftHeritage At Deer Creek, Everett, WA 98204Active
 MLS ID #2574310, Brandi Castillo. NWMLS as distributed by MLS GRID
