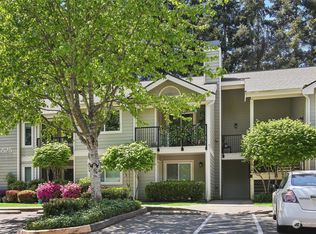
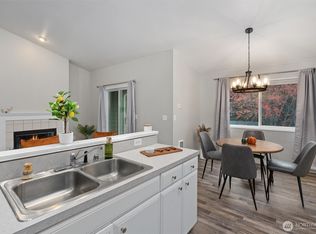
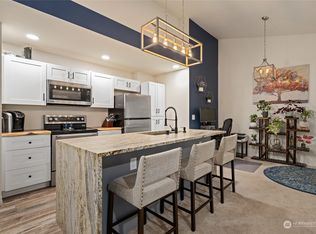
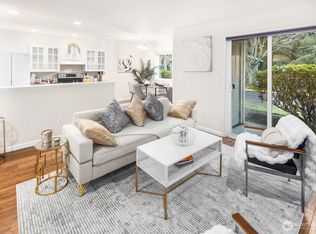
Desirable east-facing corner residence offering abundant morning light and exceptional value in the sought-after Campus Point community. A major buyer advantage, the seller-paid special assessment provides added peace of mind and immediate savings. Ideally located within walking distance of Edmonds College and minutes from shopping, dining, parks, and everyday conveniences, this move-in-ready ground-floor condo is perfect for first-time buyers, downsizers, or investors. The thoughtfully designed open-concept layout creates a bright, inviting living space filled with natural light from expansive windows. The spacious living room features a cozy fireplace, while recent updates including new bedroom carpet and brand-new blinds add a fresh, modern touch. All appliances are included for a seamless move-in experience. Nestled in a quiet, well-maintained community, Campus Point offers the perfect balance of comfort and convenience with easy access to transit, major commuter routes, and nearby employment centers. With the assessment already paid by the seller, this home delivers an outstanding combination of location, lifestyle, and value. A rare opportunity to own in one of Lynnwood's most convenient communities.
Active
Listed by: COMPASS • Daniel Sessoms
$360,000
6525 200th Street SW #101, Lynnwood, WA 98036
2beds
922sqft
Condominium
Built in 1996
-- sqft lot
$353,300 Zestimate®
$390/sqft
$603/mo HOA
What's special
Cozy fireplaceEast-facing corner residenceNew bedroom carpetBrand-new blindsThoughtfully designed open-concept layoutAbundant morning lightBright inviting living space
- 81 days
- 284
- 4
Zillow last checked:
Listing updated:
Listed by:
Daniel Sessoms,
COMPASS,
Elvina Kalymon,
COMPASS
Source: NWMLS as distributed by MLS GRID,MLS#: 2536976
Facts & features
Interior
Bedrooms & bathrooms
- Bedrooms: 2
- Bathrooms: 2
- Full bathrooms: 1
- 3/4 bathrooms: 1
- Main level bathrooms: 2
- Main level bedrooms: 2
Dining room
- Level: Main
Entry hall
- Level: Main
Kitchen without eating space
- Level: Main
Heating
- Fireplace, Wall Furnace, Electric
Cooling
- None
Appliances
- Included: Dishwasher, Disposal, Dryer, Microwave, Refrigerator, Stove(s)/Range(s), Washer, Dishwasher(s), Dryer(s), Garbage Disposal, Microwave(s), Refrigerator(s), Washer(s), Water Heater: Electric, Water Heater Location: Utility Room, Cooking - Electric Hookup, Cooking-Electric, Dryer-Electric
- Laundry: Electric Dryer Hookup, Washer Hookup
Features
- Flooring: Ceramic Tile, Vinyl, Carpet
- Windows: Insulated Windows
- Number of fireplaces: 1
- Fireplace features: Wood Burning, Main Level: 1, Fireplace
Interior area
- Total structure area: 922
- Total interior livable area: 922 sqft
Property
Parking
- Total spaces: 2
- Parking features: Carport
- Has carport: Yes
- Covered spaces: 1
- Uncovered spaces: 1
Features
- Levels: One
- Stories: 1
- Entry location: Main
- Patio & porch: Cooking-Electric, Dryer-Electric, End Unit, Fireplace, Ground Floor, Insulated Windows, Primary Bathroom, Walk-In Closet(s), Washer, Water Heater
- Has view: Yes
- View description: Territorial
Lot
- Features: Cul-De-Sac, Paved
Details
- Parcel number: 00851252510100
- Special conditions: Standard
Construction
Type & style
- Home type: Condo
- Architectural style: Craftsman,Condo (1 Level)
- Property subtype: Condominium
Materials
- Metal/Vinyl
- Roof: Composition
Condition
- Year built: 1996
- Major remodel year: 1996
Utilities & green energy
- Electric: Company: Snohomish County PUD
Green energy
- Energy efficient items: Insulated Windows
Community & HOA
Community
- Subdivision: Cobblestone
HOA
- Services included: Sewer, Water
- HOA fee: $603 monthly
- HOA phone: 425-747-5900
Location
- Region: Lynnwood
Financial & listing details
- Price per square foot: $390/sqft
- Tax assessed value: $364,500
- Annual tax amount: $2,967
- Date on market: 4/14/2026
- Cumulative days on market: 147 days
- Listing terms: Conventional,FHA,VA Loan
- Inclusions: Dishwasher(s), Dryer(s), Garbage Disposal, Microwave(s), Refrigerator(s), Stove(s)/Range(s), Washer(s)
Estimated market value
$353,300
$336,000 - $371,000
$2,059/mo
Price history
| Date | Event | Price |
|---|---|---|
| 6/18/2026 | Listed for sale | $360,000$390/sqft |
Source:  NWMLS as distributed by MLS GRID #2536976 Report a problem NWMLS as distributed by MLS GRID #2536976 Report a problem | ||
| 5/20/2026 | Listing removed | $360,000$390/sqft |
Source: Realogics Sothebys International Realty #2493850 Report a problem | ||
| 5/19/2026 | Pending sale | $360,000$390/sqft |
Source: Realogics Sothebys International Realty #2493850 Report a problem | ||
| 5/16/2026 | Listed for sale | $360,000+283%$390/sqft |
Source: Realogics Sothebys International Realty #2493850 Report a problem | ||
| 11/17/1997 | Sold | $94,000$102/sqft |
Source: Public Record Report a problem | ||
Public tax history
| Year | Property taxes | Tax assessment |
|---|---|---|
| 2025 | $2,967 +5.8% | $364,500 +4.3% |
| 2024 | $2,805 +8.4% | $349,500 +5.6% |
| 2023 | $2,588 -0.8% | $331,000 -4.6% |
| 2022 | $2,609 +6.5% | $347,000 +30% |
| 2021 | $2,450 +9.6% | $267,000 +9% |
| 2020 | $2,236 -8.2% | $245,000 +3.6% |
| 2019 | $2,436 | $236,500 +8% |
| 2018 | -- | $219,000 +60.4% |
| 2017 | $1,770 +34.8% | $136,500 +17.2% |
| 2016 | $1,313 | $116,500 |
| 2015 | $1,313 +23.4% | $116,500 +30.2% |
| 2013 | $1,064 | $89,500 |
| 2012 | -- | -- |
| 2011 | -- | -- |
| 2010 | -- | -- |
Find assessor info on the county website
Monthly payment
Est. payment
Payment breakdown
Explore the cost of this home by adjusting the details. Changes won't be saved.Climate risks
Neighborhood: 98036
Nearby schools
Schools provided by the listing agent
- Elementary: College Pl Elem
- Middle: College Pl Mid
- High: Edmonds Woodway High
Source: NWMLS as distributed by MLS GRID. This data may not be complete. We recommend contacting the local school district to confirm school assignments for this home.
Similar homes
- $360,0002 bd2 ba1k sqftMaplewood Manor, Edmonds, WA 98026Active
 MLS ID #2576140, Gary L. O'Leyar. NWMLS as distributed by MLS GRID
 - $365,0002 bd2 ba880 sqftPark Place At Edmonds, Edmonds, WA 98026Active
 MLS ID #2570900, Junior Torres. NWMLS as distributed by MLS GRID
 - $280,0002 bd1 ba898 sqftIslandia, Lynnwood, WA 98036Active
 MLS ID #2521087, Sheng Lam. NWMLS as distributed by MLS GRID
 - $365,0002 bd2 ba940 sqftGreen Leaf Condominiums, Lynnwood, WA 98087Active
 MLS ID #2524949, Barbara A. Alfond. NWMLS as distributed by MLS GRID
