Space, storage, amenities & an unbeatable location come together in this light-filled 3-bedroom, 2-full bath condo offering exceptional value! Tucked into one of the community’s best locations, the home sits at a higher elevation surrounded by mature trees, creating a peaceful, forest-like setting with no flood concerns. The bright, open layout features a cozy wood-burning fireplace, dining area & breakfast bar. Kitchen updates include a brand-new stove plus newer dishwasher & refrigerator. Storage is a standout with generous closets & cabinetry, spacious utility room with extensive counter space, new full-size washer & dryer, balcony storage closet & designated storage unit #4. The spacious primary suite features a private bath with dual sinks, tub/shower combo & walk-in closet. TWO parking spaces included: #6 covered & #102 uncovered. Low HOA dues cover water, sewer, garbage, road maintenance, lawn care & snow removal. Enjoy an outdoor pool, hot tub, clubhouse, exercise room, sauna, basketball court & walking trails. Near QFC, CVS, dining, parks, schools, freeways & Light Rail. Offered as-is & priced to make this an exceptional opportunity to move in now & make it your own over time!
Pending
Listed by: Real Broker LLC • Majsan Champagne • 206-401-2300
$380,000
23339 Cedar Way #A-205, Mountlake Terrace, WA 98043
3beds
1,322sqft
Condominium
Built in 1990
-- sqft lot
$380,400 Zestimate®
$287/sqft
$635/mo HOA
What's special
Outdoor poolCozy wood-burning fireplacePeaceful forest-like settingSpacious primary suiteWalk-in closetBrand-new stoveBasketball court
- --
- on Zillow
- 168
- views
- 12
- saves
Likely to sell faster than
Zillow last checked:
Listing updated:
Listed by:
Majsan Champagne 206-401-2300 majsanchampagne@gmail.com,
Real Broker LLC,
Rachael Novak 360-393-1475,
Real Broker LLC
Source: NWMLS as distributed by MLS GRID,MLS#: 2591117
Facts & features
Interior
Bedrooms & bathrooms
- Bedrooms: 3
- Bathrooms: 2
- Full bathrooms: 2
- Main level bathrooms: 2
- Main level bedrooms: 3
Primary bedroom
- Level: Main
Bedroom
- Level: Main
Bedroom
- Level: Main
Bathroom full
- Level: Main
Bathroom full
- Level: Main
Dining room
- Level: Main
Entry hall
- Level: Main
Kitchen without eating space
- Level: Main
Living room
- Level: Main
Utility room
- Level: Main
Heating
- Fireplace, Baseboard, Forced Air, Electric
Cooling
- None
Appliances
- Included: Dishwasher, Disposal, Dryer, Refrigerator, See Remarks, Stove(s)/Range(s), Washer, Dishwasher(s), Dryer(s), Garbage Disposal, Refrigerator(s), Washer(s), Water Heater: Electric, Water Heater Location: Utility Room, Cooking - Electric Hookup, Cooking-Electric, Dryer-Electric
- Laundry: Electric Dryer Hookup, Washer Hookup
Features
- Flooring: Vinyl, Carpet
- Windows: Coverings: Blinds
- Number of fireplaces: 1
- Fireplace features: Wood Burning, Main Level: 1, Fireplace
Interior area
- Total structure area: 1,322
- Total interior livable area: 1,322 sqft
Property
Parking
- Total spaces: 2
- Parking features: Carport, Uncovered
- Has carport: Yes
- Covered spaces: 1
- Uncovered spaces: 1
Features
- Levels: One
- Stories: 1
- Entry location: Main
- Patio & porch: Cooking-Electric, Dryer-Electric, End Unit, Fireplace, Primary Bathroom, Sprinkler System, Top Floor, Vaulted Ceiling(s), Walk-In Closet(s), Washer, Water Heater
- Spa features: Community
- Has view: Yes
- View description: Territorial
Lot
- Features: Paved, Sidewalk
Details
- Parcel number: 00783500120500
- Special conditions: Standard
Construction
Type & style
- Home type: Condo
- Architectural style: Traditional,Condo (1 Level)
- Property subtype: Condominium
Materials
- Wood Siding
- Roof: Composition
Condition
- Year built: 1990
Utilities & green energy
- Electric: Company: PUD
- Sewer: Company: HOA
- Water: Company: HOA
- Utilities for property: Xfinity, Xfinity
Community & HOA
Community
- Features: Athletic Court, Clubhouse, Fitness Center, Outside Entry, Playground, Pool, Sauna, See Remarks, Trail(s)
- Security: Fire Sprinkler System
- Subdivision: Mountlake Terrace
HOA
- Services included: Common Area Maintenance, Maintenance Grounds, Road Maintenance, See Remarks, Sewer, Snow Removal, Water
- HOA fee: $635 monthly
- HOA phone: 425-339-1160
Location
- Region: Mountlake Terrace
Financial & listing details
- Price per square foot: $287/sqft
- Tax assessed value: $479,000
- Annual tax amount: $3,882
- Date on market: 10/5/2026
- Listing terms: Conventional,State Bond
- Inclusions: Dishwasher(s), Dryer(s), Garbage Disposal, Refrigerator(s), See Remarks, Stove(s)/Range(s), Washer(s)
Estimated market value
$380,400
$361,000 - $399,000
$2,832/mo
Price history
| Date | Event | Price |
|---|---|---|
| 10/6/2026 | Pending sale | $380,000$287/sqft |
Source:  NWMLS as distributed by MLS GRID #2591117 Report a problem NWMLS as distributed by MLS GRID #2591117 Report a problem | ||
| 10/5/2026 | Listed for sale | $380,000+65.9%$287/sqft |
Source: NWMLS as distributed by MLS GRID #2591117 Report a problem | ||
| 3/24/2021 | Listing removed | -- |
Source: Owner Report a problem | ||
| 8/31/2016 | Sold | $229,000-15.2%$173/sqft |
Source: Public Record Report a problem | ||
| 1/10/2008 | Listing removed | $270,000$204/sqft |
Source: Owner Report a problem | ||
| 12/21/2007 | Listed for sale | $270,000+11.2%$204/sqft |
Source: Owner Report a problem | ||
| 12/27/2006 | Sold | $242,750$184/sqft |
Source: NWMLS as distributed by MLS GRID #26194637 Report a problem | ||
Public tax history
| Year | Property taxes | Tax assessment |
|---|---|---|
| 2025 | $3,883 +8% | $479,000 +8% |
| 2024 | $3,596 +2.2% | $443,500 +2% |
| 2023 | $3,520 +24.1% | $435,000 +10% |
| 2022 | $2,836 -2.8% | $395,500 +18.1% |
| 2021 | $2,919 +5.2% | $335,000 +4.7% |
| 2020 | $2,773 -12.2% | $320,000 |
| 2019 | $3,159 | $320,000 +8.5% |
| 2018 | -- | $295,000 +47.5% |
| 2017 | $2,650 +89.1% | $200,000 +14.3% |
| 2016 | $1,401 | $175,000 +37.3% |
| 2015 | $1,401 +5.2% | $127,500 +10.9% |
| 2013 | $1,331 | $115,000 |
| 2012 | -- | -- |
| 2011 | -- | -- |
| 2010 | -- | -- |
Find assessor info on the county website
Monthly payment
Est. payment
Payment breakdown
Explore the cost of this home by adjusting the details. Changes won't be saved.Climate risks
Neighborhood: 98043
Nearby schools
Schools provided by the listing agent
- Elementary: Cedar Way Elem
- Middle: Brier Terrace Mid
- High: Mountlake Terrace Hi
Source: NWMLS as distributed by MLS GRID. This data may not be complete. We recommend contacting the local school district to confirm school assignments for this home.

- $299,9992 bd2 ba916 sqft23339 Cedar Way APT A204, Mountlake Terrace, WA 98043For Sale

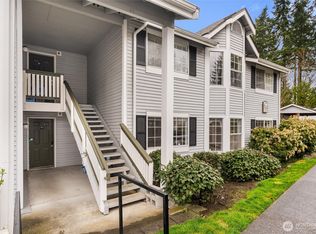
- $505,0003 bd2 ba1.2k sqft23325 Cedar Way APT G101, Mountlake Terrace, WA 98043Sold
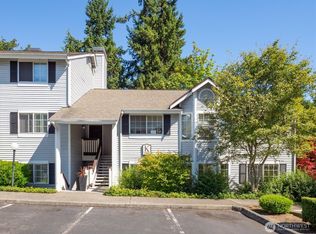
- $495,0003 bd2 ba1.3k sqft23325 Cedar Way APT G105, Mountlake Terrace, WA 98043Sold
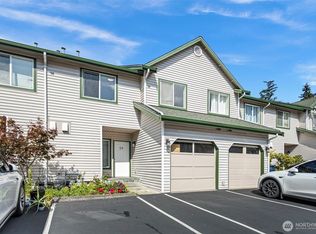
- $397,0003 bd2 ba1.2k sqft23319 Cedar Way APT K105, Mountlake Terrace, WA 98043Sold
Similar homes
- $299,9992 bd2 ba916 sqftMarkland Woods, Mountlake Terrace, WA 98043ActiveMLS ID #2590893, Lisa R. Lewis. NWMLS as distributed by MLS GRID
- $449,9503 bd3 ba1.1k sqftHillcrest Village, Mountlake Terrace, WA 98043Active
 MLS ID #2558363, Abigail Echols. NWMLS as distributed by MLS GRID
 - $395,0003 bd3 ba1.3k sqftAdmirals Court Condominiums, Lynnwood, WA 98087Active
 MLS ID #2588336, Thuy A. Nguyen. NWMLS as distributed by MLS GRID
 - $349,9502 bd2 ba859 sqftCien Condominiums, Kirkland, WA 98034Active
 MLS ID #2595519, Ben Buckley. NWMLS as distributed by MLS GRID
