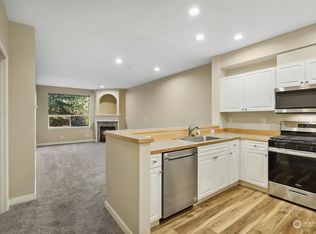
Lovely End Unit condo in the gated community of Heritage at Deer Creek. The open kitchen features gas cooking, white cabinets & appliances. Dining and living area feels spacious with high ceilings and a gas fireplace that will keep you warm on chilly evenings. A French door to a private deck overlooks the lush greenbelt. Just off the living room hall is the private primary bedroom suite. 2 additional bedrooms, laundry, and bathroom are off the other hallway. Additional amenities include a slate entry, vinyl plank flooring, private garage + carport, HOA covers W/S/G. The location is perfect, just minutes to I-5, 99, Boeing and shopping.
Active
Listed by: John L. Scott Mill Creek • Kyle Maple
Price cut: $15K (6/18)
$410,000
12530 Admiralty Way #K204, Everett, WA 98204
3beds
1,186sqft
:
Get pre-qualified$3,211/mo
Condominium
Built in 1999
-- sqft lot
$410,100 Zestimate®
$346/sqft
$655/mo HOA
What's special
Gas fireplaceOpen kitchenHigh ceilingsPrivate primary bedroom suiteVinyl plank flooringGas cookingWhite cabinets and appliances
- 76 days |
- 154 |
- 6 |
Zillow last checked:
Listing updated:
Listed by:
Kyle Maple,
John L. Scott Mill Creek
Source: NWMLS as distributed by MLS GRID,MLS#: 2521432
Facts & features
Interior
Bedrooms & bathrooms
- Bedrooms: 3
- Bathrooms: 2
- Full bathrooms: 1
- 3/4 bathrooms: 1
- Main level bathrooms: 2
- Main level bedrooms: 3
Heating
- Fireplace, Fireplace Insert, Wall Furnace, Electric, Natural Gas
Cooling
- None
Appliances
- Included: Dishwasher, Disposal, Dryer, Microwave, Refrigerator, Stove(s)/Range(s), Washer, Dishwasher(s), Dryer(s), Garbage Disposal, Microwave(s), Refrigerator(s), Washer(s), Water Heater: Gas, Water Heater Location: Closet, Cooking-Gas, Dryer-Electric
- Laundry: Electric Dryer Hookup, Washer Hookup
Features
- Flooring: Vinyl Plank, Carpet
- Windows: Coverings: Blinds
- Number of fireplaces: 1
- Fireplace features: Gas, Main Level: 1, Fireplace
Interior area
- Total structure area: 1,186
- Total interior livable area: 1,186 sqft
Property
Parking
- Total spaces: 2
- Parking features: Carport, Individual Garage
- Has garage: Yes
- Has carport: Yes
- Covered spaces: 2
Features
- Levels: One
- Stories: 1
- Entry location: Main
- Patio & porch: Cooking-Gas, Dryer-Electric, End Unit, Fireplace, Primary Bathroom, Washer, Water Heater
Details
- Parcel number: 00881001120400
- Special conditions: Standard
Construction
Type & style
- Home type: Condo
- Architectural style: Condo (1 Level)
- Property subtype: Condominium
Materials
- Metal/Vinyl
- Roof: Composition
Condition
- Year built: 1999
- Major remodel year: 1999
Utilities & green energy
- Electric: Company: PUD
- Sewer: Company: HOA
- Water: Company: HOA
Community & HOA
Community
- Subdivision: South Everett
HOA
- Services included: Common Area Maintenance, Sewer, Snow Removal, Water
- HOA fee: $655 monthly
- HOA phone: 425-747-0146
Location
- Region: Everett
Financial & listing details
- Price per square foot: $346/sqft
- Tax assessed value: $400,500
- Annual tax amount: $3,477
- Date on market: 5/20/2026
- Cumulative days on market: 71 days
- Listing terms: Conventional
- Inclusions: Dishwasher(s), Dryer(s), Garbage Disposal, Microwave(s), Refrigerator(s), Stove(s)/Range(s), Washer(s)
Estimated market value
$410,100
$390,000 - $431,000
$2,298/mo
Price history
| Date | Event | Price |
|---|---|---|
| 6/18/2026 | Price change | $410,000-3.5%$346/sqft |
Source:  NWMLS as distributed by MLS GRID #2521432 Report a problem NWMLS as distributed by MLS GRID #2521432 Report a problem | ||
| 6/16/2026 | Listed for sale | $425,000$358/sqft |
Source: NWMLS as distributed by MLS GRID #2521432 Report a problem | ||
| 6/10/2026 | Pending sale | $425,000$358/sqft |
Source: NWMLS as distributed by MLS GRID #2521432 Report a problem | ||
| 5/14/2026 | Listed for sale | $425,000+3.7%$358/sqft |
Source: NWMLS as distributed by MLS GRID #2521432 Report a problem | ||
| 6/1/2021 | Sold | $410,000+134.4%$346/sqft |
Source: NWMLS as distributed by MLS GRID #1767191 Report a problem | ||
| 3/7/2014 | Sold | $174,950+9%$148/sqft |
Source: NWMLS as distributed by MLS GRID #586813 Report a problem | ||
| 7/9/2004 | Sold | $160,500+1.6%$135/sqft |
Source: NWMLS as distributed by MLS GRID #24060773 Report a problem | ||
| 12/29/1999 | Sold | $157,990$133/sqft |
Source: Public Record Report a problem | ||
Public tax history
| Year | Property taxes | Tax assessment |
|---|---|---|
| 2024 | $3,477 +3.7% | $400,500 +3% |
| 2023 | $3,354 +12.2% | $389,000 +8.1% |
| 2022 | $2,989 +1.8% | $360,000 +20% |
| 2021 | $2,936 -1.2% | $300,000 +3.4% |
| 2020 | $2,973 +1.1% | $290,000 -1.7% |
| 2019 | $2,940 | $295,000 +25.5% |
| 2018 | -- | $235,000 +35.1% |
| 2017 | $2,365 +43.7% | $174,000 +15.2% |
| 2016 | $1,645 | $151,000 +15.3% |
| 2015 | $1,645 -0.7% | $131,000 +5.6% |
| 2013 | $1,656 | $124,000 |
| 2012 | -- | -- |
| 2011 | -- | -- |
| 2010 | -- | -- |
Find assessor info on the county website
Monthly payment
Est. payment
Payment breakdown
Explore the cost of this home by adjusting the details. Changes won't be saved.Climate risks
Neighborhood: 98204
Nearby schools
GreatSchools rating
- 3/10Odyssey Elementary SchoolGrades: K-5Distance: 0.4 mi
- 4/10Voyager Middle SchoolGrades: 6-8Distance: 1 mi
- 4/10Mariner High SchoolGrades: 9-12Distance: 1 mi
Schools provided by the listing agent
- Elementary: Odyssey Elem
- Middle: Voyager Mid
- High: Mariner High
Source: NWMLS as distributed by MLS GRID. This data may not be complete. We recommend contacting the local school district to confirm school assignments for this home.
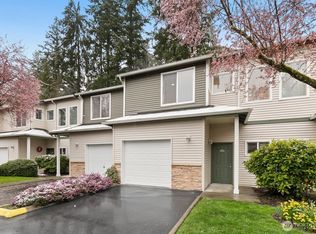
- $374,9502 bd3 ba1.2k sqft12530 Admiralty Way APT B104, Everett, WA 98204Sold
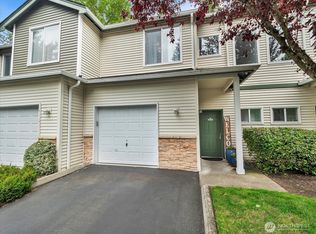
- $399,0002 bd3 ba1.2k sqft12530 Admiralty Way APT C102, Everett, WA 98204Pending
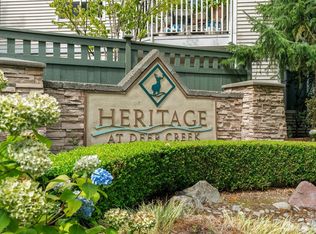
- $366,1002 bd2 ba944 sqft12530 Admiralty Way APT D102, Everett, WA 98204Sold
- $380,0002 bd2 ba944 sqft12530 Admiralty Way APT D202, Everett, WA 98204Sold
- $361,0002 bd2 ba944 sqft12530 Admiralty Way APT D203, Everett, WA 98204Sold
- $367,8002 bd2 ba944 sqft12530 Admiralty Way APT D302, Everett, WA 98204Sold
- $315,0002 bd2 ba944 sqft12530 Admiralty Way APT D303, Everett, WA 98204Sold
- $390,0002 bd2 ba944 sqft12530 Admiralty Way APT E103, Everett, WA 98204Sold
- $349,9992 bd2 ba944 sqft12530 Admiralty Way APT E302, Everett, WA 98204Sold
A local agent can set up tours, give advice and negotiate with sellers.
Similar homes
- $380,0002 bd2 ba962 sqftWoodlands Condominium, Everett, WA 98204Active
 MLS ID #2559705, Teri Johnson. NWMLS as distributed by MLS GRID
 - $369,9002 bd2 ba1k sqftAutumn Brook, Everett, WA 98204Active
 MLS ID #2546315, Deanna Barley. NWMLS as distributed by MLS GRID
 - $450,0003 bd2 ba1.2k sqftGarden Grove, Everett, WA 98204Active
 MLS ID #2458432, Stephanie R. Herrmann. NWMLS as distributed by MLS GRID
 - $364,9502 bd2 ba980 sqftGarden Grove, Everett, WA 98204Active
 MLS ID #2540999, OJ Marston. NWMLS as distributed by MLS GRID
 - $450,0003 bd2 ba1.1k sqftNantucket At Harbour Pointe, Mukilteo, WA 98275ActiveMLS ID #2542030, Christopher Wesley Rigby. NWMLS as distributed by MLS GRID
- $395,0002 bd2 ba1.4k sqftWildwood Townhomes, Lynnwood, WA 98087ActiveMLS ID #2551748, Doron M. Weisbarth. NWMLS as distributed by MLS GRID
- $498,0003 bd3 ba1.4k sqftNewport Cove, Everett, WA 98204ActiveMLS ID #2533444, Dominic Savio K Lau. NWMLS as distributed by MLS GRID
- $419,9502 bd2 ba1.1k sqftAviara Condominiums, Bothell, WA 98012ActiveMLS ID #2548908, Candice Frazier. NWMLS as distributed by MLS GRID
- $514,9502 bd3 ba1.4k sqftArcadia Terrace, Everett, WA 98204ActiveMLS ID #2492534, Lori Otis. NWMLS as distributed by MLS GRID
- $389,9502 bd1 ba913 sqftHighwood Ridge Condominiums, Lynnwood, WA 98087ActiveMLS ID #2535763, Renee Pilchard. NWMLS as distributed by MLS GRID
- $329,0003 bd2 ba1.1k sqftVillage By The Lake, Everett, WA 98023ActiveMLS ID #2540169, Yan Zhang. NWMLS as distributed by MLS GRID
- $449,9503 bd2 ba1.4k sqftTremaine, Bothell, WA 98012ActiveMLS ID #2487720, Catherine Lord. NWMLS as distributed by MLS GRID
- $365,0002 bd2 ba940 sqftGreen Leaf Condominiums, Lynnwood, WA 98087ActiveMLS ID #2524949, Barbara A. Alfond. NWMLS as distributed by MLS GRID
- $430,0002 bd1 ba1k sqftSnohomish Station, Snohomish, WA 98290ActiveMLS ID #2526935, Sunshine S. Burruss. NWMLS as distributed by MLS GRID
- $459,9993 bd3 ba1.1k sqftHillcrest Village, Mountlake Terrace, WA 98043ActiveMLS ID #2558363, Abigail Echols. NWMLS as distributed by MLS GRID
- $399,0002 bd2 ba905 sqftNorth Lake Two, Kenmore, WA 98028ActiveMLS ID #2555668, Tracie Dalke. NWMLS as distributed by MLS GRID
- $450,0003 bd2 ba1.3k sqftMarkland Woods, Mountlake Terrace, WA 98043ActiveMLS ID #2533579, Majsan Champagne. NWMLS as distributed by MLS GRID
- $399,9502 bd2 ba1k sqftTurnburry Lane, Edmonds, WA 98026ActiveMLS ID #2530336, Aaron De Nunzio. NWMLS as distributed by MLS GRID
- $495,0002 bd3 ba1.3k sqftAviara Condominiums, Bothell, WA 98012ActiveMLS ID #2559047, Ievgeniia McPherson. NWMLS as distributed by MLS GRID
- $395,0002 bd2 ba984 sqftCambria Hills, Bothell, WA 98021ActiveMLS ID #2556318, Troy M. Lehman. NWMLS as distributed by MLS GRID
