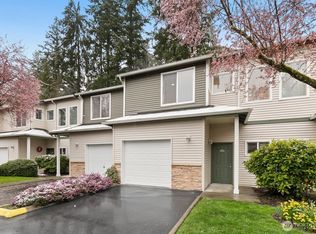
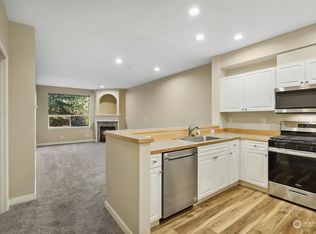
Tucked inside the gated community of Heritage at Deer Creek in Everett, WA, this charming 2-bedroom townhome offers the perfect blend of comfort, privacy, and convenience in one of Snohomish County's most sought-after neighborhoods.Sunlight pours through oversized windows, highlighting soaring 9-foot ceilings and an airy open-concept layout. The beautifully updated main level features durable luxury vinyl plank flooring, a cozy fireplace, and seamless indoor-outdoor living extending to a private patio overlooking a tranquil greenbelt — ideal for relaxing or entertaining.Upstairs, two generously sized bedrooms include a spacious primary suite with a private ensuite bath. A full bath with tub, upstairs laundry, and an attached garage complete this move-in ready home.Perfectly positioned near Boeing, I-5, and Highway 99, with quick access to Paine Field, major employers, top-rated Mukilteo School District schools, shopping, dining, and outdoor recreation. Whether you're a first-time buyer, downsizer, or investor, this low-maintenance Everett townhome checks every box.Schedule your private tour today — Everett townhomes in gated communities don't last long!
Pending inspection
Listed by: KW Lake Washington So • Catherine Green
$399,000
12530 Admiralty Way #C102, Everett, WA 98204
2beds
1,278sqft
:
Get pre-qualified$3,163/mo
Townhouse, Condominium
Built in 1998
-- sqft lot
$397,300 Zestimate®
$312/sqft
$704/mo HOA
What's special
Cozy fireplaceBeautifully updated main levelUpstairs laundryAttached garageOversized windowsGenerously sized bedroomsSeamless indoor-outdoor living
- 42 days |
- 166 |
- 12 |
Zillow last checked:
Listing updated:
Listed by:
Catherine Green,
KW Lake Washington So,
Ryan Runge,
KW Lake Washington So
Source: NWMLS as distributed by MLS GRID,MLS#: 2538547
Facts & features
Interior
Bedrooms & bathrooms
- Bedrooms: 2
- Bathrooms: 3
- Full bathrooms: 1
- 3/4 bathrooms: 1
- 1/2 bathrooms: 1
- Main level bathrooms: 1
Primary bedroom
- Level: Second
Bedroom
- Level: Second
Bathroom full
- Level: Second
Bathroom three quarter
- Level: Second
Other
- Level: Main
Dining room
- Level: Main
Entry hall
- Level: Main
Kitchen with eating space
- Level: Main
Living room
- Level: Main
Utility room
- Level: Second
Heating
- Fireplace, Forced Air, Natural Gas
Cooling
- Has cooling: Yes
Appliances
- Included: Dishwasher, Disposal, Dryer, Microwave, Refrigerator, Stove(s)/Range(s), Washer, Dishwasher(s), Dryer(s), Garbage Disposal, Microwave(s), Refrigerator(s), Washer(s), Water Heater: Gas, Water Heater Location: Garage, Cooking - Electric Hookup, Cooking-Electric, Dryer-Electric, Ice Maker
- Laundry: Electric Dryer Hookup, Washer Hookup
Features
- Flooring: Vinyl, Vinyl Plank, Carpet
- Number of fireplaces: 1
- Fireplace features: Gas, Main Level: 1, Fireplace
Interior area
- Total structure area: 1,278
- Total interior livable area: 1,278 sqft
Video & virtual tour
Property
Parking
- Total spaces: 2
- Parking features: Individual Garage, Off Street, Uncovered
- Has garage: Yes
- Covered spaces: 1
- Uncovered spaces: 1
Features
- Levels: Multi/Split
- Entry location: Main
- Patio & porch: Cooking-Electric, Dryer-Electric, Fireplace, Ground Floor, Ice Maker, Primary Bathroom, Top Floor, Vaulted Ceiling(s), Washer, Water Heater
- Has view: Yes
- View description: Territorial
- Waterfront features: Creek
Lot
- Features: Curbs, Open Lot, Paved
Details
- Parcel number: 00881000310200
- Special conditions: Standard
Construction
Type & style
- Home type: Townhouse
- Architectural style: Craftsman,Townhouse
- Property subtype: Townhouse, Condominium
Materials
- Cement/Concrete, Metal/Vinyl, Stone
- Roof: Composition
Condition
- Year built: 1998
- Major remodel year: 1998
Utilities & green energy
- Electric: Company: Snohomish County PUD
- Sewer: Company: HOA
- Water: Company: HOA
Community & HOA
Community
- Features: Clubhouse, Game/Rec Rm, Gated, Outside Entry, Trail(s)
- Security: Security Service, Fire Sprinkler System
- Subdivision: Everett
HOA
- Services included: Common Area Maintenance, Earthquake Insurance, Maintenance Grounds, Road Maintenance, Security, Sewer, Snow Removal, Water
- HOA fee: $704 monthly
- HOA phone: 425-747-0146
Location
- Region: Everett
Financial & listing details
- Price per square foot: $312/sqft
- Tax assessed value: $401,500
- Annual tax amount: $3,459
- Date on market: 6/13/2026
- Cumulative days on market: 41 days
- Listing terms: Conventional
- Inclusions: Dishwasher(s), Dryer(s), Garbage Disposal, Microwave(s), Refrigerator(s), Stove(s)/Range(s), Washer(s)
Estimated market value
$397,300
$377,000 - $417,000
$2,468/mo
Price history
| Date | Event | Price |
|---|---|---|
| 6/30/2026 | Pending sale | $399,000$312/sqft |
Source:  NWMLS as distributed by MLS GRID #2538547 Report a problem NWMLS as distributed by MLS GRID #2538547 Report a problem | ||
| 6/12/2026 | Listed for sale | $399,000+33%$312/sqft |
Source: NWMLS as distributed by MLS GRID #2538547 Report a problem | ||
| 7/19/2018 | Listing removed | $299,950$235/sqft |
Source: RE/MAX Elite #1305117 Report a problem | ||
| 7/19/2018 | Listed for sale | $299,950+1.7%$235/sqft |
Source: RE/MAX Elite #1305117 Report a problem | ||
| 7/16/2018 | Sold | $295,000-1.7%$231/sqft |
Source: NWMLS as distributed by MLS GRID #1305117 Report a problem | ||
| 6/22/2018 | Pending sale | $299,950$235/sqft |
Source: RE/MAX Elite #1305117 Report a problem | ||
| 6/5/2018 | Listed for sale | $299,950+76.5%$235/sqft |
Source: RE/MAX Elite #1305117 Report a problem | ||
| 11/12/1998 | Sold | $169,990$133/sqft |
Source: Public Record Report a problem | ||
Public tax history
| Year | Property taxes | Tax assessment |
|---|---|---|
| 2024 | $3,492 +3.7% | $401,500 +2.9% |
| 2023 | $3,369 +12.1% | $390,000 +8% |
| 2022 | $3,004 +1.7% | $361,000 +19.9% |
| 2021 | $2,953 -1.2% | $301,000 +3.4% |
| 2020 | $2,990 +1.4% | $291,000 -1.7% |
| 2019 | $2,950 | $296,000 +20.8% |
| 2018 | -- | $245,000 +38.4% |
| 2017 | $2,420 +44% | $177,000 +14.9% |
| 2016 | $1,680 | $154,000 +14.9% |
| 2015 | $1,680 0% | $134,000 +6.3% |
| 2013 | $1,681 | $126,000 |
| 2012 | -- | -- |
| 2011 | -- | -- |
| 2010 | -- | -- |
Find assessor info on the county website
Monthly payment
Est. payment
Payment breakdown
Explore the cost of this home by adjusting the details. Changes won't be saved.Climate risks
Neighborhood: 98204
Nearby schools
GreatSchools rating
- 3/10Odyssey Elementary SchoolGrades: K-5Distance: 0.4 mi
- 4/10Voyager Middle SchoolGrades: 6-8Distance: 1 mi
- 4/10Mariner High SchoolGrades: 9-12Distance: 1 mi
Schools provided by the listing agent
- Elementary: Odyssey Elem
- Middle: Voyager Mid
- High: Mariner High
Source: NWMLS as distributed by MLS GRID. This data may not be complete. We recommend contacting the local school district to confirm school assignments for this home.
- $374,9502 bd3 ba1.2k sqft12530 Admiralty Way APT B104, Everett, WA 98204Sold
- $366,1002 bd2 ba944 sqft12530 Admiralty Way APT D102, Everett, WA 98204Sold
- $380,0002 bd2 ba944 sqft12530 Admiralty Way APT D202, Everett, WA 98204Sold
- $361,0002 bd2 ba944 sqft12530 Admiralty Way APT D203, Everett, WA 98204Sold
- $367,8002 bd2 ba944 sqft12530 Admiralty Way APT D302, Everett, WA 98204Sold
- $315,0002 bd2 ba944 sqft12530 Admiralty Way APT D303, Everett, WA 98204Sold
- $390,0002 bd2 ba944 sqft12530 Admiralty Way APT E103, Everett, WA 98204Sold
- $349,9992 bd2 ba944 sqft12530 Admiralty Way APT E302, Everett, WA 98204Sold
A local agent can set up tours, give advice and negotiate with sellers.
Similar homes
- $365,0002 bd3 ba1.3k sqft4th Ave Village Condominiums, Everett, WA 98204Active
 MLS ID #2548424, Tanja Lanier. NWMLS as distributed by MLS GRID
 - $398,0002 bd3 ba1.3k sqftCascade Village Park 2, Everett, WA 98204Active
 MLS ID #2530535, Andrew Ball. NWMLS as distributed by MLS GRID
 - $474,4993 bd2 ba1.2k sqftThe Woodlands, Everett, WA 98204Active
 MLS ID #2557686, Munal Mani. NWMLS as distributed by MLS GRID
 - $410,0003 bd2 ba1.1k sqftHeritage At Deer Creek, Everett, WA 98204Active
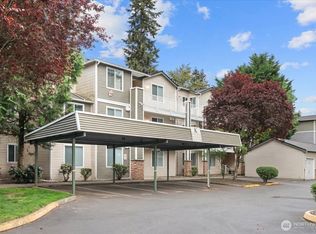 MLS ID #2521432, Kyle Maple. NWMLS as distributed by MLS GRID
 - $354,9002 bd2 ba960 sqftWoodlands Condominiums, Everett, WA 98204ActiveMLS ID #2542164, Benjamin Longenbaker. NWMLS as distributed by MLS GRID
- $365,0002 bd2 ba979 sqftAutumn Brook Condominium, Everett, WA 98204ActiveMLS ID #2529603, Lucie Tickle. NWMLS as distributed by MLS GRID
- $360,0002 bd2 ba848 sqftWalden Park Condominium Ph 5, Everett, WA 98204ActiveMLS ID #2514937, Kezia Harvey. NWMLS as distributed by MLS GRID
- $364,9502 bd2 ba980 sqftGarden Grove, Everett, WA 98204ActiveMLS ID #2540999, OJ Marston. NWMLS as distributed by MLS GRID
- $389,9502 bd2 ba1k sqftBurgundy Townhomes, Everett, WA 98208ActiveMLS ID #2543590, Mahlet Altaye. NWMLS as distributed by MLS GRID
- $514,9502 bd3 ba1.4k sqftArcadia Terrace, Everett, WA 98204ActiveMLS ID #2492534, Lori Otis. NWMLS as distributed by MLS GRID
- $498,0003 bd3 ba1.4k sqftNewport Cove, Everett, WA 98204ActiveMLS ID #2533444, Dominic Savio K Lau. NWMLS as distributed by MLS GRID
- $555,0003 bd3 ba1.5k sqftAlderbrook Village, Everett, WA 98204ActiveMLS ID #2519339, Trisha D Coy. NWMLS as distributed by MLS GRID
- $395,0002 bd2 ba1.4k sqftWildwood Townhomes, Lynnwood, WA 98087ActiveMLS ID #2551748, Doron M. Weisbarth. NWMLS as distributed by MLS GRID
- $450,0003 bd2 ba1.1k sqftNantucket At Harbour Pointe, Mukilteo, WA 98275ActiveMLS ID #2542030, Christopher Wesley Rigby. NWMLS as distributed by MLS GRID
- $399,0002 bd2 ba905 sqftNorth Lake Two, Kenmore, WA 98028ActiveMLS ID #2555668, Tracie Dalke. NWMLS as distributed by MLS GRID
- $540,0002 bd3 ba1.4k sqftThe Crossing At North Creek, Everett, WA 98208ActiveMLS ID #2544875, Jack Abolafia. NWMLS as distributed by MLS GRID
- $389,9502 bd1 ba913 sqftHighwood Ridge Condominiums, Lynnwood, WA 98087ActiveMLS ID #2535763, Renee Pilchard. NWMLS as distributed by MLS GRID
- $419,9502 bd2 ba1.1k sqftAviara Condominiums, Bothell, WA 98012ActiveMLS ID #2548908, Candice Frazier. NWMLS as distributed by MLS GRID
- $365,0002 bd2 ba940 sqftGreen Leaf Condominiums, Lynnwood, WA 98087ActiveMLS ID #2524949, Barbara A. Alfond. NWMLS as distributed by MLS GRID
- $540,0003 bd3 ba1.4k sqftKeatons Landing, Everett, WA 98203ActiveMLS ID #2534287, Kelly Black. NWMLS as distributed by MLS GRID
