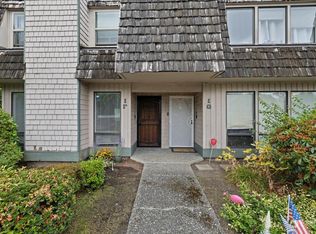
Welcome to Fourth Avenue Village, where comfort, convenience, and low-maintenance living come together in this beautifully refreshed two-story townhome. Recent exterior improvements, including new siding, roof, windows, and front door, add significant value, giving you peace of mind for years to come.The thoughtfully designed floor plan features two spacious primary suites, each with its own private ensuite bathroom and generous closet space. Ideal for guests, roommates, multi-generational living, or a dedicated home office. The main level offers a living and dining area with easy access to patio, creating an inviting space for relaxing, entertaining, or enjoying your morning coffee.Storage is plentiful throughout the home, and you'll appreciate two dedicated parking spaces, including one covered space with its own private storage closet .Enjoy an impressive collection of community amenities, including a clubhouse, heated outdoor pool, hot tub, sauna, fitness center, sports court, game room, community garden, and dog park.Ideally located just minutes from Boeing, Paine Field, Mukilteo, shopping, dining, public transportation, I-5, and the Lynnwood Link Light Rail, this home offers the perfect balance of peaceful community living and exceptional commuter convenience.
Active
Listed by: Century 21 Blue Chip • Tanja Lanier
$365,000
12600 4th Avenue W #9C, Everett, WA 98204
2beds
1,336sqft
Townhouse, Condominium
Built in 1979
-- sqft lot
$-- Zestimate®
$273/sqft
$519/mo HOA
What's special
Generous closet spacePrivate ensuite bathroomNew sidingTwo dedicated parking spacesTwo spacious primary suitesBeautifully refreshed two-story townhome
- 62 days
- 633
- 26
Zillow last checked:
Listing updated:
Listed by:
Tanja Lanier,
Century 21 Blue Chip
Source: NWMLS as distributed by MLS GRID,MLS#: 2548424
Facts & features
Interior
Bedrooms & bathrooms
- Bedrooms: 2
- Bathrooms: 3
- Full bathrooms: 1
- 3/4 bathrooms: 1
- 1/2 bathrooms: 1
- Main level bathrooms: 1
Primary bedroom
- Level: Second
Bedroom
- Level: Second
Bathroom three quarter
- Level: Second
Bathroom full
- Level: Second
Other
- Level: Main
Dining room
- Level: Main
Entry hall
- Level: Main
Kitchen with eating space
- Level: Main
Living room
- Level: Main
Utility room
- Level: Main
Heating
- Fireplace, Wall Furnace, Electric
Cooling
- None
Appliances
- Included: Dishwasher, Disposal, Dryer, Microwave, Refrigerator, Stove(s)/Range(s), Washer, Dishwasher(s), Dryer(s), Garbage Disposal, Microwave(s), Refrigerator(s), Washer(s), Water Heater: Electric, Water Heater Location: Laundry room, Cooking - Electric Hookup, Cooking-Electric, Dryer-Electric, Ice Maker
- Laundry: Electric Dryer Hookup, Washer Hookup
Features
- Flooring: Ceramic Tile, Laminate, Carpet
- Windows: Insulated Windows
- Number of fireplaces: 1
- Fireplace features: Wood Burning, Lower Level: 1, Fireplace
Interior area
- Total structure area: 1,336
- Total interior livable area: 1,336 sqft
Property
Parking
- Total spaces: 2
- Parking features: Common Garage, Uncovered
- Has garage: Yes
- Covered spaces: 1
- Uncovered spaces: 1
Features
- Levels: Multi/Split
- Entry location: Main
- Patio & porch: Cooking-Electric, Dryer-Electric, Fireplace, Ice Maker, Insulated Windows, Primary Bathroom, Washer, Water Heater
- Spa features: Community
- Has view: Yes
- View description: Territorial
Lot
- Features: Open Lot, Paved, Sidewalk
Details
- Parcel number: 00680100900300
- Special conditions: Standard
Construction
Type & style
- Home type: Townhouse
- Architectural style: Contemporary,Townhouse
- Property subtype: Townhouse, Condominium
Materials
- Metal/Vinyl, Wood Siding
- Roof: Composition,Flat
Condition
- Year built: 1979
- Major remodel year: 1979
Utilities & green energy
- Electric: Company: Snohomish Public Utilities
- Sewer: Company: HOA
- Water: Company: HOA
Green energy
- Energy efficient items: Insulated Windows
Community & HOA
Community
- Features: Athletic Court, Clubhouse, Fitness Center, Game/Rec Rm, Garden Space, Playground, Pool, Sauna
- Subdivision: Everett
HOA
- Services included: Common Area Maintenance, Maintenance Grounds, Sewer, Snow Removal, Water
- HOA fee: $519 monthly
- HOA phone: 425-339-1160
Location
- Region: Everett
Financial & listing details
- Price per square foot: $273/sqft
- Tax assessed value: $335,500
- Annual tax amount: $2,899
- Date on market: 7/6/2026
- Cumulative days on market: 64 days
- Listing terms: Conventional,VA Loan
- Inclusions: Dishwasher(s), Dryer(s), Garbage Disposal, Microwave(s), Refrigerator(s), Stove(s)/Range(s), Washer(s)
Estimated market value
Not available
Estimated sales range
Not available
$2,244/mo
Price history
| Date | Event | Price |
|---|---|---|
| 7/7/2026 | Listed for sale | $365,000+66.3%$273/sqft |
Source:  NWMLS as distributed by MLS GRID #2548424 Report a problem NWMLS as distributed by MLS GRID #2548424 Report a problem | ||
| 6/16/2026 | Listing removed | $2,295$2/sqft |
Source: Zillow Rentals Report a problem | ||
| 6/2/2026 | Price change | $2,295-2.3%$2/sqft |
Source: Zillow Rentals Report a problem | ||
| 4/13/2026 | Price change | $2,350-2.1%$2/sqft |
Source: Zillow Rentals Report a problem | ||
| 4/1/2026 | Listed for rent | $2,400+2.1%$2/sqft |
Source: Zillow Rentals Report a problem | ||
| 2/27/2026 | Listing removed | $2,350$2/sqft |
Source: Zillow Rentals Report a problem | ||
| 2/18/2026 | Listed for rent | $2,350+4.4%$2/sqft |
Source: Zillow Rentals Report a problem | ||
| 2/6/2026 | Listing removed | $2,250$2/sqft |
Source: Zillow Rentals Report a problem | ||
| 1/21/2026 | Price change | $2,250-4.3%$2/sqft |
Source: Zillow Rentals Report a problem | ||
| 1/16/2026 | Price change | $2,350-2.1%$2/sqft |
Source: Zillow Rentals Report a problem | ||
| 1/7/2026 | Price change | $2,400+2.1%$2/sqft |
Source: Zillow Rentals Report a problem | ||
| 12/30/2025 | Price change | $2,350-2.1%$2/sqft |
Source: Zillow Rentals Report a problem | ||
| 12/10/2025 | Listed for rent | $2,400+4.3%$2/sqft |
Source: Zillow Rentals Report a problem | ||
| 6/7/2024 | Listing removed | -- |
Source: Zillow Rentals Report a problem | ||
| 5/7/2024 | Price change | $2,300-5.2%$2/sqft |
Source: Zillow Rentals Report a problem | ||
| 3/29/2024 | Listed for rent | $2,425+12.3%$2/sqft |
Source: Zillow Rentals Report a problem | ||
| 9/6/2022 | Listing removed | -- |
Source: Zillow Rental Manager Report a problem | ||
| 8/31/2022 | Price change | $2,160+0.5%$2/sqft |
Source: Zillow Rental Manager Report a problem | ||
| 8/29/2022 | Price change | $2,150-10.4%$2/sqft |
Source: Zillow Rental Manager Report a problem | ||
| 8/19/2022 | Listed for rent | $2,400$2/sqft |
Source: Zillow Rental Manager Report a problem | ||
| 6/4/2022 | Listing removed | -- |
Source: Zillow Rental Manager Report a problem | ||
| 5/9/2022 | Listed for rent | $2,400$2/sqft |
Source: Zillow Rental Manager Report a problem | ||
| 7/11/2018 | Sold | $219,500+4.5%$164/sqft |
Source: NWMLS as distributed by MLS GRID #1302392 Report a problem | ||
| 6/14/2018 | Pending sale | $210,000$157/sqft |
Source: CENTURY 21 Northwest Realty #1302392 Report a problem | ||
| 6/6/2018 | Listed for sale | $210,000+16%$157/sqft |
Source: Century 21 Northwest #1302392 Report a problem | ||
| 8/11/2006 | Sold | $181,000+20.7%$135/sqft |
Source: NWMLS as distributed by MLS GRID #26114797 Report a problem | ||
| 7/18/2005 | Sold | $150,000+11.1%$112/sqft |
Source: NWMLS as distributed by MLS GRID #25076136 Report a problem | ||
| 9/5/2002 | Sold | $135,000$101/sqft |
Source: Public Record Report a problem | ||
Public tax history
| Year | Property taxes | Tax assessment |
|---|---|---|
| 2025 | $2,905 +0.2% | $335,500 +2% |
| 2024 | $2,899 +3.6% | $329,000 +3% |
| 2023 | $2,797 +10% | $319,500 +6% |
| 2022 | $2,542 +5.8% | $301,500 +25.1% |
| 2021 | $2,402 +4.2% | $241,000 +9.5% |
| 2020 | $2,306 +8.9% | $220,000 +5.3% |
| 2019 | $2,117 | $209,000 +11.8% |
| 2018 | -- | $187,000 +18.4% |
| 2017 | $1,917 +13.3% | $158,000 +1.9% |
| 2016 | $1,692 | $155,000 +14.8% |
| 2015 | $1,692 +22.4% | $135,000 +32.4% |
| 2013 | $1,383 | $102,000 |
| 2011 | -- | -- |
| 2010 | -- | -- |
Find assessor info on the county website
Monthly payment
Est. payment
Payment breakdown
Explore the cost of this home by adjusting the details. Changes won't be saved.Climate risks
Neighborhood: 98204
Nearby schools
Schools provided by the listing agent
- Elementary: Discvy Elem
- Middle: Voyager Mid
- High: Mariner High
Source: NWMLS as distributed by MLS GRID. This data may not be complete. We recommend contacting the local school district to confirm school assignments for this home.

Similar homes
- $364,9502 bd2 ba980 sqftGarden Grove, Everett, WA 98204Active
 MLS ID #2540999, OJ Marston. NWMLS as distributed by MLS GRID
 - $398,0002 bd3 ba1.3k sqftCascade Village Park 2, Everett, WA 98204Active
 MLS ID #2530535, Andrew Ball. NWMLS as distributed by MLS GRID
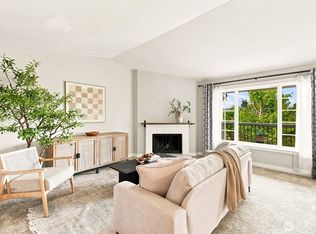
 - $412,0003 bd2 ba1k sqftBluegrass, Everett, WA 98204Active
 MLS ID #2565073, Jennifer Rasar. NWMLS as distributed by MLS GRID
 - $346,5002 bd2 ba979 sqftAutumn Brook Condominium, Everett, WA 98204Active
 MLS ID #2529603, Lucie Tickle. NWMLS as distributed by MLS GRID
