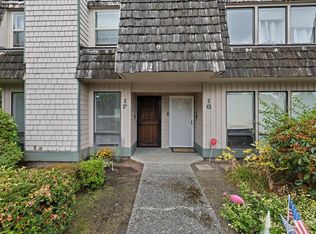
Live in one, rent the other three. One of the four units will be available end of October! The other three are leased on 12 month terms staggered into 2027. All four are identical: 2 bedroom, 1 bath, 892 square feet, each a slider to a private patio or balcony. Fireplaces in the top units. On site coin laundry adds about $200 a month on top of rent.. Eleven parking spaces on a 9,583 square foot lot, four of them covered carports with storage, which is close to three spaces per unit. Units are separately metered and tenants pay their own electricity and garbage. Two paths to higher income for the next owner. One of the units rent well under the two identical units beside it. Water and sewer are still owner paid while comparable buildings in this pocket already bill it back. Wood frame on poured concrete and slab, two stories, 3,568 square feet. Baseboard and wall heat. Deck, patio, partially fenced, mountain view. Dead end street. Minutes to Interstate 5, the Mariner Park and Ride, and the Boeing Everett campus at Paine Field. Leases and expense details available on request.
Active
Listed by: Real Broker LLC • Mina Mina Farag • 425-213-0074
$1,115,000
514 124th Place SW #1-4, Everett, WA 98204
8beds
4baths
3,568sqft
Quadruplex, Multi Family
Built in 1978
-- sqft lot
$-- Zestimate®
$313/sqft
$-- HOA
What's special
Mountain viewTwo storiesEleven parking spacesDead end street
- --
- on Zillow
- 119
- views
- 7
- saves
Zillow last checked:
Listing updated:
Listed by:
Mina Mina Farag 425-213-0074 mina@minateam.com,
Real Broker LLC
Source: NWMLS as distributed by MLS GRID,MLS#: 2577015
Facts & features
Interior
Bedrooms & bathrooms
- Bedrooms: 8
- Bathrooms: 4
Heating
- Baseboard, Electric
Cooling
- None
Features
- Flooring: Vinyl, Vinyl Plank
- Has fireplace: No
Interior area
- Total structure area: 3,568
- Total interior livable area: 3,568 sqft
Property
Parking
- Total spaces: 11
- Carport spaces: 4
- Uncovered spaces: 7
Features
- Has view: Yes
- View description: Territorial
Lot
- Size: 9,583 Square Feet
- Features: Cul-De-Sac, Curbs, Dead End Street, Paved, Sidewalk, Deck, Fenced-Fully
Details
- Parcel number: 00660300001000
- Zoning description: Multi-Family,Jurisdiction: County
- Special conditions: Standard
Construction
Type & style
- Home type: MultiFamily
- Architectural style: 4-Plex
- Property subtype: Quadruplex, Multi Family
Materials
- Stucco, Wood Siding
- Foundation: Poured Concrete
- Roof: Composition
Condition
- Good
- Year built: 1978
Utilities & green energy
- Sewer: Sewer Connected
- Water: Public
Community & HOA
Community
- Subdivision: Mukilteo
Location
- Region: Everett
Financial & listing details
- Price per square foot: $313/sqft
- Annual tax amount: $8,757
- Date on market: 9/3/2026
- Listing terms: Conventional
Estimated market value
Not available
Estimated sales range
Not available
Not available
Price history
| Date | Event | Price |
|---|---|---|
| 9/3/2026 | Listed for sale | $1,115,000+24.6%$313/sqft |
Source:  NWMLS as distributed by MLS GRID #2577015 Report a problem | ||
| 10/1/2025 | Sold | $895,000$251/sqft |
Source: NWMLS as distributed by MLS GRID #2422765 Report a problem | ||
| 8/21/2025 | Pending sale | $895,000$251/sqft |
Source: NWMLS as distributed by MLS GRID #2422765 Report a problem | ||
| 8/19/2025 | Listed for sale | $895,000$251/sqft |
Source: NWMLS as distributed by MLS GRID #2422765 Report a problem | ||
Public tax history
Tax history is unavailable.
Monthly payment
Est. payment
Payment breakdown
Explore the cost of this home by adjusting the details. Changes won't be saved.Climate risks
Neighborhood: 98204


Similar homes
- $1,135,0006 bd3 ba2k sqft5615 Beverly Lane, Everett, WA 98203Active
 MLS ID #2595819, Jack Duggan. NWMLS as distributed by MLS GRID
- $950,0006 bd6 ba3k sqft3115 York Road, Everett, WA 98204Active
 MLS ID #2567840, Amber Kegley. NWMLS as distributed by MLS GRID
- $880,0006 bd6 ba2.5k sqftArcadia Gardens, Everett, WA 98204Active
 MLS ID #2531662, Sukumar Doddala. NWMLS as distributed by MLS GRID
- $1,500,00010 bd8 ba4.4k sqft9618 Holly Drive, Everett, WA 98204Active
 MLS ID #2543728, Cathy Shelly. NWMLS as distributed by MLS GRID
