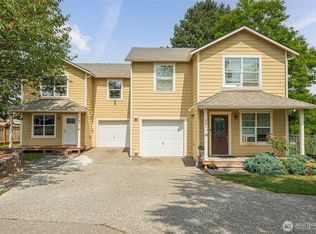
Price Improvement! Incredible value | Rental Duplex | Each unit features 3 bedrooms, 2.5 baths, and an attached 2-car garage | Phenomenal 6.03% CAP Rate. Fantastic opportunity to own a high-yield investment property in South Everett with opportunity for future rental upside. This well-maintained duplex offers stable rental income from long-term tenants in both units. Each unit features a highly desirable floor plan with a main-level primary suite, including a skylit ensuite bath, kitchen open to living and dining, and a skylit half-bath. The lower level includes two additional bedrooms, a full bath, a laundry closet, and direct access to the attached side-by-side 2-car garage. Low-maintenance and easy to manage, this property is ideally located near public transit, the public library, shopping, dining, schools, and other everyday amenities. Tenants are not aware of the sale. Please do not disturb tenants. Showings and inspection after mutual acceptance. Listing Broker is one of the Sellers.
Active
Listed by: WeLakeside • Sukumar Doddala
Price cut: $23K (7/16)
$905,000
9312 4th Avenue W #A & B, Everett, WA 98204
6beds
6baths
2,550sqft
:
Get pre-qualified$5,579/mo
Duplex, Multi Family
Built in 1998
-- sqft lot
$-- Zestimate®
$355/sqft
$-- HOA
What's special
Laundry closetMain-level primary suiteSkylit ensuite bathSkylit half-bath
- 54 days |
- 179 |
- 9 |
Zillow last checked:
Listing updated:
Listed by:
Sukumar Doddala,
WeLakeside
Source: NWMLS as distributed by MLS GRID,MLS#: 2531662
Facts & features
Interior
Bedrooms & bathrooms
- Bedrooms: 6
- Bathrooms: 6
Heating
- Wall Furnace, Electric
Cooling
- None
Features
- Flooring: Laminate, Vinyl, Carpet
- Has fireplace: No
Interior area
- Total structure area: 2,550
- Total interior livable area: 2,550 sqft
Property
Parking
- Total spaces: 8
- Parking features: Garage
- Garage spaces: 4
- Uncovered spaces: 4
Features
- Has view: Yes
- View description: Territorial
Lot
- Size: 0.26 Acres
- Features: Cul-De-Sac, Cable TV, High Speed Internet
Details
- Parcel number: 00378700100503
- Zoning description: Multi-Family,Residential,Jurisdiction: City
- Special conditions: Standard
Construction
Type & style
- Home type: MultiFamily
- Architectural style: Duplex
- Property subtype: Duplex, Multi Family
Materials
- Metal/Vinyl, Wood Siding
- Foundation: Poured Concrete
- Roof: Composition
Condition
- Good
- Year built: 1998
- Major remodel year: 1998
Utilities & green energy
- Electric: Company: Snohomish County PUD
- Sewer: Sewer Connected, Company: Mukilteo Water and Wastewater District
- Water: Public, Company: Everett Public Works
Community & HOA
Community
- Subdivision: South Everett
Location
- Region: Everett
Financial & listing details
- Price per square foot: $355/sqft
- Annual tax amount: $5,454
- Date on market: 6/7/2026
- Cumulative days on market: 51 days
- Listing terms: Conventional,FHA,VA Loan
Estimated market value
Not available
Estimated sales range
Not available
Not available
Price history
| Date | Event | Price |
|---|---|---|
| 7/16/2026 | Price change | $905,000-2.5%$355/sqft |
Source:  NWMLS as distributed by MLS GRID #2531662 Report a problem NWMLS as distributed by MLS GRID #2531662 Report a problem | ||
| 6/12/2026 | Listed for sale | $928,000$364/sqft |
Source: NWMLS as distributed by MLS GRID #2531662 Report a problem | ||
| 6/8/2026 | Pending sale | $928,000$364/sqft |
Source: NWMLS as distributed by MLS GRID #2531662 Report a problem | ||
| 6/4/2026 | Listed for sale | $928,000$364/sqft |
Source: NWMLS as distributed by MLS GRID #2531662 Report a problem | ||
Public tax history
Tax history is unavailable.
Monthly payment
Est. payment
Payment breakdown
Explore the cost of this home by adjusting the details. Changes won't be saved.Climate risks
Neighborhood: Holly
Nearby schools
GreatSchools rating
- 6/10Challenger Elementary SchoolGrades: PK-5Distance: 0.2 mi
- 4/10Explorer Middle SchoolGrades: 6-8Distance: 0.4 mi
- 4/10Mariner High SchoolGrades: 9-12Distance: 1.8 mi
Schools provided by the listing agent
- Elementary: Challenger Elem
- Middle: Explorer Mid
- High: Mariner High
Source: NWMLS as distributed by MLS GRID. This data may not be complete. We recommend contacting the local school district to confirm school assignments for this home.
- $945,2506 bd6 ba3.5k sqft9323 4th Ave W, Everett, WA 98204Sold
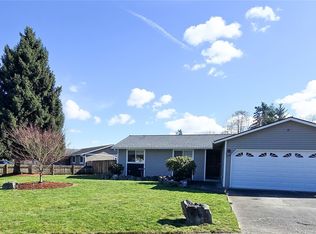
- $780,0003 bd2 ba1.7k sqft512 94th St SW, Everett, WA 98204Sold
- $880,0004 bd3 ba2.4k sqft9227 4th Ave W UNIT A, Everett, WA 98204Sold

- $885,0004 bd3 ba2.4k sqft9227 4th Ave W #B, Everett, WA 98204Sold

- $374,2001 bd1 ba512 sqft9227 4th Ave W, Everett, WA 98204Off Market
- $830,0004 bd3 ba2k sqft9121 5th Pl W #A & B, Everett, WA 98204Sold
- $615,0003 bd2 ba1.3k sqft9505 Holly Dr, Everett, WA 98204Sold
- $615,000-- bd-- ba2k sqft9131 5th Pl W, Everett, WA 98204Sold
A local agent can set up tours, give advice and negotiate with sellers.
Similar homes
- $848,8994 bd3 ba2.3k sqft8802 8th Avenue W, Everett, WA 98204Active
 MLS ID #2525393, Angelina Lim. NWMLS as distributed by MLS GRID
 - $1,019,9506 bd6 ba3k sqft10431 19th Avenue SE #A & B, Everett, WA 98208Active
 MLS ID #2536420, Sukumar Doddala. NWMLS as distributed by MLS GRID
 - $875,0005 bd4 ba3.3k sqft2516 Rockefeller Avenue #A, B, Everett, WA 98201Active
 MLS ID #2542338, Joseph Douglas Drazich. NWMLS as distributed by MLS GRID
 - $870,0006 bd4 ba2.4k sqft2424 99th Avenue NE, Lake Stevens, WA 98258Active
 MLS ID #2549662, Jessica Schmuland. NWMLS as distributed by MLS GRID
 - $709,0004 bd3 ba2.3k sqftMarino Estates, Everett, WA 98204ActiveMLS ID #2538833, Erick Wilson. NWMLS as distributed by MLS GRID
- $825,0006 bd4 ba3.3k sqft3210 Grand Avenue, Everett, WA 98201ActiveMLS ID #2527393, Corey Crain. NWMLS as distributed by MLS GRID
- $599,0003 bd2 ba1.4k sqft8930 7th Avenue SE, Everett, WA 98208ActiveMLS ID #2556914, Tim Phan. NWMLS as distributed by MLS GRID
- $725,0004 bd3 ba2k sqft8823 W Mall Drive, Everett, WA 98208ActiveMLS ID #2515504, Ann Casey. NWMLS as distributed by MLS GRID
- $969,0007 bd4 ba3.2k sqft15328 40th Avenue W, Lynnwood, WA 98087ActiveMLS ID #2539200, Thomas Cowan. NWMLS as distributed by MLS GRID
- $824,9955 bd3 ba2.1k sqftFieldstone Condominium, Lynnwood, WA 98087ActiveMLS ID #2556014, Lamine Haddadi. NWMLS as distributed by MLS GRID
- $1,075,0006 bd6 ba3.2k sqft14926 40th Avenue W #2, Lynnwood, WA 98087ActiveMLS ID #2500006, Michelle Lions. NWMLS as distributed by MLS GRID
- $1,195,0005 bd5 ba3k sqft2232 Hoyt Avenue, Everett, WA 98201ActiveMLS ID #2547568, Grant Fosheim. NWMLS as distributed by MLS GRID
- $759,9503 bd3 ba1.9k sqftSilver Lake Terrace Blk 000 D-00-Lot62, Everett, WA 98208ActiveMLS ID #2472123, Bill Wall. NWMLS as distributed by MLS GRID
- $1,150,0006 bd5 ba3.3k sqft2519 Baker Avenue, Everett, WA 98201ActiveMLS ID #2547331, Grant Fosheim. NWMLS as distributed by MLS GRID
- $839,9004 bd3 ba2.1k sqftHillpointe, Lynnwood, WA 98037ActiveMLS ID #2555688, Seoun Hyang Eom. NWMLS as distributed by MLS GRID
- $799,9005 bd3 ba2.6k sqft1400 Weaver Way, Snohomish, WA 98290ActiveMLS ID #2532683, Mitzi C. Cameron. NWMLS as distributed by MLS GRID
- $750,0004 bd2 ba2.2k sqft16425 Broadway Avenue, Snohomish, WA 98296ActiveMLS ID #2511069, Torrey Morales. NWMLS as distributed by MLS GRID
- $775,0004 bd2 ba1.6k sqftIrish Woodlands, Mill Creek, WA 98012ActiveMLS ID #2543431, Erin Twedt. NWMLS as distributed by MLS GRID
- $900,0004 bd3 ba2k sqftGlengarry Condominium, Bothell, WA 98012ActiveMLS ID #2544120, Dae Kim. NWMLS as distributed by MLS GRID
- $467,5003 bd3 ba1.5k sqftThe Walden Park Condominiums, Everett, WA 98204ActiveMLS ID #2520381, Tyson Lin. NWMLS as distributed by MLS GRID
