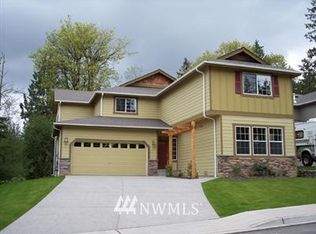
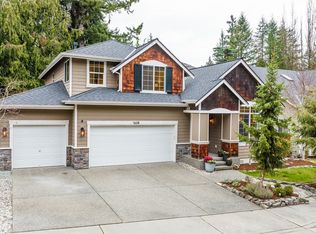
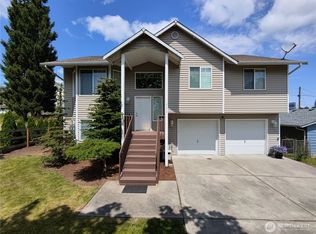
HOT NEW PRICE!!!Craftsman style 2 story home offering 2683 sq ft 5 bedrooms 2.5 bathrooms. Formal Dining, Formal Living, & open great room. Upgraded Kitchen offering quartz counters with a breakfast bar as well as an eating area that offers a slider to the 726 sq ft Trex Deck & fenced yard which backs to greenbelt. RV parking space with flagpole lot offering extra parking space in addition to the 2 car garage with shop/storage space. Utility room is located upstairs with all 5 bedrooms. Updated light fixtures throughout. Freshly Updated Full Bath new flooring in some of the rooms. work needed: 3 bedrooms need flooring, Primary bathroom needs tub, vanity and interior paint. Home to be sold in its AS-IS condition. Buyer to verify all information to their satisfaction.
Active
Listed by: Camano Island Real Estate • Mitzi C. Cameron
Price cut: $45K (10/5)
$699,900
1400 Weaver Way, Snohomish, WA 98290
5beds
2,683sqft
Single Family Residence
Built in 2006
7,405 Square Feet Lot
$-- Zestimate®
$261/sqft
$-- HOA
What's special
Formal diningUpgraded kitchenOpen great roomUpdated light fixtures throughoutBreakfast barQuartz countersFormal living
- --
- on Zillow
- 764
- views
- 48
- saves
Zillow last checked:
Listing updated:
Listed by:
Mitzi C. Cameron,
Camano Island Real Estate,
Vallee D'Eustachio,
homegenius Real Estate
Source: NWMLS as distributed by MLS GRID,MLS#: 2532683
Facts & features
Interior
Bedrooms & bathrooms
- Bedrooms: 5
- Bathrooms: 3
- Full bathrooms: 2
- 1/2 bathrooms: 1
- Main level bathrooms: 1
Primary bedroom
- Level: Second
Bedroom
- Level: Second
Bedroom
- Level: Second
Bedroom
- Level: Second
Bedroom
- Level: Second
Bathroom full
- Level: Second
Bathroom full
- Level: Second
Other
- Level: Main
Dining room
- Level: Main
Dining room
- Level: Main
Entry hall
- Level: Main
Family room
- Level: Main
Great room
- Level: Main
Kitchen with eating space
- Level: Main
Utility room
- Level: Second
Heating
- Fireplace, Forced Air, Electric, Natural Gas
Cooling
- Forced Air, Heat Pump
Appliances
- Included: Dishwasher, Microwave, Dishwasher(s), Microwave(s), Water Heater Location: Garage
Features
- Flooring: Laminate, Vinyl Plank
- Number of fireplaces: 1
- Fireplace features: Gas, Main Level: 1, Fireplace
Interior area
- Total structure area: 2,683
- Total interior livable area: 2,683 sqft
Property
Parking
- Total spaces: 5
- Parking features: Attached Garage
- Has attached garage: Yes
- Covered spaces: 2
- Uncovered spaces: 3
Features
- Levels: Two
- Stories: 2
- Entry location: Main
- Patio & porch: Fireplace
Lot
- Size: 7,405 Square Feet
Details
- Parcel number: 01041800000700
- Special conditions: Standard
Construction
Type & style
- Home type: SingleFamily
- Architectural style: Craftsman,2 Story
- Property subtype: Single Family Residence
Materials
- Wood Siding, Wood Products
- Roof: Composition
Condition
- Year built: 2006
Details
- Builder name: C.S. Inc
Utilities & green energy
- Electric: Company: PUD
- Sewer: Sewer Connected, Company: City of Snohomish
- Water: Public, Company: City of Snohomish
- Utilities for property: Comcast
Community & HOA
Community
- Subdivision: Snohomish
Location
- Region: Snohomish
Financial & listing details
- Price per square foot: $261/sqft
- Tax assessed value: $782,900
- Annual tax amount: $7,664
- Date on market: 6/3/2026
- Listing terms: Conventional,Rehab Loan
- Inclusions: Dishwasher(s), Microwave(s)
Estimated market value
Not available
Estimated sales range
Not available
$3,911/mo
Price history
| Date | Event | Price |
|---|---|---|
| 10/5/2026 | Price change | $699,900-6%$261/sqft |
Source:  NWMLS as distributed by MLS GRID #2532683 Report a problem NWMLS as distributed by MLS GRID #2532683 Report a problem | ||
| 9/18/2026 | Price change | $744,900-2%$278/sqft |
Source: NWMLS as distributed by MLS GRID #2532683 Report a problem | ||
| 8/19/2026 | Price change | $759,900-5%$283/sqft |
Source: NWMLS as distributed by MLS GRID #2532683 Report a problem | ||
| 7/20/2026 | Price change | $799,900-4.8%$298/sqft |
Source: NWMLS as distributed by MLS GRID #2532683 Report a problem | ||
| 6/3/2026 | Listed for sale | $839,900+16.3%$313/sqft |
Source: NWMLS as distributed by MLS GRID #2532683 Report a problem | ||
| 12/31/2025 | Sold | $722,100-21.1%$269/sqft |
Source: Public Record Report a problem | ||
| 5/27/2022 | Sold | $915,000+2.8%$341/sqft |
Source: NWMLS as distributed by MLS GRID #1918573 Report a problem | ||
| 4/26/2022 | Pending sale | $889,950$332/sqft |
Source: NWMLS as distributed by MLS GRID #1918573 Report a problem | ||
| 4/21/2022 | Listed for sale | $889,950+103.2%$332/sqft |
Source: NWMLS as distributed by MLS GRID #1918573 Report a problem | ||
| 10/13/2006 | Sold | $437,950$163/sqft |
Source: NWMLS as distributed by MLS GRID #26092614 Report a problem | ||
Public tax history
| Year | Property taxes | Tax assessment |
|---|---|---|
| 2025 | $7,664 +4.5% | $782,900 +4.8% |
| 2024 | $7,331 +5.7% | $747,100 +4.8% |
| 2023 | $6,933 -1% | $712,800 -10.7% |
| 2022 | $7,002 +8.5% | $798,200 +33.5% |
| 2021 | $6,452 +5.4% | $597,700 +11.4% |
| 2020 | $6,120 +7.3% | $536,400 +9.2% |
| 2019 | $5,703 | $491,000 +2.8% |
| 2018 | -- | $477,400 +22% |
| 2017 | $5,867 +13.1% | $391,400 +11.8% |
| 2016 | $5,189 | $350,100 -3.1% |
| 2015 | $5,189 +28.9% | $361,200 +33.5% |
| 2013 | $4,026 | $270,600 |
| 2012 | -- | -- |
| 2011 | -- | -- |
| 2010 | -- | -- |
| 2009 | -- | -- |
| 2008 | -- | -- |
| 2007 | -- | -- |
Find assessor info on the county website
Monthly payment
Est. payment
Payment breakdown
Explore the cost of this home by adjusting the details. Changes won't be saved.Climate risks
Neighborhood: 98290
Similar homes
- $749,9003 bd3 ba2.2k sqft522 Hawthorne Street, Everett, WA 98201Active
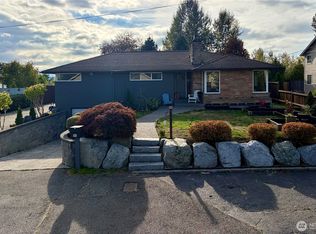 MLS ID #2590706, Teresa Christensen. NWMLS as distributed by MLS GRID
 - $649,5004 bd3 ba2.3k sqftMarino Estates Condo, Everett, WA 98204Active
 MLS ID #2592116, Erin Twedt. NWMLS as distributed by MLS GRID
 - $700,0005 bd2 ba2.4k sqft422 116th Place SW, Everett, WA 98204Active
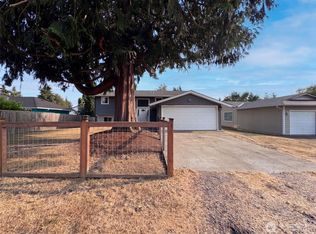 MLS ID #2570153, Sharon Parmenter. NWMLS as distributed by MLS GRID
 - $710,0004 bd3 ba1.9k sqft1709 Silver Lake Road, Everett, WA 98208Active
 MLS ID #2558953, Jose Martinez-Gomez. NWMLS as distributed by MLS GRID
