Home in a great location. Open Kitchen Concept with slab granite counters. Dinning room with deck access. Spacious living room with gas fireplace. Master Bath with walk in closet. Spacious bedrooms and full bath on upper level. Lower level with bar, rec room, powder room, utility room & additional master suite with 3/4 bath. Fully fenced level back yard. 2 car garage and sitting area in front. Gas water heater and furnace. Ceiling fans, skylights and Vaulted Ceilings. Deck and Roof has been replaced. New Furnace and a boiler. Home in a great location. Open Kitchen Concept with slab granite counters. Dinning room with deck access. Spacious living room with gas fireplace. Master Bath with walk in closet. Spacious bedrooms and full bath on upper level. Lower level with bar, rec room, powder room, utility room & additional master suite with 3/4 bath. Fully fenced level back yard. 2 car garage and sitting area in front. Gas water heater and furnace. Ceiling fans, skylights and Vaulted Ceilings. Deck and Roof has been replaced. New Furnace and a boiler. A lot of side street parking near the house. The property features spacious front and back gardens complete with a seating area. Quite friendly neighborhood. Spacious storage unit. 1 year home warranty.
Active
Listed by: WeLakeside • Ruby Nemenzo
Price cut: $30K (8/4)
$695,000
6608 79th Drive NE, Marysville, WA 98270
4beds
2,108sqft
Single Family Residence
Built in 2000
4,791 Square Feet Lot
$690,900 Zestimate®
$330/sqft
$-- HOA
What's special
Open kitchen conceptPowder roomRec roomLower level with barSitting area in frontCeiling fansSpacious bedrooms
- 54 days
- 229
- 4
Zillow last checked:
Listing updated:
Listed by:
Ruby Nemenzo,
WeLakeside
Source: NWMLS as distributed by MLS GRID,MLS#: 2549667
Facts & features
Interior
Bedrooms & bathrooms
- Bedrooms: 4
- Bathrooms: 4
- Full bathrooms: 2
- 3/4 bathrooms: 1
- 1/2 bathrooms: 1
Primary bedroom
- Level: Lower
Bedroom
- Level: Second
Bedroom
- Level: Second
Bedroom
- Level: Second
Bathroom full
- Level: Second
Bathroom full
- Level: Second
Bathroom three quarter
- Level: Lower
Other
- Level: Lower
Dining room
- Level: Second
Entry hall
- Level: Second
Kitchen with eating space
- Level: Second
Living room
- Level: Second
Utility room
- Level: Lower
Heating
- Forced Air, Electric, Natural Gas
Cooling
- Forced Air
Appliances
- Included: Disposal, Dryer, Refrigerator, Washer, Dryer(s), Garbage Disposal, Refrigerator(s), Washer(s)
Features
- Bath Off Primary, Ceiling Fan(s)
- Flooring: Laminate, Vinyl, Carpet
- Windows: Dbl Pane/Storm Window, Skylight(s)
- Has fireplace: No
- Fireplace features: Electric, Gas
Interior area
- Total structure area: 2,108
- Total interior livable area: 2,108 sqft
Property
Parking
- Total spaces: 2
- Parking features: Attached Garage
- Has attached garage: Yes
- Covered spaces: 2
Features
- Levels: Multi/Split
- Entry location: Upper (2nd Floor)
- Patio & porch: Bath Off Primary, Ceiling Fan(s), Dbl Pane/Storm Window, Security System, Skylight(s), Vaulted Ceiling(s)
- Has view: Yes
- View description: Territorial
Lot
- Size: 4,791 Square Feet
- Features: Paved
- Topography: Level
Details
- Parcel number: 00905500001900
- Zoning description: Jurisdiction: City
- Special conditions: Standard
Construction
Type & style
- Home type: SingleFamily
- Architectural style: Split Entry
- Property subtype: Single Family Residence
Materials
- Wood Products
- Foundation: Poured Concrete
- Roof: Composition
Condition
- Year built: 2000
- Major remodel year: 2000
Utilities & green energy
- Electric: Company: PUD Snohomish County
- Sewer: Available, Company: City of Marysville
- Water: Public
Community & HOA
Community
- Security: Security System
- Subdivision: Whiskey Ridge
Location
- Region: Marysville
Financial & listing details
- Price per square foot: $330/sqft
- Tax assessed value: $582,300
- Annual tax amount: $4,620
- Date on market: 7/4/2026
- Cumulative days on market: 56 days
- Listing terms: Conventional,FHA,VA Loan
- Inclusions: Dryer(s), Garbage Disposal, Refrigerator(s), Washer(s)
Estimated market value
$690,900
$656,000 - $725,000
$3,380/mo
Price history
| Date | Event | Price |
|---|---|---|
| 8/4/2026 | Price change | $695,000-4.1%$330/sqft |
Source:  NWMLS as distributed by MLS GRID #2549667 Report a problem NWMLS as distributed by MLS GRID #2549667 Report a problem | ||
| 7/5/2026 | Listed for sale | $725,000+110.1%$344/sqft |
Source: NWMLS as distributed by MLS GRID #2549667 Report a problem | ||
| 2/17/2017 | Sold | $345,000$164/sqft |
Source: NWMLS as distributed by MLS GRID #1053133 Report a problem | ||
| 12/27/2016 | Pending sale | $345,000$164/sqft |
Source: Windermere Real Estate/North, Inc. #1053133 Report a problem | ||
| 12/1/2016 | Listed for sale | $345,000+27.8%$164/sqft |
Source: Windermere Real Estate/North, Inc. #1053133 Report a problem | ||
| 4/23/2008 | Sold | $270,000-11.5%$128/sqft |
Source: NWMLS as distributed by MLS GRID #27214342 Report a problem | ||
| 2/16/2007 | Sold | $305,000+41.9%$145/sqft |
Source: Public Record Report a problem | ||
| 12/17/2004 | Sold | $215,000+18.1%$102/sqft |
Source: NWMLS as distributed by MLS GRID #24150623 Report a problem | ||
| 8/27/2004 | Sold | $182,034-10.1%$86/sqft |
Source: Public Record Report a problem | ||
| 9/19/2002 | Sold | $202,389+4%$96/sqft |
Source: Public Record Report a problem | ||
| 1/24/2001 | Sold | $194,550$92/sqft |
Source: Public Record Report a problem | ||
Public tax history
| Year | Property taxes | Tax assessment |
|---|---|---|
| 2025 | $4,369 -5.4% | $582,300 -0.7% |
| 2024 | $4,620 +7.4% | $586,700 +8.7% |
| 2023 | $4,302 +26.9% | $539,600 -4.8% |
| 2022 | $3,390 -27.8% | $566,600 +22.1% |
| 2021 | $4,696 +3.4% | $464,000 +11.2% |
| 2020 | $4,543 +8.2% | $417,300 +9.9% |
| 2019 | $4,200 | $379,600 +9.3% |
| 2018 | -- | $347,200 +22.2% |
| 2017 | $3,616 +8.7% | $284,200 +0.4% |
| 2016 | $3,328 | $283,200 +7.6% |
| 2015 | $3,328 +49.8% | $263,100 +57.5% |
| 2013 | $2,221 | $167,000 |
| 2012 | -- | -- |
| 2011 | -- | -- |
| 2010 | -- | -- |
| 2009 | -- | -- |
| 2008 | -- | -- |
| 2007 | -- | -- |
| 2002 | -- | -- |
| 2001 | $1,834 | $171,900 |
Find assessor info on the county website
Monthly payment
Est. payment
Payment breakdown
Explore the cost of this home by adjusting the details. Changes won't be saved.Climate risks
Neighborhood: 98270

Similar homes
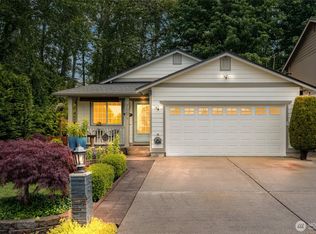
- $724,9504 bd3 ba2k sqftKenley East, Marysville, WA 98270Active
 MLS ID #2563217, Walt Flynn. NWMLS as distributed by MLS GRID
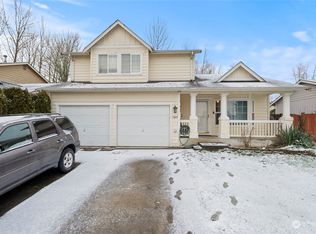
 - $650,0004 bd3 ba2.5k sqftGetchell Hill Div. 2, Marysville, WA 98270Active
 MLS ID #2459089, Danya Wolf. NWMLS as distributed by MLS GRID
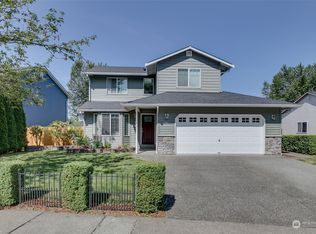
 - $643,9004 bd3 ba1.9k sqft4428 92nd Street NE, Marysville, WA 98270Active
 MLS ID #2552752, Earl J. Fletcher. NWMLS as distributed by MLS GRID
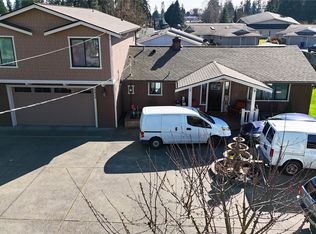
 - $595,9503 bd2 ba1.5k sqft5410 64th Place NE, Marysville, WA 98270Active
 MLS ID #2556998, Jose Martinez-Gomez. NWMLS as distributed by MLS GRID
