Welcome home to this charming and exceptionally maintained rambler, ideally situated on a quiet cul-de-sac in the desirable Parkview Estates community. Offering 1,596 square feet of comfortable living space on a generous 9,583-square-foot lot, this 3-bedroom, 1.75-bath home is designed for both everyday living and entertaining. Inside, you'll find beautiful flooring throughout, abundant natural light from skylights, and a thoughtful layout featuring a spacious living room with a cozy fireplace, a separate family room, a dining area, and a bright kitchen with an eating space. A stunning barn door adds warmth and character while opening to the kitchen, creating a stylish focal point. The spacious primary suite includes a beautifully updated ensuite with dual vanities, a large walk-in shower, and private access to the patio—your own peaceful retreat. Step outside to enjoy the magnificent, fully fenced backyard, complete with a cozy inner fenced patio, mature landscaping, and a storage shed, offering plenty of space to relax, garden, or entertain. Recent updates provide added peace of mind, including a new roof installed in July 2021 and a new electrical main service panel replaced in April 2026, bringing the home up to current code. Conveniently located within walking distance of Jennings Nature Park, just half a mile from the YMCA, and with easy access to I-5, this home offers the perfect combination of comfort, convenience, and timeless appeal.
Active
Listed by: Realty One Group Pacifica • Jose Martinez-Gomez
$595,950
5410 64th Place NE, Marysville, WA 98270
3beds
1,596sqft
:
Get pre-qualified$3,649/mo
Single Family Residence
Built in 1996
9,583 Square Feet Lot
$594,300 Zestimate®
$373/sqft
$13/mo HOA
What's special
Cozy inner fenced patioMagnificent fully fenced backyardMature landscapingSpacious primary suiteLarge walk-in showerSeparate family roomQuiet cul-de-sac
- 16 days |
- 609 |
- 32 |
Likely to sell faster than
Zillow last checked:
Listing updated:
Listed by:
Jose Martinez-Gomez,
Realty One Group Pacifica
Source: NWMLS as distributed by MLS GRID,MLS#: 2556998
Facts & features
Interior
Bedrooms & bathrooms
- Bedrooms: 3
- Bathrooms: 2
- Full bathrooms: 1
- 3/4 bathrooms: 1
- Main level bathrooms: 2
- Main level bedrooms: 3
Primary bedroom
- Level: Main
Bedroom
- Level: Main
Bedroom
- Level: Main
Bathroom full
- Level: Main
Bathroom three quarter
- Level: Main
Kitchen with eating space
- Level: Main
Living room
- Level: Main
Heating
- Fireplace, Forced Air, Electric, Natural Gas
Cooling
- None
Appliances
- Included: Dishwasher, Disposal, Dryer, Microwave, Refrigerator, Stove(s)/Range(s), Washer, Dishwasher(s), Dryer(s), Garbage Disposal, Microwave(s), Refrigerator(s), Washer(s), Water Heater: Gas, Water Heater Location: Garage
Features
- Bath Off Primary
- Flooring: Laminate
- Windows: Dbl Pane/Storm Window, Skylight(s)
- Basement: None
- Number of fireplaces: 1
- Fireplace features: Gas, Main Level: 1, Fireplace
Interior area
- Total structure area: 1,596
- Total interior livable area: 1,596 sqft
Property
Parking
- Total spaces: 2
- Parking features: Attached Garage
- Has attached garage: Yes
- Covered spaces: 2
Features
- Levels: One
- Stories: 1
- Patio & porch: Bath Off Primary, Dbl Pane/Storm Window, Fireplace, Skylight(s), Vaulted Ceiling(s), Walk-In Closet(s), Water Heater
- Has view: Yes
- View description: Territorial
Lot
- Size: 9,583 Square Feet
- Features: Cul-De-Sac, Paved, Sidewalk, Cable TV, Fenced-Fully, Gas Available, High Speed Internet, Patio
- Topography: Level
- Residential vegetation: Garden Space
Details
- Parcel number: 00797600005700
- Special conditions: Standard
Construction
Type & style
- Home type: SingleFamily
- Architectural style: Craftsman,1 Story
- Property subtype: Single Family Residence
Materials
- Wood Siding
- Foundation: Poured Concrete
- Roof: Composition
Condition
- Year built: 1996
Utilities & green energy
- Electric: Company: PUD
- Sewer: Sewer Connected, Company: City of Marysville
- Water: Public, Company: City of Marysville
- Utilities for property: Comcast, Comcast, Ziply Fiber
Community & HOA
Community
- Subdivision: Jennings Park
HOA
- Services included: Common Area Maintenance, Road Maintenance
- HOA fee: $150 annually
Location
- Region: Marysville
Financial & listing details
- Price per square foot: $373/sqft
- Tax assessed value: $547,700
- Annual tax amount: $4,241
- Date on market: 7/18/2026
- Cumulative days on market: 18 days
- Listing terms: Conventional,FHA,VA Loan
- Inclusions: Dishwasher(s), Dryer(s), Garbage Disposal, Microwave(s), Refrigerator(s), Stove(s)/Range(s), Washer(s)
Estimated market value
$594,300
$565,000 - $624,000
$2,791/mo
Price history
| Date | Event | Price |
|---|---|---|
| 7/19/2026 | Listed for sale | $595,950+215.3%$373/sqft |
Source:  NWMLS as distributed by MLS GRID #2556998 Report a problem NWMLS as distributed by MLS GRID #2556998 Report a problem | ||
| 6/27/2012 | Sold | $189,000$118/sqft |
Source: NWMLS as distributed by MLS GRID #340210 Report a problem | ||
| 5/14/2012 | Pending sale | $189,000$118/sqft |
Source: John L Scott Real Estate #340210 Report a problem | ||
| 4/28/2012 | Listed for sale | $189,000$118/sqft |
Source: John L Scott Real Estate #340210 Report a problem | ||
| 4/17/2012 | Pending sale | $189,000$118/sqft |
Source: John L Scott Real Estate #340210 Report a problem | ||
| 4/7/2012 | Listed for sale | $189,000+18.2%$118/sqft |
Source: John L Scott Real Estate #340210 Report a problem | ||
| 11/21/1996 | Sold | $159,900$100/sqft |
Source: Public Record Report a problem | ||
Public tax history
| Year | Property taxes | Tax assessment |
|---|---|---|
| 2024 | $4,314 +5.5% | $547,700 +6.8% |
| 2023 | $4,087 +26.3% | $512,600 -5.2% |
| 2022 | $3,235 -24.5% | $540,500 +27.7% |
| 2021 | $4,284 +3.7% | $423,200 +11.6% |
| 2020 | $4,129 +4.6% | $379,200 +6.3% |
| 2019 | $3,949 | $356,800 +7.7% |
| 2018 | -- | $331,400 +24.2% |
| 2017 | $3,435 +21.4% | $266,900 +6.7% |
| 2016 | $2,829 | $250,100 +11.9% |
| 2015 | $2,829 +22.4% | $223,600 +28.7% |
| 2013 | $2,311 | $173,800 |
| 2012 | -- | -- |
| 2011 | -- | -- |
| 2010 | -- | -- |
| 2009 | -- | -- |
| 2008 | -- | -- |
| 2007 | -- | -- |
| 2002 | -- | -- |
| 2001 | $2,077 +5.2% | $174,600 +25% |
| 2000 | $1,973 | $139,700 |
Find assessor info on the county website
Monthly payment
Est. payment
Payment breakdown
Explore the cost of this home by adjusting the details. Changes won't be saved.Climate risks
Neighborhood: 98270
Nearby schools
GreatSchools rating
- 3/10Allen Creek Elementary SchoolGrades: PK-5Distance: 0.5 mi
- 7/10Cedarcrest SchoolGrades: 6-8Distance: 1.5 mi
- 4/10Marysville Getchell High SchoolGrades: 9-12Distance: 2.3 mi
Schools provided by the listing agent
- Elementary: Allen Creek Elem
- Middle: Cedarcrest Sch
- High: Marysville Getchell High
Source: NWMLS as distributed by MLS GRID. This data may not be complete. We recommend contacting the local school district to confirm school assignments for this home.
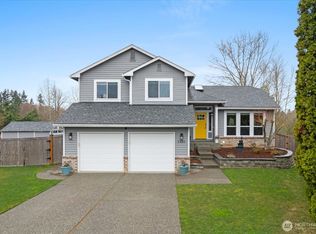
- $660,0003 bd3 ba1.6k sqft5405 64th Pl NE, Marysville, WA 98270Sold
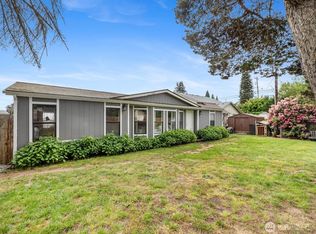
- $440,0002 bd2 ba1.2k sqft5326 64th St NE, Marysville, WA 98270Pending
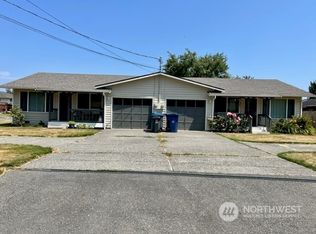
- $620,000-- bd-- ba-- sqft6303 53rd Ave NE #A & B, Marysville, WA 98270Sold
- $627,0003 bd2 ba1.4k sqft6511 55th Dr NE, Marysville, WA 98270Sold

- $725,0004 bd2 ba1.9k sqft5506 64th St NE, Marysville, WA 98270Pending
- $605,0003 bd2 ba1.3k sqft6506 57th Dr NE, Marysville, WA 98270Sold
- $658,2503 bd3 ba1.7k sqft6606 56th Dr NE, Marysville, WA 98270Sold
- $569,9903 bd2 ba1.4k sqft6509 57th Dr NE, Marysville, WA 98270Sold
A local agent can set up tours, give advice and negotiate with sellers.
Similar homes
- $589,0003 bd2 ba1.3k sqft5907 88th St Ne, Marysville, WA 98270Active
 MLS ID #2561170, Brady Roberts. NWMLS as distributed by MLS GRID
 - $589,0003 bd2 ba1.1k sqft6524 64th Place NE, Marysville, WA 98270Active
 MLS ID #2540802, Andrew Hill. NWMLS as distributed by MLS GRID
 - $620,0005 bd3 ba1.9k sqft4919 106th Street NE, Marysville, WA 98270Active
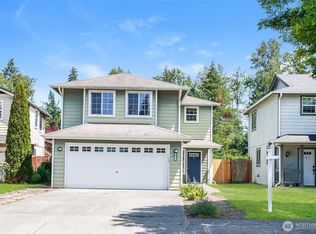 MLS ID #2559908, Sharon Parmenter. NWMLS as distributed by MLS GRID
 - $649,0004 bd3 ba1.9k sqft4428 92nd Street NE, Marysville, WA 98270Active
 MLS ID #2552752, Earl J. Fletcher. NWMLS as distributed by MLS GRID
 - $600,0004 bd3 ba1.7k sqft4926 104th Place NE, Marysville, WA 98270ActiveMLS ID #2438320, James H. Curtiss. NWMLS as distributed by MLS GRID
- $644,9504 bd3 ba2k sqft7621 67th Street NE, Marysville, WA 98270ActiveMLS ID #2539478, Glover Weiss. NWMLS as distributed by MLS GRID
- $695,0004 bd4 ba2.1k sqft6608 79th Drive NE, Marysville, WA 98270ActiveMLS ID #2549667, Ruby Nemenzo. NWMLS as distributed by MLS GRID
- $532,5003 bd2 ba908 sqft7713 63rd Street NE, Marysville, WA 98270ActiveMLS ID #2519508, Nickole Ramsey. NWMLS as distributed by MLS GRID
- $630,0003 bd2 ba1.4k sqft6533 12th Avenue NW, Tulalip, WA 98271ActiveMLS ID #2546503, Geordy Rostad. NWMLS as distributed by MLS GRID
- $620,0003 bd2 ba1.4k sqftMar Da Rene, Lake Stevens, WA 98258ActiveMLS ID #2549401, Martin Morales. NWMLS as distributed by MLS GRID
- $594,9903 bd2 ba1.3k sqft7812 Condor Drive NE, Arlington, WA 98223ActiveMLS ID #2542337, Ashley Bolden. NWMLS as distributed by MLS GRID
- $750,0003 bd3 ba2.1k sqft1011 43rd Street NW, Marysville, WA 98271ActiveMLS ID #2556290, Rick Iversen. NWMLS as distributed by MLS GRID
- $465,0002 bd1 ba988 sqftMiller Addition, Marysville, WA 98270ActiveMLS ID #2523611, Lisa Lobaugh. NWMLS as distributed by MLS GRID
- $575,0003 bd2 ba1.5k sqft238 S French Avenue, Arlington, WA 98223ActiveMLS ID #2561767, Savannah Dahab. NWMLS as distributed by MLS GRID
- $599,0003 bd2 ba1.4k sqft8930 7th Avenue SE, Everett, WA 98208ActiveMLS ID #2556914, Tim Phan. NWMLS as distributed by MLS GRID
- $540,0004 bd3 ba1.7k sqftMarysville Meadows, Marysville, WA 98271ActiveMLS ID #2523219, Jeff T. Latham. NWMLS as distributed by MLS GRID
- $599,0003 bd2 ba1.9k sqft79 G Mukilteo Way, Hat Island, WA 98206ActiveMLS ID #2537198, Paula Bafaro. NWMLS as distributed by MLS GRID
- $680,0005 bd3 ba2.2k sqft4334 69th Avenue NE, Marysville, WA 98270ActiveMLS ID #2496674, Tim Posey. NWMLS as distributed by MLS GRID
- $609,0003 bd2 ba1.4k sqft4722 197th Place NE, Arlington, WA 98223ActiveMLS ID #2537729, Chris E. Belanger. NWMLS as distributed by MLS GRID
- $593,9503 bd3 ba1.6k sqftSunburst Place, Lake Stevens, WA 98258ActiveMLS ID #2513486, Lisa Sprute. NWMLS as distributed by MLS GRID
