Price reduced. Thoughtfully updated and truly move-in ready, this beautifully maintained corner-lot home offers the perfect blend of comfort, style, and convenience. Step inside to soaring vaulted ceilings and an inviting, light-filled floor plan designed for both everyday living and entertaining. The spacious living room features built-in speakers and one of two cozy gas fireplaces, creating a warm and welcoming atmosphere. The fully remodeled kitchen is the heart of the home, showcasing new countertops, stainless steel appliances, ample cabinetry, and generous workspace for preparing meals and gathering with friends. With four spacious bedrooms and 2.5 bathrooms, there is plenty of room for everyone. The oversized primary suite serves as a private retreat, complete with a walk-in closet and a beautifully appointed ensuite bath. Recent updates include fresh interior and exterior paint, new carpet, and durable luxury vinyl flooring throughout, allowing you to move in and enjoy from day one. Outside, the corner-lot setting provides added privacy, curb appeal, and outdoor space to relax or entertain. Best of all, there is no HOA, giving you greater flexibility and freedom. Ideally located near shopping, dining, parks, schools, and major commuter routes, this home offers easy access to everything you need. Stylish updates, a functional floor plan, and an unbeatable location make this home a must-see!
Pending inspection
Listed by: Coldwell Banker Danforth • Glover Weiss
Price cut: $25K (8/5)
$619,950
7621 67th Street NE, Marysville, WA 98270
4beds
2,048sqft
Single Family Residence
Built in 2001
5,662 Square Feet Lot
$619,000 Zestimate®
$303/sqft
$-- HOA
What's special
Cozy gas fireplacesStylish updatesFully remodeled kitchenOversized primary suiteWalk-in closetFunctional floor planCurb appeal
- 73 days |
- 364 |
- 24 |
Zillow last checked:
Listing updated:
Offers reviewed: Jun 19
Listed by:
Glover Weiss,
Coldwell Banker Danforth
Source: NWMLS as distributed by MLS GRID,MLS#: 2539478
Facts & features
Interior
Bedrooms & bathrooms
- Bedrooms: 4
- Bathrooms: 3
- Full bathrooms: 2
- 1/2 bathrooms: 1
- Main level bathrooms: 1
Bedroom
- Level: Second
Bedroom
- Level: Second
Bedroom
- Level: Second
Bedroom
- Level: Second
Bathroom full
- Level: Second
Bathroom full
- Level: Second
Other
- Level: Main
Dining room
- Level: Main
Entry hall
- Level: Main
Family room
- Level: Main
Kitchen with eating space
- Level: Main
Living room
- Level: Main
Utility room
- Level: Second
Heating
- Fireplace, 90%+ High Efficiency, Electric, Natural Gas
Cooling
- None
Appliances
- Included: Dishwasher, Disposal, Microwave, Refrigerator, Stove(s)/Range(s), Dishwasher(s), Garbage Disposal, Microwave(s), Refrigerator(s)
Features
- Dining Room, Pantry
- Flooring: Vinyl Plank, Carpet
- Windows: Dbl Pane/Storm Window
- Basement: None
- Number of fireplaces: 1
- Fireplace features: Gas, Main Level: 1, Fireplace
Interior area
- Total structure area: 2,048
- Total interior livable area: 2,048 sqft
Property
Parking
- Total spaces: 4
- Parking features: Driveway, Attached Garage
- Has attached garage: Yes
- Covered spaces: 2
- Uncovered spaces: 2
Features
- Levels: Two
- Stories: 2
- Entry location: Main
- Patio & porch: Dbl Pane/Storm Window, Dining Room, Fireplace, Pantry, Vaulted Ceiling(s), Walk-In Closet(s)
- Has view: Yes
- View description: Mountain(s), Territorial
Lot
- Size: 5,662 Square Feet
- Features: Curbs, Paved, Sidewalk, Deck, Fenced-Fully
- Topography: Partial Slope
Details
- Parcel number: 00914400004500
- Zoning: R4.5SFM
- Zoning description: Jurisdiction: City
- Special conditions: Standard
Construction
Type & style
- Home type: SingleFamily
- Architectural style: Craftsman,2 Story
- Property subtype: Single Family Residence
Materials
- Cement Planked, Cement Plank
- Foundation: Poured Concrete
- Roof: Composition
Condition
- Good
- Year built: 2001
Utilities & green energy
- Electric: Company: Snohomish PUD
- Sewer: Sewer Connected, Company: Snohomish PUD
- Water: Public, Company: Snohomish PUD
Community & HOA
Community
- Subdivision: Whiskey Ridge
Location
- Region: Marysville
Financial & listing details
- Price per square foot: $303/sqft
- Tax assessed value: $613,800
- Annual tax amount: $4,833
- Offers reviewed: 06/19/2026
- Date on market: 6/11/2026
- Cumulative days on market: 75 days
- Listing terms: Conventional,FHA,USDA Loan,VA Loan
- Inclusions: Dishwasher(s), Garbage Disposal, Microwave(s), Refrigerator(s), Stove(s)/Range(s)
Estimated market value
$619,000
$588,000 - $650,000
$3,368/mo
Price history
| Date | Event | Price |
|---|---|---|
| 8/20/2026 | Pending sale | $619,950$303/sqft |
Source:  NWMLS as distributed by MLS GRID #2539478 Report a problem NWMLS as distributed by MLS GRID #2539478 Report a problem | ||
| 8/5/2026 | Price change | $619,950-3.9%$303/sqft |
Source: NWMLS as distributed by MLS GRID #2539478 Report a problem | ||
| 7/22/2026 | Price change | $644,950-4.5%$315/sqft |
Source: NWMLS as distributed by MLS GRID #2539478 Report a problem | ||
| 6/12/2026 | Listed for sale | $675,000+66.3%$330/sqft |
Source: NWMLS as distributed by MLS GRID #2539478 Report a problem | ||
| 11/17/2019 | Listing removed | $2,325-2.1%$1/sqft |
Source: Zillow Rental Network Premium Report a problem | ||
| 9/25/2019 | Price change | $2,375-1%$1/sqft |
Source: Zillow Rental Network Premium Report a problem | ||
| 9/13/2019 | Price change | $2,400-1.8%$1/sqft |
Source: Zillow Rental Network Premium Report a problem | ||
| 8/14/2019 | Listed for rent | $2,445$1/sqft |
Source: Zillow Rental Network Report a problem | ||
| 6/7/2019 | Sold | $406,000+1.5%$198/sqft |
Source: NWMLS as distributed by MLS GRID #1453489 Report a problem | ||
| 5/18/2019 | Pending sale | $399,950$195/sqft |
Source: TS Property Management #1453489 Report a problem | ||
| 5/16/2019 | Listed for sale | $399,950+70.9%$195/sqft |
Source: TS Property Management #1453489 Report a problem | ||
| 8/26/2003 | Sold | $234,000+9.5%$114/sqft |
Source: NWMLS as distributed by MLS GRID #23093268 Report a problem | ||
| 3/20/2001 | Sold | $213,728$104/sqft |
Source: Public Record Report a problem | ||
Public tax history
| Year | Property taxes | Tax assessment |
|---|---|---|
| 2024 | $4,833 +7% | $613,800 +8.3% |
| 2023 | $4,518 +27% | $566,800 -4.6% |
| 2022 | $3,556 -24.1% | $594,400 +28.4% |
| 2021 | $4,685 +3.5% | $462,900 +11.4% |
| 2020 | $4,526 +6.3% | $415,700 +8.1% |
| 2019 | $4,257 | $384,700 +7.5% |
| 2018 | -- | $357,700 +14.5% |
| 2017 | $3,843 +11.5% | $312,500 +7.6% |
| 2016 | $3,446 | $290,500 +6.6% |
| 2015 | $3,446 +32.7% | $272,500 +39.5% |
| 2013 | $2,596 | $195,300 |
| 2012 | -- | -- |
| 2011 | -- | -- |
| 2010 | -- | -- |
| 2009 | -- | -- |
| 2008 | -- | -- |
| 2007 | -- | -- |
| 2002 | -- | -- |
| 2001 | -- | $191,800 |
Find assessor info on the county website
Monthly payment
Est. payment
Payment breakdown
Explore the cost of this home by adjusting the details. Changes won't be saved.Climate risks
Neighborhood: 98270
Nearby schools
GreatSchools rating
- 3/10Allen Creek Elementary SchoolGrades: PK-5Distance: 0.9 mi
- 7/10Cedarcrest SchoolGrades: 6-8Distance: 1.3 mi
- 4/10Marysville Getchell High SchoolGrades: 9-12Distance: 1.3 mi
- $655,0004 bd3 ba2k sqft6708 75th Dr NE, Marysville, WA 98270Sold

- $700,0004 bd3 ba1.9k sqft7649 68th St NE, Marysville, WA 98270Sold
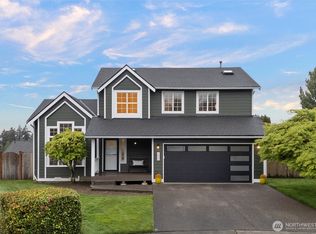
- $675,0004 bd3 ba2k sqft6518 76th Dr NE, Marysville, WA 98270Sold
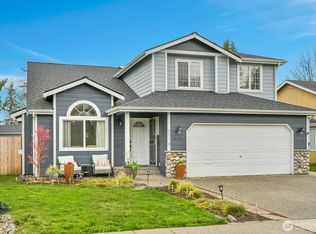
- $625,0006 bd3 ba2.4k sqft7601 69th St NE, Marysville, WA 98270Pending

- $640,0004 bd3 ba1.8k sqft6618 75th Dr NE, Marysville, WA 98270Sold
- $725,0003 bd2 ba1.9k sqft6717 74th Dr NE, Marysville, WA 98270Sold
- $600,0003 bd3 ba2.3k sqft6519 76th Dr NE, Marysville, WA 98270Sold
- $670,0004 bd3 ba2k sqft7639 69th St NE, Marysville, WA 98270Sold
A local agent can set up tours, give advice and negotiate with sellers.
Similar homes
- $695,0004 bd4 ba2.1k sqft6608 79th Drive NE, Marysville, WA 98270Active
 MLS ID #2549667, Ruby Nemenzo. NWMLS as distributed by MLS GRID
 - $619,9993 bd3 ba1.7k sqft7410 38th Street NE, Marysville, WA 98270Active
 MLS ID #2568450, Julia Blaine. NWMLS as distributed by MLS GRID
 - $660,0005 bd3 ba2.2k sqft4334 69th Avenue NE, Marysville, WA 98270Active
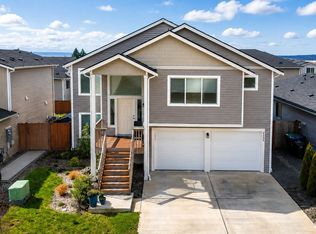 MLS ID #2573212, Tim Posey. NWMLS as distributed by MLS GRID
 - $613,0005 bd3 ba1.9k sqft4919 106th Street NE, Marysville, WA 98270Active
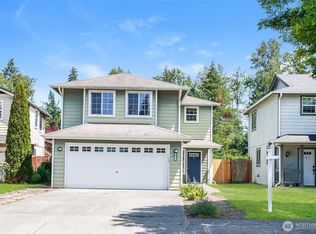 MLS ID #2559908, Sharon Parmenter. NWMLS as distributed by MLS GRID
 - $630,0003 bd3 ba1.6k sqft5733 86th Drive NE, Marysville, WA 98270ActiveMLS ID #2562291, Brock Strickland. NWMLS as distributed by MLS GRID
- $724,9504 bd3 ba2k sqftKenley East, Marysville, WA 98270ActiveMLS ID #2563217, Walt Flynn. NWMLS as distributed by MLS GRID
- $600,0003 bd3 ba1.3k sqft6705 49th Place NE, Marysville, WA 98270ActiveMLS ID #2550415, Tatiana Ulrich. NWMLS as distributed by MLS GRID
- $635,0004 bd3 ba1.7k sqft8330 9th Place NE, Lake Stevens, WA 98258ActiveMLS ID #2567130, Yesay Semerjian. NWMLS as distributed by MLS GRID
- $600,0004 bd3 ba1.7k sqft4926 104th Place NE, Marysville, WA 98270ActiveMLS ID #2438320, James H. Curtiss. NWMLS as distributed by MLS GRID
- $648,0003 bd3 ba1.6k sqftGrannis Trs, Marysville, WA 98270ActiveMLS ID #2541314, John Rainey. NWMLS as distributed by MLS GRID
- $560,0003 bd2 ba1.3k sqft5907 88th St Ne, Marysville, WA 98270ActiveMLS ID #2561170, Brady Roberts. NWMLS as distributed by MLS GRID
- $699,0003 bd3 ba1.8k sqftFire Trail Estates, Marysville, WA 98271ActiveMLS ID #2571137, Mintai Liu. NWMLS as distributed by MLS GRID
- $635,0004 bd3 ba1.7k sqft410 Stilley Way, Granite Falls, WA 98252ActiveMLS ID #2568104, Matt Underland. NWMLS as distributed by MLS GRID
- $645,0004 bd3 ba1.8k sqftLake Pointe, Lake Stevens, WA 98258ActiveMLS ID #2567445, Wade Plante. NWMLS as distributed by MLS GRID
- $529,0003 bd2 ba1.2k sqft6419 107th Place NE, Marysville, WA 98270ActiveMLS ID #2566268, Vanessa Leimback. NWMLS as distributed by MLS GRID
- $799,5004 bd3 ba2.6k sqft7338 83rd Drive NE, Marysville, WA 98270ActiveMLS ID #2489892, Keun Y. Ryu. NWMLS as distributed by MLS GRID
- $698,0004 bd3 ba1.9k sqftSoundview Estates, Lake Stevens, WA 98258ActiveMLS ID #2540015, Janean Desmarais. NWMLS as distributed by MLS GRID
- $619,9503 bd3 ba1.6k sqft230 101st Avenue SE, Lake Stevens, WA 98258ActiveMLS ID #2526272, Robert Norton. NWMLS as distributed by MLS GRID
- $620,0003 bd2 ba1.4k sqftMar Da Rene, Lake Stevens, WA 98258ActiveMLS ID #2549401, Martin Morales. NWMLS as distributed by MLS GRID
- $669,9504 bd3 ba2k sqft12324 36th Street NE, Lake Stevens, WA 98258ActiveMLS ID #2535175, Kevyn R. Williams. NWMLS as distributed by MLS GRID
