Perched on an elevated lot with sweeping views of Puget Sound and the Olympic Mountains, this well-loved split-level home offers space, flexibility, and lifestyle in one package. The main level welcomes you with vaulted ceilings, a skylit kitchen with stainless appliances and peninsula seating, and a bright living room anchored by a gas fireplace. Upstairs, the primary suite opens directly to a massive deck where those Sound and mountain views take center stage. A rare feature at this price point. A screened sunroom adds covered, year-round outdoor space alongside the expansive upper deck. The lower level functions as a fully equipped second living space with its own gas fireplace, kitchen area, and slider to a covered porch, ideal for multigenerational living, guests, or future rental use. Outside, you'll find a large backyard with a storage shed, garden area, chicken coop and room to spread out. The seller has invested in comfort with a brand new furnace and A/C installed August 2025, and is offering a $5,000 buyer credit at closing! A great opportunity to personalize the flooring to your taste or help you with closing costs. Two-car garage, wide driveway, and established landscaping round out a home with genuine bones and standout views. Welcome home!
Sold
Listed by: Marketplace Sotheby's Intl Rty • Eric Chase Hedin
Bought with: COMPASS
$655,000
6708 75th Drive NE, Marysville, WA 98270
4beds
2,018sqft
Single Family Residence
Built in 1994
9,583 Square Feet Lot
$655,500 Zestimate®
$325/sqft
$3,381 Estimated rent
Home value
$655,500
$616,000 - $695,000
$3,381/mo
Zestimate® history
Owner options
List your home for rent
$3,381/mo
Rent Zestimate®
Find your next renter with Zillow Rental Manager. Plus, with online applications, you can quickly screen prospective tenants – for free.
$3,381/mo
Rent Zestimate®
Refinance and save
$3,996/mo
Est. payment
Refinancing to a lower rate could help reduce your monthly payments and save thousands over the life of the loan.
$3,996/mo
Est. payment
Explore your selling options
Work with a Zillow partner agent
Leverage their expertise and Zillow's premium Showcase listings to get your home seen by more buyers.
Get startedList with your own agent
Get your home in front of millions of buyers by listing it on Zillow.
Learn how to do itSell it yourself
Take full control of how buyers see your home on Zillow by listing For Sale by Owner (FSBO).
List your homeWhat's special
Zillow last checked:
Listing updated:
Listed by:
Eric Chase Hedin,
Marketplace Sotheby's Intl Rty
Bought with:
Ted Porter, 25010117
COMPASS
Laura Lynn, 24070
COMPASS
Source: NWMLS as distributed by MLS GRID,MLS#: 2533984
Facts & features
Interior
Bedrooms & bathrooms
- Bedrooms: 4
- Bathrooms: 3
- Full bathrooms: 2
- 1/2 bathrooms: 1
Primary bedroom
- Level: Second
Bedroom
- Level: Second
Bedroom
- Level: Second
Bedroom
- Level: Lower
Bathroom full
- Level: Second
Bathroom full
- Level: Second
Other
- Level: Lower
Entry hall
- Level: Split
Family room
- Level: Lower
Kitchen with eating space
- Level: Second
Kitchen with eating space
- Level: Lower
Living room
- Level: Second
Utility room
- Level: Lower
Heating
- Fireplace, Forced Air, Heat Pump, Natural Gas
Cooling
- Forced Air, Heat Pump
Appliances
- Included: Dishwasher, Disposal, Dryer, Microwave, Refrigerator, Stove(s)/Range(s), Washer, Dishwasher(s), Dryer(s), Garbage Disposal, Microwave(s), Refrigerator(s), Washer(s), Water Heater: Gas, Water Heater Location: Utility Closet
Features
- Bath Off Primary, Ceiling Fan(s), Dining Room
- Flooring: Hardwood, Laminate, Vinyl, Carpet
- Doors: French Doors
- Windows: Dbl Pane/Storm Window, Skylight(s)
- Basement: None
- Number of fireplaces: 2
- Fireplace features: Gas, Lower Level: 1, Upper Level: 1, Fireplace
Interior area
- Total structure area: 2,018
- Total interior livable area: 2,018 sqft
Property
Parking
- Total spaces: 5
- Parking features: Attached Garage, RV Parking
- Has attached garage: Yes
- Covered spaces: 2
- Uncovered spaces: 3
Features
- Levels: Multi/Split
- Entry location: Split
- Patio & porch: Bath Off Primary, Ceiling Fan(s), Dbl Pane/Storm Window, Dining Room, Fireplace, French Doors, Skylight(s), Vaulted Ceiling(s), Walk-In Closet(s), Water Heater, Wet Bar, Wired for Generator
- Has view: Yes
- View description: Bay, Mountain(s), Sound, Territorial
- Has water view: Yes
- Water view: Bay,Sound
Lot
- Size: 9,583 Square Feet
- Features: Cul-De-Sac, Paved, Sidewalk, Cable TV, Deck, Fenced-Fully, High Speed Internet, Outbuildings, Rooftop Deck, RV Parking
- Topography: Level,Partial Slope
- Residential vegetation: Fruit Trees, Garden Space
Details
- Parcel number: 00825300000300
- Zoning description: Jurisdiction: City
- Special conditions: Standard
- Other equipment: Wired for Generator
Construction
Type & style
- Home type: SingleFamily
- Architectural style: Split Entry
- Property subtype: Single Family Residence
Materials
- Cement Planked, Wood Products, Cement Plank
- Foundation: Poured Concrete
- Roof: Composition
Condition
- Good
- Year built: 1994
- Major remodel year: 1994
Utilities & green energy
- Electric: Company: Snohomish County PUD
- Sewer: Sewer Connected, Company: City of Marysville
- Water: Public, Company: City of Marysville
- Utilities for property: Ziply Fiber
Community & HOA
Community
- Subdivision: Getchell
Location
- Region: Marysville
Financial & listing details
- Price per square foot: $325/sqft
- Tax assessed value: $649,600
- Annual tax amount: $5,115
- Date on market: 7/25/2026
- Cumulative days on market: 23 days
- Listing terms: Conventional,FHA,State Bond,VA Loan
- Inclusions: Dishwasher(s), Dryer(s), Garbage Disposal, Microwave(s), Refrigerator(s), Stove(s)/Range(s), Washer(s)
Price history
| Date | Event | Price |
|---|---|---|
| 7/17/2026 | Sold | $655,000-1.5%$325/sqft |
Source:  NWMLS as distributed by MLS GRID #2533984 Report a problem NWMLS as distributed by MLS GRID #2533984 Report a problem | ||
| 6/28/2026 | Pending sale | $665,000$330/sqft |
Source: NWMLS as distributed by MLS GRID #2533984 Report a problem | ||
| 6/4/2026 | Listed for sale | $665,000+44.6%$330/sqft |
Source: NWMLS as distributed by MLS GRID #2533984 Report a problem | ||
| 4/21/2023 | Sold | $459,858-7.1%$228/sqft |
Source: Public Record Report a problem | ||
| 11/5/2020 | Sold | $495,000-1%$245/sqft |
Source: Public Record Report a problem | ||
| 9/20/2020 | Pending sale | $499,950$248/sqft |
Source: Windermere Lake Stevens #1661025 Report a problem | ||
| 9/11/2020 | Listed for sale | $499,950+160.4%$248/sqft |
Source: Windermere Lake Stevens #1661025 Report a problem | ||
| 4/23/1999 | Sold | $192,000+22.1%$95/sqft |
Source: Public Record Report a problem | ||
| 8/16/1994 | Sold | $157,250$78/sqft |
Source: Public Record Report a problem | ||
Public tax history
| Year | Property taxes | Tax assessment |
|---|---|---|
| 2024 | $5,115 +8.9% | $649,600 +10.2% |
| 2023 | $4,699 +26.5% | $589,500 -5% |
| 2022 | $3,713 -25.7% | $620,700 +25.7% |
| 2021 | $4,997 +8.1% | $493,800 +16.3% |
| 2020 | $4,624 +4.7% | $424,700 +6.4% |
| 2019 | $4,418 | $399,300 +15.7% |
| 2018 | -- | $345,000 +11.1% |
| 2017 | $3,987 +22.6% | $310,400 +8.8% |
| 2016 | $3,252 | $285,300 +11% |
| 2015 | $3,252 +17.8% | $257,100 +23.8% |
| 2013 | $2,759 | $207,600 |
| 2012 | -- | -- |
| 2011 | -- | -- |
| 2010 | -- | -- |
| 2009 | -- | -- |
| 2008 | -- | -- |
| 2007 | -- | -- |
| 2002 | -- | -- |
| 2001 | $2,242 +5.2% | $203,700 +34.9% |
| 2000 | $2,130 | $151,000 |
Find assessor info on the county website
Neighborhood: 98270
Nearby homes
- $725,0003 bd2 ba1.9k sqft6717 74th Dr NE, Marysville, WA 98270Sold
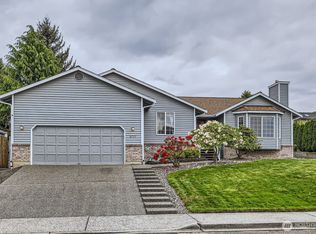
- $640,0004 bd3 ba1.8k sqft6618 75th Dr NE, Marysville, WA 98270Sold
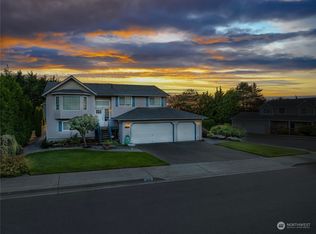
- $619,9504 bd3 ba2k sqft7621 67th St NE, Marysville, WA 98270Pending

- $675,0004 bd3 ba2k sqft6518 76th Dr NE, Marysville, WA 98270Sold
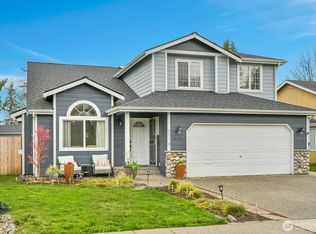
- $664,9503 bd3 ba1.8k sqft6822 75th Dr NE, Marysville, WA 98270Sold
- $580,0003 bd3 ba1.6k sqft6817 74th Dr NE, Marysville, WA 98270Sold
- $661,5003 bd3 ba1.7k sqft6904 75th Dr NE, Marysville, WA 98270Sold
- $735,0004 bd3 ba2.1k sqft7209 67th Pl NE, Marysville, WA 98270Sold
Nearby schools
GreatSchools rating
- 3/10Allen Creek Elementary SchoolGrades: PK-5Distance: 0.8 mi
- 7/10Cedarcrest SchoolGrades: 6-8Distance: 1.3 mi
- 4/10Marysville Getchell High SchoolGrades: 9-12Distance: 1.4 mi
Get a cash offer in 3 minutes
Find out how much your home could sell for in as little as 3 minutes with a no-obligation cash offer.
Estimated market value
$655,500
Get a cash offer in 3 minutes
Find out how much your home could sell for in as little as 3 minutes with a no-obligation cash offer.
Estimated market value
$655,500
- Washington
- Snohomish County
- Marysville
- 98270
- 6708 75th Drive NE
Nearby cities
Nearby neighborhoods
Nearby zip codes
Other Marysville Topics
