Spacious & versatile home in a desirable Marysville location offering comfort, functionality & room to enjoy both indoors and out! This daylight basement floorplan provides flexible living space w/ abundant natural light & great separation for entertaining, hobbies, guests or multi-generational living. Outside, enjoy summer gatherings on the newer oversized deck overlooking the yard, challenge friends to a game on your own basketball court, or unwind in the future hot tub space complete w/ pad & wiring already in place. The property also features a producing Rainier cherry tree, front & backyard space to relax, plus a hard-to-find 3-car garage w/ loft storage above the single bay—perfect for storage, tools, or recreational gear. Major updates include a new roof, newer water heater & thoughtful improvements throughout. Conveniently located near schools, shopping, restaurants, parks & everyday amenities, this home offers easy access to I-5, Hwy 9 & Highway 528 for commuting to Everett, Arlington, Smokey Point, Boeing & beyond. Enjoy nearby recreation at Jennings Memorial Park, Cedarcrest Golf Course, Ebey Waterfront Park & the many trails, rivers & outdoor destinations Snohomish County is known for. Whether you’re looking for room to spread out, entertain, play basketball at home or simply enjoy a peaceful neighborhood setting w/ excellent commuter access, this property offers an incredible opportunity in the heart of Marysville!
Active
Listed by: Latham Realty Unlimited Inc • Jeff T. Latham
Price cut: $25K (6/18)
$650,000
7601 69th Street NE, Marysville, WA 98270
6beds
2,400sqft
:
Get pre-qualified$3,995/mo
Single Family Residence
Built in 1996
8,276 Square Feet Lot
$647,900 Zestimate®
$271/sqft
$29/mo HOA
What's special
Spacious and versatile homeProducing rainier cherry treeBasketball courtDaylight basement floorplan
- 78 days |
- 823 |
- 57 |
Zillow last checked:
Listing updated:
Listed by:
Jeff T. Latham,
Latham Realty Unlimited Inc,
Tracey Derkowski,
Latham Realty Unlimited Inc
Source: NWMLS as distributed by MLS GRID,MLS#: 2519945
Facts & features
Interior
Bedrooms & bathrooms
- Bedrooms: 6
- Bathrooms: 3
- Full bathrooms: 2
- 1/2 bathrooms: 1
- Main level bathrooms: 2
- Main level bedrooms: 3
Bedroom
- Level: Lower
Bedroom
- Level: Lower
Bedroom
- Level: Lower
Bedroom
- Level: Main
Bedroom
- Level: Main
Bathroom full
- Level: Main
Bathroom full
- Level: Main
Other
- Level: Lower
Heating
- Forced Air, Electric, Natural Gas
Cooling
- None
Appliances
- Included: Dishwasher, Microwave, Refrigerator, Stove(s)/Range(s), Dishwasher(s), Microwave(s), Refrigerator(s), Water Heater: Gas, Water Heater Location: Garage
Features
- Bath Off Primary, Dining Room
- Flooring: Laminate
- Windows: Dbl Pane/Storm Window, Skylight(s)
- Basement: None
- Has fireplace: No
Interior area
- Total structure area: 2,400
- Total interior livable area: 2,400 sqft
Property
Parking
- Total spaces: 3
- Parking features: Attached Garage
- Has attached garage: Yes
- Covered spaces: 3
Features
- Levels: One
- Stories: 1
- Entry location: Main
- Patio & porch: Bath Off Primary, Dbl Pane/Storm Window, Dining Room, Skylight(s), Vaulted Ceiling(s), Walk-In Closet(s), Water Heater
- Has view: Yes
- View description: Territorial
Lot
- Size: 8,276 Square Feet
- Features: Dead End Street, Paved, Cable TV, Deck, Fenced-Fully, Gas Available, High Speed Internet, Patio
- Topography: Level,Sloped
- Residential vegetation: Fruit Trees
Details
- Parcel number: 00838600004500
- Special conditions: Standard
Construction
Type & style
- Home type: SingleFamily
- Architectural style: 1 Story w/Bsmnt.
- Property subtype: Single Family Residence
Materials
- Cement Planked, Cement Plank
- Foundation: Poured Concrete
- Roof: Composition
Condition
- Year built: 1996
Utilities & green energy
- Electric: Company: Snohomish County PUD
- Sewer: Sewer Connected, Company: City of Marysville
- Water: Public, Company: City of Marysville
- Utilities for property: Comcast, Xfinity
Community & HOA
Community
- Features: CCRs, Playground
- Subdivision: Marysville
HOA
- Services included: Common Area Maintenance
- HOA fee: $175 semi-annually
Location
- Region: Marysville
Financial & listing details
- Price per square foot: $271/sqft
- Tax assessed value: $623,500
- Annual tax amount: $4,716
- Date on market: 5/7/2026
- Cumulative days on market: 79 days
- Listing terms: Conventional,FHA,VA Loan
- Inclusions: Dishwasher(s), Microwave(s), Refrigerator(s), Stove(s)/Range(s)
Estimated market value
$647,900
$616,000 - $680,000
$3,819/mo
Price history
| Date | Event | Price |
|---|---|---|
| 6/18/2026 | Price change | $650,000-3.7%$271/sqft |
Source:  NWMLS as distributed by MLS GRID #2519945 Report a problem NWMLS as distributed by MLS GRID #2519945 Report a problem | ||
| 6/9/2026 | Price change | $675,000-0.6%$281/sqft |
Source: NWMLS as distributed by MLS GRID #2519945 Report a problem | ||
| 5/27/2026 | Price change | $678,800-2.8%$283/sqft |
Source: NWMLS as distributed by MLS GRID #2519945 Report a problem | ||
| 5/7/2026 | Listed for sale | $698,200+209.7%$291/sqft |
Source: NWMLS as distributed by MLS GRID #2519945 Report a problem | ||
| 11/26/2001 | Sold | $225,450+23.5%$94/sqft |
Source: NWMLS as distributed by MLS GRID #21133758 Report a problem | ||
| 7/31/1998 | Sold | $182,500+21.7%$76/sqft |
Source: Public Record Report a problem | ||
| 6/28/1996 | Sold | $150,000$63/sqft |
Source: Public Record Report a problem | ||
Public tax history
| Year | Property taxes | Tax assessment |
|---|---|---|
| 2024 | $4,909 +7.4% | $623,500 +8.7% |
| 2023 | $4,573 +26.3% | $573,700 -5.2% |
| 2022 | $3,622 -24.6% | $605,400 +27.5% |
| 2021 | $4,805 +3.7% | $474,800 +11.6% |
| 2020 | $4,634 +5.2% | $425,600 +6.9% |
| 2019 | $4,406 | $398,200 +8% |
| 2018 | -- | $368,600 +23% |
| 2017 | $3,850 +19.5% | $299,600 +6.6% |
| 2016 | $3,223 | $281,000 +10.3% |
| 2015 | $3,223 +25.6% | $254,800 +32% |
| 2013 | $2,566 | $193,000 |
| 2012 | -- | -- |
| 2011 | -- | -- |
| 2010 | -- | -- |
| 2009 | -- | -- |
| 2008 | -- | -- |
| 2007 | -- | -- |
| 2002 | -- | -- |
| 2001 | $2,075 +5.2% | $170,200 +21.9% |
| 2000 | $1,972 | $139,600 |
Find assessor info on the county website
Monthly payment
Est. payment
Payment breakdown
Explore the cost of this home by adjusting the details. Changes won't be saved.Climate risks
Neighborhood: 98270
Nearby schools
GreatSchools rating
- 3/10Allen Creek Elementary SchoolGrades: PK-5Distance: 0.9 mi
- 7/10Cedarcrest SchoolGrades: 6-8Distance: 1.2 mi
- 4/10Marysville Getchell High SchoolGrades: 9-12Distance: 1.2 mi
- $624,5003 bd3 ba1.7k sqft7609 70th Pl NE, Marysville, WA 98270Sold
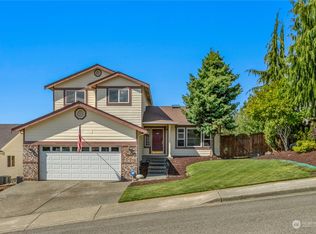
- $579,0003 bd3 ba1.6k sqft6903 75th Dr NE, Marysville, WA 98270Sold

- $599,9504 bd3 ba2.2k sqft7634 70th Pl NE, Marysville, WA 98270Sold

- $695,0004 bd3 ba1.9k sqft6907 75th Dr NE, Marysville, WA 98270For Sale
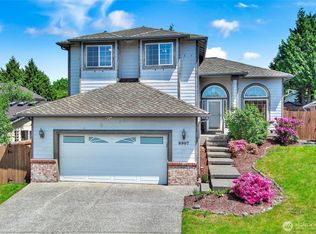
- $670,0004 bd3 ba2k sqft7639 69th St NE, Marysville, WA 98270Sold
- $664,9503 bd3 ba1.8k sqft6822 75th Dr NE, Marysville, WA 98270Sold
- $661,5003 bd3 ba1.7k sqft6904 75th Dr NE, Marysville, WA 98270Sold
- $680,0004 bd3 ba2k sqft6908 75th Dr NE, Marysville, WA 98270Sold
A local agent can set up tours, give advice and negotiate with sellers.
Similar homes
- $659,9504 bd3 ba2.1k sqftNorthpointe Div 6, Marysville, WA 98270Active
 MLS ID #2546760, Julie Follett. NWMLS as distributed by MLS GRID
 - $695,0004 bd3 ba1.9k sqftNorthpointe Div. 2, Marysville, WA 98270ActiveMLS ID #2531831, Jordan Weishaar. NWMLS as distributed by MLS GRID
- $650,0003 bd2 ba2.3k sqft9529 62nd Dr NE, Marysville, WA 98270Active
 MLS ID #2539875, Timber Anderson. NWMLS as distributed by MLS GRID
 - $675,0003 bd3 ba1.7k sqft5726 67th Street NE, Marysville, WA 98270Active
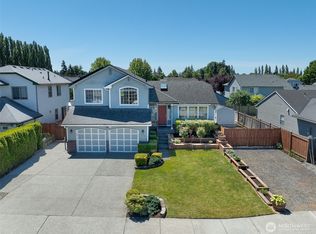 MLS ID #2543033, Brian Alfi. NWMLS as distributed by MLS GRID
 - $599,0003 bd3 ba1.5k sqftCrown Estates, Marysville, WA 98270ActiveMLS ID #2523782, Tracie L. Diemert. NWMLS as distributed by MLS GRID
- $675,0004 bd3 ba2.5k sqftGetchell Hill Div. 2, Marysville, WA 98270ActiveMLS ID #2459089, Danya Wolf. NWMLS as distributed by MLS GRID
- $688,0004 bd3 ba2.3k sqftWildrun, Marysville, WA 98270ActiveMLS ID #2521579, Kevyn R. Williams. NWMLS as distributed by MLS GRID
- $875,0004 bd3 ba2.5k sqftBayview Ridge, Marysville, WA 98270ContingentMLS ID #2517168, Jennifer Leigh. NWMLS as distributed by MLS GRID
- $780,0005 bd4 ba3k sqft5118 88th Street NE, Marysville, WA 98270ActiveMLS ID #2533281, Merina Lipsky. NWMLS as distributed by MLS GRID
- $599,9993 bd2 ba1.2k sqft6326 107th Place NE, Marysville, WA 98270ContingentMLS ID #2538536, Jacob Tedeschi. NWMLS as distributed by MLS GRID
- $750,0003 bd3 ba2.1k sqft1011 43rd Street NW, Marysville, WA 98271ActiveMLS ID #2556290, Rick Iversen. NWMLS as distributed by MLS GRID
- $850,0003 bd3 ba2.8k sqft4829 66th Avenue NE, Marysville, WA 98270ActiveMLS ID #2545053, Lika Santiago. NWMLS as distributed by MLS GRID
- $659,9503 bd2 ba1.5k sqftHeather Glen Division 1, Marysville, WA 98271ActiveMLS ID #2539065, Debbie Barger Smith. NWMLS as distributed by MLS GRID
- $599,9003 bd2 ba1.4k sqft5402 114th Place NE, Marysville, WA 98271ActiveMLS ID #2546719, Mary Nemeth. NWMLS as distributed by MLS GRID
- $655,0003 bd3 ba2k sqft11820 25th Street SE, Lake Stevens, WA 98258ContingentMLS ID #2541849, Maysaa Souki. NWMLS as distributed by MLS GRID
- $645,0004 bd2 ba1.6k sqft103 91st Avenue SE, Lake Stevens, WA 98258ActiveMLS ID #2549433, Itzel Martinez Johnston. NWMLS as distributed by MLS GRID
- $699,9993 bd3 ba2.1k sqftWestview Ridge, Lake Stevens, WA 98258ActiveMLS ID #2540785, Jennifer Schabell. NWMLS as distributed by MLS GRID
- $629,0003 bd2 ba1.5k sqftLakeview Crest, Lake Stevens, WA 98258ActiveMLS ID #2541671, Stacy LaCount. NWMLS as distributed by MLS GRID
- $750,0005 bd4 ba2.4k sqftPilchuck Meadows, Lake Stevens, WA 98258ActiveMLS ID #2485820, Nicole Perez. NWMLS as distributed by MLS GRID
- $539,0003 bd3 ba1.5k sqft13004 58th Avenue NE, Marysville, WA 98271ActiveMLS ID #2512266, Pia VanHanen. NWMLS as distributed by MLS GRID
