Welcome to Copper Creek (Getchell community)! This spacious fenced corner-lot home offers an open floor plan with 4 bedrooms and 2.5 baths, perfect for comfortable living and entertaining. Enjoy rich hardwood floors and elegant granite slab counters that elevate the kitchen and living spaces. A generous upper-level bonus area provides flexibility for a media room, play space, or home office. With a community playground just a fence away and steps behind the home, this location blends convenience, charm, and lifestyle beautifully. Note: some additional parking at community playground across the street to the east. Also, high school is walking distance. Note: Navigator does not work consistently for the property address. You likely need to stop and re-start Navigator when it sends you to another place two (2) cul de sacs away.
Active
Listed by: Skagit Tradition Realty, LLC • Danya Wolf
Price cut: $25K (7/27)
$650,000
8105 88th Street NE, Marysville, WA 98270
4beds
2,561sqft
:
Get pre-qualified$4,075/mo
Single Family Residence
Built in 2007
5,227 Square Feet Lot
$649,100 Zestimate®
$254/sqft
$67/mo HOA
What's special
Open floor planRich hardwood floorsGenerous upper-level bonus areaSpacious fenced corner-lot homeElegant granite slab counters
- 223 days |
- 607 |
- 27 |
Zillow last checked:
Listing updated:
Listed by:
Danya Wolf,
Skagit Tradition Realty, LLC,
Yolanda Sakuma,
Skagit Tradition Realty, LLC
Source: NWMLS as distributed by MLS GRID,MLS#: 2459089
Facts & features
Interior
Bedrooms & bathrooms
- Bedrooms: 4
- Bathrooms: 3
- Full bathrooms: 2
- 1/2 bathrooms: 1
- Main level bathrooms: 1
Primary bedroom
- Level: Second
Bedroom
- Level: Second
Bedroom
- Level: Second
Bedroom
- Level: Second
Bathroom full
- Level: Second
Bathroom full
- Level: Second
Other
- Level: Main
Dining room
- Level: Main
Entry hall
- Level: Main
Family room
- Level: Main
Great room
- Level: Second
Kitchen with eating space
- Level: Main
Living room
- Level: Main
Utility room
- Level: Main
Heating
- Forced Air, Natural Gas
Cooling
- Forced Air
Appliances
- Included: Dishwasher, Dryer, Microwave, Refrigerator, Stove(s)/Range(s), Washer, Dishwasher(s), Dryer(s), Microwave(s), Refrigerator(s), Washer(s), Water Heater: natural gas
Features
- Bath Off Primary, Ceiling Fan(s), Dining Room, Pantry
- Flooring: Hardwood, Vinyl, Carpet
- Doors: French Doors
- Basement: None
- Has fireplace: No
Interior area
- Total structure area: 2,561
- Total interior livable area: 2,561 sqft
Video & virtual tour
Property
Parking
- Total spaces: 2
- Parking features: Attached Garage
- Has attached garage: Yes
- Covered spaces: 2
Features
- Levels: Two
- Stories: 2
- Entry location: Main
- Patio & porch: Bath Off Primary, Ceiling Fan(s), Dining Room, French Doors, Pantry, Walk-In Closet(s), Water Heater
- Has view: Yes
- View description: Territorial
- Frontage length: Waterfront Ft: not applicable
Lot
- Size: 5,227 Square Feet
- Dimensions: 99 x 45(appro x imately)
- Features: Corner Lot, Curbs, Sidewalk, Cable TV, Fenced-Partially, Gas Available, High Speed Internet, Patio
- Topography: Level,Terraces
Details
- Parcel number: 01057900000700
- Zoning: single family residential
- Zoning description: Jurisdiction: City
- Special conditions: Standard
Construction
Type & style
- Home type: SingleFamily
- Architectural style: Contemporary,2 Story
- Property subtype: Single Family Residence
Materials
- Cement/Concrete, Stone, Wood Siding
- Foundation: Poured Concrete
- Roof: Composition
Condition
- Very Good
- Year built: 2007
Details
- Builder name: Centex Homes
Utilities & green energy
- Electric: Company: PUD
- Sewer: Sewer Connected, Company: City of Marysville
- Water: See Remarks, Company: Public
- Utilities for property: Comcast/Xfinity, Comcast/Xfinity
Green energy
- Energy efficient items: Double Wall
Community & HOA
Community
- Features: CCRs
- Subdivision: Getchell
HOA
- Services included: Common Area Maintenance
- HOA fee: $67 monthly
- HOA phone: 425-897-3400
Location
- Region: Marysville
Financial & listing details
- Price per square foot: $254/sqft
- Tax assessed value: $628,100
- Annual tax amount: $4,945
- Date on market: 1/3/2026
- Cumulative days on market: 210 days
- Listing terms: Conventional,FHA,VA Loan
- Inclusions: Dishwasher(s), Dryer(s), Microwave(s), Refrigerator(s), Stove(s)/Range(s), Washer(s)
Estimated market value
$649,100
$617,000 - $682,000
$3,412/mo
Price history
| Date | Event | Price |
|---|---|---|
| 7/27/2026 | Price change | $650,000-3.7%$254/sqft |
Source:  NWMLS as distributed by MLS GRID #2459089 Report a problem NWMLS as distributed by MLS GRID #2459089 Report a problem | ||
| 7/5/2026 | Price change | $675,000+1.5%$264/sqft |
Source: NWMLS as distributed by MLS GRID #2459089 Report a problem | ||
| 6/11/2026 | Price change | $665,000-1.5%$260/sqft |
Source: NWMLS as distributed by MLS GRID #2459089 Report a problem | ||
| 5/26/2026 | Listed for sale | $675,000$264/sqft |
Source: NWMLS as distributed by MLS GRID #2459089 Report a problem | ||
| 5/18/2026 | Listing removed | $675,000$264/sqft |
Source: NWMLS as distributed by MLS GRID #2459089 Report a problem | ||
| 3/18/2026 | Price change | $675,000-2.9%$264/sqft |
Source: NWMLS as distributed by MLS GRID #2459089 Report a problem | ||
| 3/16/2026 | Price change | $695,000-0.6%$271/sqft |
Source: NWMLS as distributed by MLS GRID #2459089 Report a problem | ||
| 3/11/2026 | Pending sale | $699,000$273/sqft |
Source: NWMLS as distributed by MLS GRID #2459089 Report a problem | ||
| 2/16/2026 | Price change | $699,000-1.5%$273/sqft |
Source: NWMLS as distributed by MLS GRID #2459089 Report a problem | ||
| 1/29/2026 | Price change | $710,000-0.7%$277/sqft |
Source: NWMLS as distributed by MLS GRID #2459089 Report a problem | ||
| 12/20/2025 | Listed for sale | $715,000+210.9%$279/sqft |
Source: NWMLS as distributed by MLS GRID #2459089 Report a problem | ||
| 5/16/2013 | Sold | $230,000+2.2%$90/sqft |
Source: NWMLS as distributed by MLS GRID #404193 Report a problem | ||
| 11/14/2012 | Price change | $225,000-10%$88/sqft |
Source: Keller Williams - Bellingham #404193 Report a problem | ||
| 10/20/2012 | Listed for sale | $250,000$98/sqft |
Source: Keller Williams - Bellingham #404193 Report a problem | ||
| 10/3/2012 | Pending sale | $250,000$98/sqft |
Source: Keller Williams - Bellingham #404193 Report a problem | ||
| 9/15/2012 | Listed for sale | $250,000-32.3%$98/sqft |
Source: Keller Williams Western Realty #404193 Report a problem | ||
| 10/2/2007 | Sold | $369,259$144/sqft |
Source: NWMLS as distributed by MLS GRID #27065970 Report a problem | ||
Public tax history
| Year | Property taxes | Tax assessment |
|---|---|---|
| 2024 | $4,946 +3.4% | $628,100 +4.7% |
| 2023 | $4,781 +26.4% | $599,900 -5.1% |
| 2022 | $3,782 -21.7% | $632,300 +32.5% |
| 2021 | $4,830 +3.4% | $477,300 +11.2% |
| 2020 | $4,672 +4.4% | $429,100 +6.1% |
| 2019 | $4,474 | $404,400 +7.4% |
| 2018 | -- | $376,500 +22.4% |
| 2017 | $3,927 +20.5% | $307,600 +11% |
| 2016 | $3,258 | $277,000 +7.5% |
| 2015 | $3,258 +11.4% | $257,600 +17.1% |
| 2013 | $2,924 | $220,000 |
| 2012 | -- | -- |
| 2011 | -- | -- |
| 2010 | -- | -- |
| 2009 | -- | -- |
| 2008 | -- | -- |
| 2007 | -- | -- |
Find assessor info on the county website
Monthly payment
Est. payment
Payment breakdown
Explore the cost of this home by adjusting the details. Changes won't be saved.Climate risks
Neighborhood: 98270
Nearby schools
GreatSchools rating
- 2/10Kellogg Marsh Elementary SchoolGrades: PK-5Distance: 1 mi
- 7/10Cedarcrest SchoolGrades: 6-8Distance: 1 mi
- 4/10Marysville Getchell High SchoolGrades: 9-12Distance: 0.1 mi
Schools provided by the listing agent
- Middle: Marysville Mid
- High: Marysville Getchell High
Source: NWMLS as distributed by MLS GRID. This data may not be complete. We recommend contacting the local school district to confirm school assignments for this home.
- $695,0003 bd3 ba2.4k sqft8019 88th St NE, Marysville, WA 98270Sold
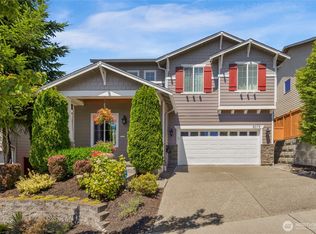
- $654,5003 bd3 ba2k sqft8015 88th St NE, Marysville, WA 98270Sold
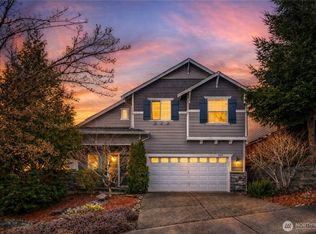
- $680,0003 bd3 ba2.4k sqft8805 81st Dr NE, Marysville, WA 98270Sold
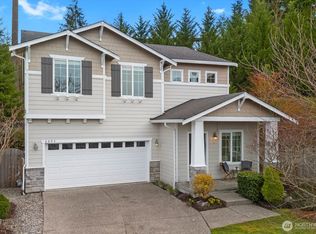
- $660,0003 bd3 ba2.4k sqft8809 81st Dr NE, Marysville, WA 98270Sold
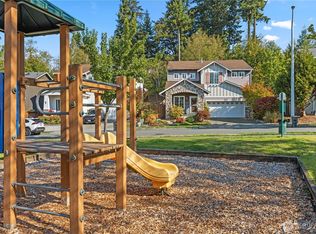
- $684,9504 bd3 ba2.2k sqft8816 81st Dr NE, Marysville, WA 98270Sold
- $650,0003 bd3 ba2.3k sqft8524 81st Dr NE, Marysville, WA 98270Sold
- $649,8503 bd3 ba2k sqft8521 81st Dr NE, Marysville, WA 98270Sold
- $700,0004 bd3 ba2.5k sqft7927 87th Pl NE, Marysville, WA 98270Sold
A local agent can set up tours, give advice and negotiate with sellers.
Similar homes
- $625,0006 bd3 ba2.4k sqft7601 69th Street NE, Marysville, WA 98270Contingent
 MLS ID #2519945, Jeff T. Latham. NWMLS as distributed by MLS GRID
 - $649,9994 bd3 ba1.5k sqft7812 29th Place NE, Marysville, WA 98270Active
 MLS ID #2552595, Karen D. Knickerbocker. NWMLS as distributed by MLS GRID
 - $688,0004 bd3 ba2.3k sqftWildrun, Marysville, WA 98270Active
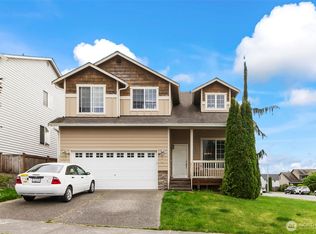 MLS ID #2521579, Kevyn R. Williams. NWMLS as distributed by MLS GRID
 - $620,0005 bd3 ba1.9k sqft4919 106th Street NE, Marysville, WA 98270Active
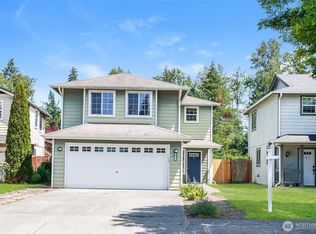 MLS ID #2559908, Sharon Parmenter. NWMLS as distributed by MLS GRID
 - $590,0003 bd2 ba1.4k sqftGetchell Hill, Marysville, WA 98270ActiveMLS ID #2534476, April Thistle. NWMLS as distributed by MLS GRID
- $675,0003 bd3 ba1.7k sqft5726 67th Street NE, Marysville, WA 98270ActiveMLS ID #2543033, Brian Alfi. NWMLS as distributed by MLS GRID
- $829,0004 bd3 ba3.5k sqftBerrywoods, Marysville, WA 98270ActiveMLS ID #2510945, Heather Ann Fadden. NWMLS as distributed by MLS GRID
- $875,0004 bd3 ba2.5k sqftBayview Ridge, Marysville, WA 98270ContingentMLS ID #2517168, Jennifer Leigh. NWMLS as distributed by MLS GRID
- $725,0003 bd3 ba1.8k sqftAndrew's Vista, Marysville, WA 98270ActiveMLS ID #2531358, Vince M Grant. NWMLS as distributed by MLS GRID
- $699,9505 bd3 ba2.2k sqft4334 69th Avenue NE, Marysville, WA 98270ActiveMLS ID #2496674, Tim Posey. NWMLS as distributed by MLS GRID
- $850,0003 bd3 ba2.8k sqft4829 66th Avenue NE, Marysville, WA 98270ActiveMLS ID #2545053, Lika Santiago. NWMLS as distributed by MLS GRID
- $669,9504 bd3 ba2k sqft12324 36th Street NE, Lake Stevens, WA 98258ActiveMLS ID #2535175, Kevyn R. Williams. NWMLS as distributed by MLS GRID
- $655,0002 bd3 ba2k sqft3026 140th Street NW, Marysville, WA 98271ActiveMLS ID #2499277, Nancy Knutson. NWMLS as distributed by MLS GRID
- $669,9504 bd3 ba2.2k sqftCrosswater, Lake Stevens, WA 98258ActiveMLS ID #2536231, Lance Otto. NWMLS as distributed by MLS GRID
- $655,0003 bd3 ba2k sqft11820 25th Street SE, Lake Stevens, WA 98258ContingentMLS ID #2541849, Maysaa Souki. NWMLS as distributed by MLS GRID
- $710,0004 bd3 ba1.9k sqftSoundview Estates, Lake Stevens, WA 98258ActiveMLS ID #2540015, Janean Desmarais. NWMLS as distributed by MLS GRID
- $664,9503 bd2 ba1.8k sqftSierra Park, Camano Island, WA 98282ActiveMLS ID #2562976, Tracy L Stevens. NWMLS as distributed by MLS GRID
- $739,9505 bd4 ba2.4k sqftPilchuck Meadows, Lake Stevens, WA 98258ActiveMLS ID #2485820, Nicole Perez. NWMLS as distributed by MLS GRID
- $584,5003 bd3 ba1.5k sqftCrosswater-05-29-12nw, Lake Stevens, WA 98258ActiveMLS ID #2539148, Charles Dizon. NWMLS as distributed by MLS GRID
- $816,0004 bd3 ba2.3k sqft6131 152nd Avenue NE, Lake Stevens, WA 98258ActiveMLS ID #2539150, Rick Landreth. NWMLS as distributed by MLS GRID
