Water, mountain, & greenbelt views! Welcome home to a rare combination of comfort, privacy, & value for this Marysville rambler. Perched to capture water & picturesque Mount Rainer views while cooking in your gorgeously remodeled kitchen, enjoying a meal with friends at your table, relaxing in living room, or enjoying a glass of wine on the deck, this beautifully updated rambler offers the easy lifestyle so many buyers seek. Imagine your morning coffee on the expansive composite deck as the light reflects across the Qwuloolt Estuary or taking an evening stroll along the nearby Ebey Waterfront Trail. With shopping, dining, transit, and commuter routes just minutes away, you'll enjoy the perfect balance of peaceful surroundings and everyday convenience. Private cul-de-sac, no HOA, and generous outdoor space creates an inviting retreat for relaxing, entertaining, or simply enjoying the view. Inside, thoughtfully updated living space shines with a remodeled kitchen featuring quartz countertops, updated bathrooms, & stylish flooring. The flexible floor plan includes 3 bedrooms, formal dining room or home office, spacious living and family rooms connected by a double-sided fireplace, and seamless access to the deck and patio. Recent improvements include an updated roof and expanded outdoor living spaces. Additional features include 2x220 power in the garage, water and mountain views from the main living areas, and easy access to I-5 and Highway 9. Pre-inspection attached.
Active
Listed by: RE/MAX Elite • Vince M Grant
Price cut: $25K (7/6)
$725,000
5406 59th Place NE, Marysville, WA 98270
3beds
1,876sqft
:
Get pre-qualified$4,470/mo
Single Family Residence
Built in 1995
6,969 Square Feet Lot
$718,900 Zestimate®
$386/sqft
$-- HOA
What's special
Double-sided fireplaceStylish flooringUpdated bathroomsPrivate cul-de-sacGenerous outdoor spaceFlexible floor planThoughtfully updated living space
- 59 days |
- 562 |
- 35 |
Likely to sell faster than
Zillow last checked:
Listing updated:
Listed by:
Vince M Grant,
RE/MAX Elite,
Cole Grant,
RE/MAX Elite
Source: NWMLS as distributed by MLS GRID,MLS#: 2531358
Facts & features
Interior
Bedrooms & bathrooms
- Bedrooms: 3
- Bathrooms: 3
- Full bathrooms: 2
- 1/2 bathrooms: 1
- Main level bathrooms: 3
- Main level bedrooms: 3
Primary bedroom
- Level: Main
Bedroom
- Level: Main
Bedroom
- Level: Main
Bathroom full
- Level: Main
Bathroom full
- Level: Main
Other
- Level: Main
Dining room
- Level: Main
Entry hall
- Level: Main
Family room
- Level: Main
Great room
- Level: Main
Kitchen with eating space
- Level: Main
Living room
- Level: Main
Utility room
- Level: Main
Heating
- Fireplace, Forced Air, Electric, Natural Gas
Cooling
- Forced Air, HEPA Air Filtration
Appliances
- Included: Dishwasher, Disposal, Microwave, Refrigerator, Stove(s)/Range(s), Dishwasher(s), Garbage Disposal, Microwave(s), Refrigerator(s), Water Heater: Gas, Water Heater Location: Garage
Features
- Bath Off Primary, Dining Room, High Tech Cabling
- Flooring: Laminate, Vinyl
- Windows: Dbl Pane/Storm Window, Skylight(s)
- Basement: None
- Number of fireplaces: 2
- Fireplace features: Gas, Main Level: 2, Fireplace
Interior area
- Total structure area: 1,876
- Total interior livable area: 1,876 sqft
Property
Parking
- Total spaces: 4
- Parking features: Driveway, Attached Garage
- Has attached garage: Yes
- Covered spaces: 2
- Uncovered spaces: 2
Features
- Levels: One
- Stories: 1
- Entry location: Main
- Patio & porch: Bath Off Primary, Dbl Pane/Storm Window, Dining Room, Fireplace, High Tech Cabling, Security System, Skylight(s), Vaulted Ceiling(s), Walk-In Closet(s), Water Heater
- Has view: Yes
- View description: Bay, Canal, Jetty, Mountain(s), Sound, Territorial
- Has water view: Yes
- Water view: Bay,Canal,Jetty,Sound
- Waterfront features: No Bank
Lot
- Size: 6,969 Square Feet
- Dimensions: 116 x 62
- Features: Cul-De-Sac, Curbs, Paved, Sidewalk, Cable TV, Deck, Fenced-Fully, Gas Available, High Speed Internet
- Topography: Level,Partial Slope
- Residential vegetation: Garden Space
Details
- Parcel number: 00830300002300
- Zoning: R6.5SFH
- Zoning description: Jurisdiction: City
- Special conditions: Standard
Construction
Type & style
- Home type: SingleFamily
- Architectural style: Modern,1 Story
- Property subtype: Single Family Residence
Materials
- Metal/Vinyl
- Foundation: Poured Concrete
- Roof: Composition
Condition
- Very Good
- Year built: 1995
- Major remodel year: 1995
Utilities & green energy
- Electric: Company: Snohomish PUD
- Sewer: Sewer Connected, Company: City of Marysville
- Water: Public, Company: City of Marysville
- Utilities for property: Comcast, Xfinity
Community & HOA
Community
- Features: CCRs
- Security: Security System
- Subdivision: Marysville
Location
- Region: Marysville
Financial & listing details
- Price per square foot: $386/sqft
- Tax assessed value: $662,600
- Annual tax amount: $1,224
- Date on market: 6/4/2026
- Cumulative days on market: 60 days
- Listing terms: Conventional,FHA,VA Loan
- Inclusions: Dishwasher(s), Garbage Disposal, Microwave(s), Refrigerator(s), Stove(s)/Range(s)
Estimated market value
$718,900
$683,000 - $755,000
$3,101/mo
Price history
| Date | Event | Price |
|---|---|---|
| 7/6/2026 | Price change | $725,000-3.3%$386/sqft |
Source:  NWMLS as distributed by MLS GRID #2531358 Report a problem NWMLS as distributed by MLS GRID #2531358 Report a problem | ||
| 6/4/2026 | Listed for sale | $750,000+12.8%$400/sqft |
Source: NWMLS as distributed by MLS GRID #2531358 Report a problem | ||
| 9/29/2021 | Sold | $665,000+10.8%$354/sqft |
Source: NWMLS as distributed by MLS GRID #1834370 Report a problem | ||
| 9/14/2021 | Pending sale | $599,950+283.4%$320/sqft |
Source: NWMLS as distributed by MLS GRID #1834370 Report a problem | ||
| 9/8/1995 | Sold | $156,500$83/sqft |
Source: Public Record Report a problem | ||
Public tax history
| Year | Property taxes | Tax assessment |
|---|---|---|
| 2024 | $1,151 -76.6% | $662,600 +7.5% |
| 2023 | $4,914 +28.3% | $616,600 -3.7% |
| 2022 | $3,831 -19.6% | $640,500 +36.1% |
| 2021 | $4,764 +3.5% | $470,700 +11.3% |
| 2020 | $4,604 +16% | $422,900 +17.9% |
| 2019 | $3,970 | $358,700 +6.9% |
| 2018 | -- | $335,600 +25.3% |
| 2017 | $3,488 +15.4% | $267,900 +6.7% |
| 2016 | $3,023 | $251,100 +5.1% |
| 2015 | $3,023 +5.3% | $239,000 +10.6% |
| 2013 | $2,872 | $216,100 |
| 2012 | -- | -- |
| 2011 | -- | -- |
| 2010 | -- | -- |
| 2009 | -- | -- |
| 2008 | -- | -- |
| 2007 | -- | -- |
| 2002 | -- | -- |
| 2001 | $2,318 +5.2% | $196,100 +25.5% |
| 2000 | $2,203 | $156,200 |
Find assessor info on the county website
Monthly payment
Est. payment
Payment breakdown
Explore the cost of this home by adjusting the details. Changes won't be saved.Climate risks
Neighborhood: 98270
Nearby schools
GreatSchools rating
- 2/10Quil Ceda Tulalip ElementaryGrades: K-5Distance: 2.1 mi
- 2/10Totem Middle SchoolGrades: 6-8Distance: 0.9 mi
- 1/10Marysville Pilchuck High SchoolGrades: 9-12Distance: 3.1 mi
Schools provided by the listing agent
- Elementary: Quil Ceda Elem
- Middle: Totem Mid Sch
- High: Marysville Pilchuck
Source: NWMLS as distributed by MLS GRID. This data may not be complete. We recommend contacting the local school district to confirm school assignments for this home.
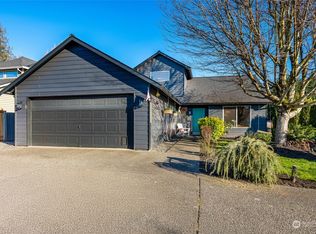
- $649,9503 bd3 ba1.4k sqft5419 59th Pl NE, Marysville, WA 98270Sold
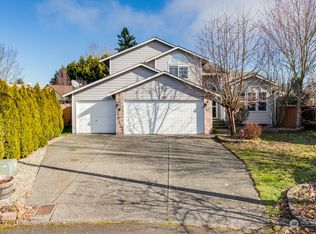
- $620,0003 bd3 ba1.6k sqft5211 59th Pl NE, Marysville, WA 98270Sold
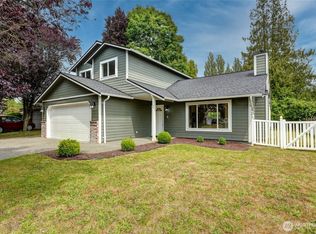
- $700,0003 bd3 ba1.7k sqft5421 60th Pl NE, Marysville, WA 98270Sold
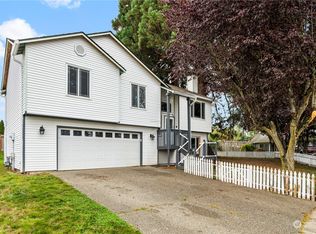
- $575,0004 bd3 ba1.5k sqft5413 60th Pl NE, Marysville, WA 98270Sold
- $449,600-- bd-- ba1.2k sqft5514 Xx 61st St, Arlington, WA 98223Off Market
- $644,0003 bd3 ba1.6k sqft5720 52nd Ave NE, Marysville, WA 98270Sold
- $600,0003 bd2 ba1.5k sqft6032 52nd Ave NE, Marysville, WA 98270Sold
- $810,0003 bd2 ba3.2k sqft5625 61st St NE, Marysville, WA 98270Sold
A local agent can set up tours, give advice and negotiate with sellers.
Similar homes
- $695,0004 bd3 ba1.9k sqftNorthpointe Div. 2, Marysville, WA 98270Active
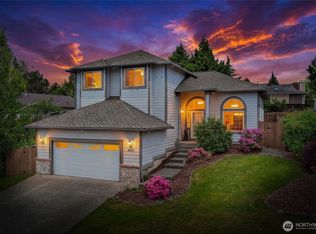 MLS ID #2531831, Jordan Weishaar. NWMLS as distributed by MLS GRID
 - $589,9503 bd2 ba1.1k sqftSuncrest Terrace, Marysville, WA 98270Active
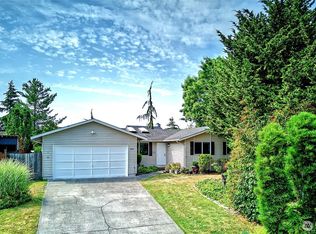 MLS ID #2553793, Kathy M. Slack. NWMLS as distributed by MLS GRID
 - $750,0003 bd2 ba2k sqft4032 Meridian Avenue N, Marysville, WA 98271Active
 MLS ID #2509890, Frances Omholt. NWMLS as distributed by MLS GRID
 - $725,0004 bd3 ba1.8k sqft226 95th Drive SE, Lake Stevens, WA 98258Active
 MLS ID #2562622, Lacey Loch. NWMLS as distributed by MLS GRID
 - $699,9505 bd3 ba2.2k sqft4334 69th Avenue NE, Marysville, WA 98270ActiveMLS ID #2496674, Tim Posey. NWMLS as distributed by MLS GRID
- $875,0004 bd3 ba2.5k sqftBayview Ridge, Marysville, WA 98270ContingentMLS ID #2517168, Jennifer Leigh. NWMLS as distributed by MLS GRID
- $750,0003 bd3 ba2k sqft2219 Soper Hill Road, Lake Stevens, WA 98258ActiveMLS ID #2538386, Mary Hendry. NWMLS as distributed by MLS GRID
- $980,0004 bd2 ba1.8k sqftSunnyside Five Acre Trs, Marysville, WA 98270ActiveMLS ID #2535691, Maryanne Armstrong. NWMLS as distributed by MLS GRID
- $725,0004 bd4 ba2.3k sqftFox Hill Estates, Stanwood, WA 98292ActiveMLS ID #2558869, Tracy L Stevens. NWMLS as distributed by MLS GRID
- $749,9905 bd3 ba2.7k sqftCrosswater, Lake Stevens, WA 98258ActiveMLS ID #2548170, Laura Gumnick. NWMLS as distributed by MLS GRID
- $710,0004 bd3 ba1.8k sqft3511 187th Street NE, Arlington, WA 98223ActiveMLS ID #2547060, Nicole Swenson. NWMLS as distributed by MLS GRID
- $850,0005 bd3 ba2.6k sqft12908 13th Place NE, Lake Stevens, WA 98258ActiveMLS ID #2562187, Chad Foster. NWMLS as distributed by MLS GRID
- $664,9503 bd2 ba1.8k sqftSierra Park, Camano Island, WA 98282ActiveMLS ID #2562976, Tracy L Stevens. NWMLS as distributed by MLS GRID
- $635,0003 bd3 ba1.6k sqftStevens Cove, Lake Stevens, WA 98258ActiveMLS ID #2548990, Edward Krigsman. NWMLS as distributed by MLS GRID
- $699,0002 bd2 ba1.4k sqft2076 Gull Way, Camano Island, WA 98282ActiveMLS ID #2560889, Dianna Pence. NWMLS as distributed by MLS GRID
- $725,0005 bd3 ba2k sqft6609 Elliot Way, Everett, WA 98203ActiveMLS ID #2542254, Jennifer Murphy. NWMLS as distributed by MLS GRID
- $744,9503 bd3 ba1.5k sqft12506 58th Avenue SE, Snohomish, WA 98296ActiveMLS ID #2551134, Brett Willis. NWMLS as distributed by MLS GRID
- $769,0004 bd3 ba1.5k sqft1100 Grant Place, Snohomish, WA 98290ActiveMLS ID #2555700, Tianle Zhuo. NWMLS as distributed by MLS GRID
- $699,0003 bd3 ba2.2k sqft2591 Hillis Drive, Langley, WA 98260ActiveMLS ID #2548718, Amy Robin Gulden. NWMLS as distributed by MLS GRID
- $774,9505 bd3 ba2.7k sqftThe Timbers, Lake Stevens, WA 98258ActiveMLS ID #2525990, Kristin Orzechowski. NWMLS as distributed by MLS GRID
