Welcome home to the highly sought-after Noble Ridge neighborhood! From the moment you step inside, you'll be greeted by gleaming hardwood floors, an open-concept kitchen, and an expansive family room featuring a cozy gas fireplace—perfect for relaxing evenings at home. The light-filled main level is enhanced by large windows that flood the space with natural light and provide seamless access to the low-maintenance patio and backyard, ideal for entertaining or enjoying quiet outdoor moments. Upstairs, the spacious primary suite offers a private retreat complete with an ensuite bath and walk-in closet. Two generously sized additional bedrooms, a versatile extra room perfect for a home office or playroom, and a full bathroom complete the upper level. With its desirable location, functional floor plan, and inviting living spaces, this exceptional home is ready to welcome you.
Active
Listed by: The Preview Group • Brett Willis
Price cut: $20K (7/22)
$744,950
12506 58th Avenue SE, Snohomish, WA 98296
3beds
1,517sqft
:
Get pre-qualified$4,631/mo
Single Family Residence
Built in 2012
3,484 Square Feet Lot
$738,500 Zestimate®
$491/sqft
$50/mo HOA
What's special
Cozy gas fireplaceOpen-concept kitchenGleaming hardwood floorsWalk-in closetEnsuite bathInviting living spacesExpansive family room
- 23 days |
- 428 |
- 18 |
Zillow last checked:
Listing updated:
Listed by:
Brett Willis,
The Preview Group
Source: NWMLS as distributed by MLS GRID,MLS#: 2551134
Facts & features
Interior
Bedrooms & bathrooms
- Bedrooms: 3
- Bathrooms: 3
- Full bathrooms: 2
- 1/2 bathrooms: 1
- Main level bathrooms: 1
Primary bedroom
- Level: Second
Bedroom
- Level: Second
Bedroom
- Level: Second
Bathroom full
- Level: Second
Bathroom full
- Level: Second
Other
- Level: Second
Other
- Level: Main
Entry hall
- Level: Main
Family room
- Level: Main
Kitchen with eating space
- Level: Main
Utility room
- Level: Main
Heating
- Fireplace, Forced Air, Electric, Natural Gas
Cooling
- Forced Air
Appliances
- Included: Dishwasher, Disposal, Dryer, Microwave, Refrigerator, Stove(s)/Range(s), Washer, Dishwasher(s), Dryer(s), Garbage Disposal, Microwave(s), Refrigerator(s), Washer(s), Water Heater: Gas, Water Heater Location: Garage
Features
- Bath Off Primary
- Flooring: Laminate, Vinyl, Carpet
- Windows: Dbl Pane/Storm Window
- Basement: None
- Number of fireplaces: 1
- Fireplace features: Gas, Main Level: 1, Fireplace
Interior area
- Total structure area: 1,517
- Total interior livable area: 1,517 sqft
Property
Parking
- Total spaces: 2
- Parking features: Driveway, Attached Garage
- Has attached garage: Yes
- Covered spaces: 2
Features
- Levels: Two
- Stories: 2
- Entry location: Main
- Patio & porch: Bath Off Primary, Dbl Pane/Storm Window, Fireplace, Vaulted Ceiling(s), Walk-In Closet(s), Water Heater
- Has view: Yes
- View description: Territorial
Lot
- Size: 3,484 Square Feet
- Features: Curbs, Dead End Street, Paved, Sidewalk, Fenced-Fully, Patio
- Topography: Level
Details
- Parcel number: 01122500001700
- Special conditions: Standard
Construction
Type & style
- Home type: SingleFamily
- Architectural style: Traditional,2 Story
- Property subtype: Single Family Residence
Materials
- Cement Planked, Cement Plank
- Foundation: Poured Concrete
- Roof: Composition
Condition
- Year built: 2012
- Major remodel year: 2012
Utilities & green energy
- Electric: Company: Snohomish PUD
- Sewer: Sewer Connected, Company: Silver Lake Water & Sewer
- Water: Public, Company: Silver Lake Water & Sewer
Community & HOA
Community
- Features: CCRs
- Subdivision: Seattle Hill
HOA
- Services included: Common Area Maintenance
- HOA fee: $50 monthly
Location
- Region: Snohomish
Financial & listing details
- Price per square foot: $491/sqft
- Tax assessed value: $702,900
- Annual tax amount: $7,080
- Date on market: 7/8/2026
- Cumulative days on market: 23 days
- Listing terms: Conventional,FHA
- Inclusions: Dishwasher(s), Dryer(s), Garbage Disposal, Microwave(s), Refrigerator(s), Stove(s)/Range(s), Washer(s)
Estimated market value
$738,500
$702,000 - $775,000
$3,265/mo
Price history
| Date | Event | Price |
|---|---|---|
| 7/22/2026 | Price change | $744,950-2.6%$491/sqft |
Source:  NWMLS as distributed by MLS GRID #2551134 Report a problem NWMLS as distributed by MLS GRID #2551134 Report a problem | ||
| 7/9/2026 | Listed for sale | $764,950+66.5%$504/sqft |
Source: NWMLS as distributed by MLS GRID #2551134 Report a problem | ||
| 10/17/2019 | Sold | $459,388$303/sqft |
Source: NWMLS as distributed by MLS GRID #1503270 Report a problem | ||
| 8/25/2019 | Pending sale | $459,388$303/sqft |
Source: Top Floor Real Estate #1503270 Report a problem | ||
| 8/18/2019 | Price change | $459,388-0.6%$303/sqft |
Source: Top Floor Real Estate #1503270 Report a problem | ||
| 8/12/2019 | Price change | $462,388-1.6%$305/sqft |
Source: Top Floor Real Estate #1503270 Report a problem | ||
| 8/8/2019 | Listed for sale | $469,888+77.7%$310/sqft |
Source: Top Floor Real Estate #1503270 Report a problem | ||
| 9/7/2015 | Listing removed | $1,850$1/sqft |
Source: Three Keys Property Management Report a problem | ||
| 9/1/2015 | Listed for rent | $1,850$1/sqft |
Source: Three Keys Property Management Report a problem | ||
| 7/25/2012 | Sold | $264,410$174/sqft |
Source: Public Record Report a problem | ||
Public tax history
| Year | Property taxes | Tax assessment |
|---|---|---|
| 2024 | $6,798 +3.6% | $702,900 +2.8% |
| 2023 | $6,562 +2.5% | $684,000 -5.4% |
| 2022 | $6,404 +12.2% | $723,300 +39% |
| 2021 | $5,707 +11.7% | $520,300 +19.3% |
| 2020 | $5,110 +4.3% | $436,200 +7.8% |
| 2019 | $4,897 | $404,500 +9.4% |
| 2018 | -- | $369,700 +23.2% |
| 2017 | $4,974 | $300,100 +4.7% |
| 2016 | -- | $286,500 +0.2% |
| 2015 | $4,437 +28% | $286,000 +34% |
| 2013 | $3,466 | $213,400 |
Find assessor info on the county website
Monthly payment
Est. payment
Payment breakdown
Explore the cost of this home by adjusting the details. Changes won't be saved.Climate risks
Neighborhood: 98296
Nearby schools
GreatSchools rating
- 8/10Little Cedars Elementary SchoolGrades: K-6Distance: 1.6 mi
- 8/10Valley View Middle SchoolGrades: 7-8Distance: 2.6 mi
- 8/10Glacier Peak High SchoolGrades: 9-12Distance: 1.4 mi
- $736,2504 bd3 ba1.8k sqft12426 58th Ave SE, Snohomish, WA 98296Sold

- $827,9003 bd-- ba1.9k sqft12422 58th Avenue Se Lot 21 LOT 21, Snohomish, WA 98296Off Market
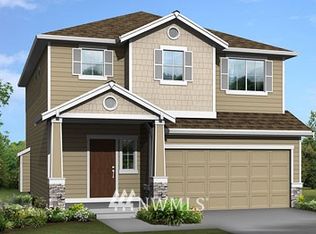
- $899,0004 bd3 ba2.1k sqft12509 58th Ave SE, Snohomish, WA 98296For Sale

- $884,9004 bd-- ba2.2k sqft12505 58th Avenue Se Lot 9, Snohomish, WA 98296Off Market
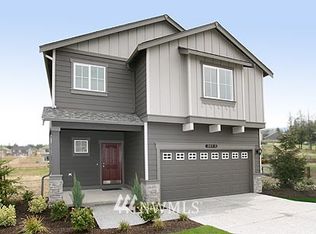
- $875,0004 bd3 ba2.2k sqft12418 58th Ave SE, Snohomish, WA 98296Sold
- $904,9004 bd3 ba2.3k sqft12421 58th Ave SE, Snohomish, WA 98296Off Market
- $807,1004 bd-- ba2.1k sqft57 Xx 123rd Pl SE LOT 17, Snohomish, WA 98296Off Market
- $849,9005 bd3 ba2.3k sqft5709 125th St SE, Snohomish, WA 98296Sold
A local agent can set up tours, give advice and negotiate with sellers.
Similar homes
- $800,0004 bd3 ba2.1k sqftLarimer Crossing Div. 1, Snohomish, WA 98296Active
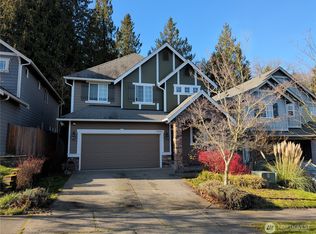 MLS ID #2537255, Jorge Restrepo. NWMLS as distributed by MLS GRID
 - $819,9503 bd3 ba2.2k sqftOutlook Ridge, Snohomish, WA 98296Active
 MLS ID #2540956, Teresa K Nelson. NWMLS as distributed by MLS GRID
 - $899,0004 bd3 ba2.1k sqft12509 58th Avenue SE, Snohomish, WA 98296ActiveMLS ID #2539969, Kiersten Ann Custer. NWMLS as distributed by MLS GRID
- $769,0004 bd3 ba1.5k sqft1100 Grant Place, Snohomish, WA 98290Active
 MLS ID #2555700, Tianle Zhuo. NWMLS as distributed by MLS GRID
 - $724,9504 bd2 ba1.6k sqftIrish Woodlands, Mill Creek, WA 98012ActiveMLS ID #2543431, Erin Twedt. NWMLS as distributed by MLS GRID
- $729,9953 bd3 ba1.5k sqft929 149th Place SW, Lynnwood, WA 98087ActiveMLS ID #2560841, Jason Tate. NWMLS as distributed by MLS GRID
- $750,0004 bd3 ba2.2k sqftLarimer Highlands, Everett, WA 98208ActiveMLS ID #2519045, Maloree K McCulla. NWMLS as distributed by MLS GRID
- $659,9503 bd2 ba1.5k sqft14712 Broadway Avenue, Snohomish, WA 98296ActiveMLS ID #2499084, Kirk Mitchell. NWMLS as distributed by MLS GRID
- $725,0003 bd3 ba1.7k sqft12716 12 Avenue SE, Everett, WA 98208ActiveMLS ID #2532597, Genet Solomon. NWMLS as distributed by MLS GRID
- $620,0003 bd3 ba1.9k sqftThe Ridge At Highlands East, Snohomish, WA 98296ActiveMLS ID #2526291, Neil Swanson. NWMLS as distributed by MLS GRID
- $799,0003 bd3 ba1.6k sqft15509 38th Drive SE, Bothell, WA 98012ActiveMLS ID #2542953, Ashley Wigren. NWMLS as distributed by MLS GRID
- $820,0004 bd3 ba2k sqft1026 Alger Place, Snohomish, WA 98290ActiveMLS ID #2540663, Cheri L. Bartelheimer. NWMLS as distributed by MLS GRID
- $775,0004 bd3 ba2.1k sqft10103 27th Drive SE, Everett, WA 98208ActiveMLS ID #2552309, Mindy Newton. NWMLS as distributed by MLS GRID
- $699,9993 bd3 ba2.1k sqftWestview Ridge, Lake Stevens, WA 98258ActiveMLS ID #2540785, Jennifer Schabell. NWMLS as distributed by MLS GRID
- $769,9003 bd3 ba1.5k sqftOlympus D Division No 5, Bothell, WA 98012ActiveMLS ID #2535809, Tammy Parker. NWMLS as distributed by MLS GRID
- $799,0004 bd2 ba1.5k sqft16409 29th Drive SE, Bothell, WA 98021ActiveMLS ID #2557869, Sharon O'Mahony. NWMLS as distributed by MLS GRID
- $834,9503 bd3 ba1.8k sqftVerdera, Bothell, WA 98012ActiveMLS ID #2543146, T.C. Hyatt. NWMLS as distributed by MLS GRID
- $785,0004 bd3 ba2.2k sqft8906 10th Drive SE, Everett, WA 98208ActiveMLS ID #2548309, Madison Marie Martin. NWMLS as distributed by MLS GRID
- $725,0004 bd3 ba2k sqft8823 W Mall Drive, Everett, WA 98208ActiveMLS ID #2515504, Ann Casey. NWMLS as distributed by MLS GRID
- $589,9503 bd3 ba1.6k sqft10030 12th Avenue SE, Everett, WA 98208ActiveMLS ID #2537087, Joseph M. Orecchio Jr. NWMLS as distributed by MLS GRID
