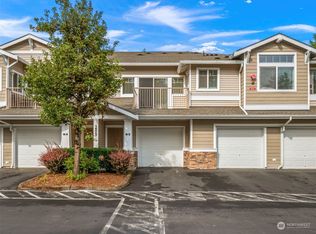
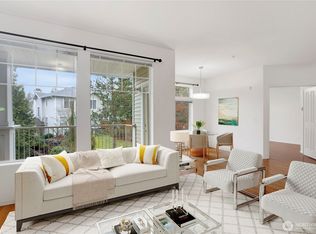
THE RIDGE AT HIGHLANDS EAST! This unique centrally located Townhouse features an open floor plan over 3 levels and 1,901 sq. ft. With 10 foot ceilings, this home offers 3 bedrooms, 2.5 baths. Main level entrance. Upper level floor 2 spacious living room with cozy gas fireplace, open kitchen with breakfast bar, stainless steel appliances, plenty of counter/cabinet space, and spacious dining room that opens to patio for additional outdoor entertainment space for BBQ's! Floor 2 also includes utility with washer/dryer and half bath. Upper level floor 3 primary suite with full bath and walk-in closet including 2 additional bedrooms each adjacent to another full bath. Lower level includes bonus/flex room which can be used as office, gaming, or workout space. Oversized drive in street level 2-car attached garage. Plenty of guest parking across the street from the home. Separate large storage area room. Move-in ready, nice lay out, easy maintenance, space, location, and style. Minutes to Mill Creek Town Center, Historic Downtown Snohomish, and Snohomish Glacier Peak HS School District. Walk to Willis D. Tucker Community Park.
Active
Listed by: Every Door Real Estate • Neil Swanson
$620,000
14007 69th Drive SE #G1, Snohomish, WA 98296
3beds
1,901sqft
Townhouse, Condominium
Built in 2003
-- sqft lot
$612,400 Zestimate®
$326/sqft
$626/mo HOA
What's special
Stainless steel appliances
- 90 days |
- 131 |
- 3 |
Zillow last checked:
Listing updated:
Listed by:
Neil Swanson,
Every Door Real Estate,
Lindsey Gudger,
Every Door Real Estate
Source: NWMLS as distributed by MLS GRID,MLS#: 2526291
Facts & features
Interior
Bedrooms & bathrooms
- Bedrooms: 3
- Bathrooms: 3
- Full bathrooms: 2
- 1/2 bathrooms: 1
Primary bedroom
- Level: Third
Bedroom
- Level: Third
Bedroom
- Level: Third
Bathroom full
- Level: Third
Bathroom full
- Level: Third
Other
- Level: Second
Bonus room
- Level: Lower
Dining room
- Level: Second
Entry hall
- Level: Main
Kitchen with eating space
- Level: Second
Living room
- Level: Second
Utility room
- Level: Second
Heating
- Fireplace, 90%+ High Efficiency, Fireplace Insert, Forced Air, Wall Furnace, Electric, Natural Gas
Cooling
- None
Appliances
- Included: Dishwasher, Disposal, Dryer, Microwave, Refrigerator, Stove(s)/Range(s), Washer, Dishwasher(s), Dryer(s), Garbage Disposal, Microwave(s), Refrigerator(s), Washer(s), Cooking - Electric Hookup, Cooking-Electric, Dryer-Electric
- Laundry: Electric Dryer Hookup, Washer Hookup
Features
- Flooring: Hardwood, Laminate, Carpet
- Number of fireplaces: 1
- Fireplace features: Gas, Upper Level: 1, Fireplace
Interior area
- Total structure area: 1,901
- Total interior livable area: 1,901 sqft
Video & virtual tour
Property
Parking
- Total spaces: 2
- Parking features: Individual Garage
- Has garage: Yes
- Covered spaces: 2
Features
- Levels: Multi/Split
- Entry location: Main
- Patio & porch: Cooking-Electric, Dryer-Electric, End Unit, Fireplace, Walk-In Closet(s), Washer
- Has view: Yes
- View description: Mountain(s), Territorial
Lot
- Features: Corner Lot, Curbs, Dead End Street, Paved, Sidewalk
Details
- Parcel number: 00929700700100
- Special conditions: Standard
Construction
Type & style
- Home type: Townhouse
- Architectural style: Townhouse,Townhouse
- Property subtype: Townhouse, Condominium
Materials
- Metal/Vinyl, Stone, Wood Siding
- Roof: Composition
Condition
- Year built: 2003
- Major remodel year: 2003
Utilities & green energy
- Electric: Company: PUD
- Sewer: Company: PUD
- Water: Company: Cross Valley Water
- Utilities for property: Xfinity, Xfinity
Community & HOA
Community
- Features: Athletic Court, Playground, See Remarks, Trail(s)
- Subdivision: Highlands
HOA
- Services included: Common Area Maintenance, Earthquake Insurance, Maintenance Grounds, Road Maintenance, Sewer, Snow Removal, Water
- HOA fee: $626 monthly
Location
- Region: Snohomish
Financial & listing details
- Price per square foot: $326/sqft
- Tax assessed value: $585,500
- Annual tax amount: $5,790
- Date on market: 1/22/2026
- Cumulative days on market: 208 days
- Listing terms: Conventional,VA Loan
- Inclusions: Dishwasher(s), Dryer(s), Garbage Disposal, Microwave(s), Refrigerator(s), Stove(s)/Range(s), Washer(s)
Estimated market value
$612,400
$582,000 - $643,000
$3,250/mo
Price history
Price history is unavailable.
Public tax history
| Year | Property taxes | Tax assessment |
|---|---|---|
| 2024 | $5,790 +0.9% | $585,500 |
| 2023 | $5,739 +14.3% | $585,500 +6% |
| 2022 | $5,023 +2.9% | $552,500 +27% |
| 2021 | $4,880 +2.3% | $435,000 +8.8% |
| 2020 | $4,771 +2.1% | $400,000 +5.3% |
| 2019 | $4,672 | $380,000 +7% |
| 2018 | -- | $355,000 +38.1% |
| 2017 | $4,178 +31.7% | $257,000 +9.4% |
| 2016 | $3,174 | $235,000 +15.8% |
| 2015 | $3,174 +9.2% | $203,000 +13.7% |
| 2013 | $2,907 | $178,500 |
| 2011 | -- | -- |
| 2010 | -- | -- |
Find assessor info on the county website
Monthly payment
Est. payment
Payment breakdown
Explore the cost of this home by adjusting the details. Changes won't be saved.Climate risks
Neighborhood: 98296
Nearby schools
GreatSchools rating
- 8/10Totem FallsGrades: K-6Distance: 0.4 mi
- 8/10Valley View Middle SchoolGrades: 7-8Distance: 1.7 mi
- 8/10Glacier Peak High SchoolGrades: 9-12Distance: 0.3 mi
Schools provided by the listing agent
- Elementary: Totem Falls
- Middle: Valley View Mid
- High: Glacier Peak
Source: NWMLS as distributed by MLS GRID. This data may not be complete. We recommend contacting the local school district to confirm school assignments for this home.
- $429,9902 bd1 ba970 sqft14007 69th Dr SE UNIT N5, Snohomish, WA 98296Sold
- $425,0002 bd2 ba995 sqft14007 69th Dr SE UNIT J2, Snohomish, WA 98296Sold
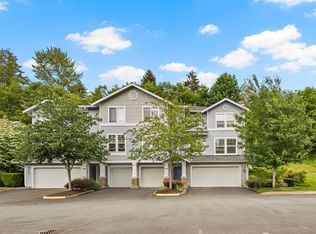
- $480,0002 bd3 ba1.2k sqft14007 69th Dr SE UNIT G3, Snohomish, WA 98296Pending
- $600,0003 bd3 ba1.9k sqft14007 69th Dr SE UNIT P1, Snohomish, WA 98296Sold
- $450,0002 bd2 ba989 sqft14007 69th Dr SE UNIT R6, Snohomish, WA 98296Sold
- $560,0003 bd3 ba1.9k sqft14007 69th Dr SE UNIT Z1, Snohomish, WA 98296For Sale
- $430,0002 bd2 ba1.1k sqft14007 69th Dr SE UNIT D2, Snohomish, WA 98296Sold
- $345,0001 bd1 ba758 sqft14007 69th Dr SE UNIT D3, Snohomish, WA 98296Sold
- $465,0002 bd3 ba1.2k sqft14007 69th Dr SE UNIT M2, Snohomish, WA 98296Sold
A local agent can set up tours, give advice and negotiate with sellers.
Similar homes
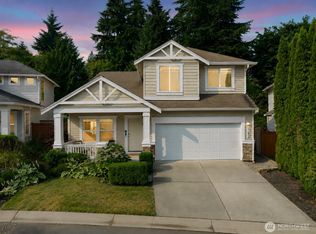
- $725,0004 bd3 ba1.8k sqftThe Cottages At Highlands East, Snohomish, WA 98296Active
 MLS ID #2563798, Darren Munson. NWMLS as distributed by MLS GRID
 - $759,9504 bd3 ba1.7k sqft13609 46th Avenue SE, Snohomish, WA 98296Active
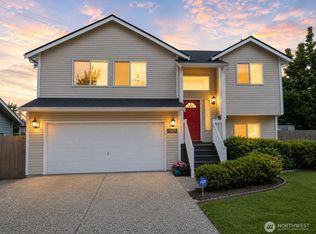 MLS ID #2491141, Christi Fiedler. NWMLS as distributed by MLS GRID
 - $595,0003 bd3 ba1.5k sqftAviara, Bothell, WA 98012Active
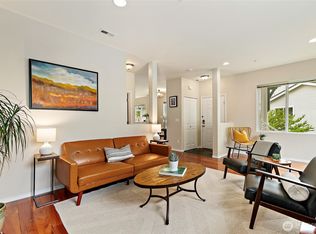 MLS ID #2496436, Brian Shields. NWMLS as distributed by MLS GRID
 - $805,0003 bd3 ba1.8k sqft13618 55th Drive SE, Everett, WA 98208Active
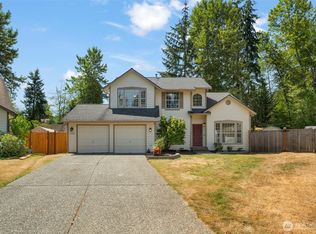 MLS ID #2567120, Cambria Brandenburg. NWMLS as distributed by MLS GRID
 - $665,0003 bd3 ba1.4k sqftCambridge Townhomes, Bothell, WA 98011ActiveMLS ID #2568553, Katherine Boles. NWMLS as distributed by MLS GRID
- $534,9503 bd3 ba1.4k sqftVillage At Casper's Mill, Everett, WA 98208ActiveMLS ID #2561903, Gary Osborne. NWMLS as distributed by MLS GRID
- $565,0003 bd3 ba1.5k sqftRosemount, Lynnwood, WA 98087ActiveMLS ID #2559637, Jeannette Harpole. NWMLS as distributed by MLS GRID
- $598,0002 bd3 ba1.3k sqftHawthorne Condominium, Woodinville, WA 98072ActiveMLS ID #2565396, Ronald Ball. NWMLS as distributed by MLS GRID
- $634,9903 bd3 ba1.4k sqftHarbour Pointe, Mukilteo, WA 98275ActiveMLS ID #2552856, Jashandeep Singh. NWMLS as distributed by MLS GRID
- $650,0003 bd3 ba1.9k sqftEngland & Pauls 1st Add, Snohomish, WA 98290ActiveMLS ID #2496185, Joe Platz. NWMLS as distributed by MLS GRID
- $649,0004 bd3 ba1.8k sqft16133 Lakeview Avenue SE, Monroe, WA 98272ActiveMLS ID #2565946, Vanessa Leimback. NWMLS as distributed by MLS GRID
- $635,0004 bd3 ba1.9k sqftInglwood Forest, Lake Stevens, WA 98258ActiveMLS ID #2566366, Mary Hendry. NWMLS as distributed by MLS GRID
- $649,5003 bd3 ba1.6k sqft9605 17th Place NE, Lake Stevens, WA 98258ActiveMLS ID #2566500, Danny Evanger. NWMLS as distributed by MLS GRID
- $639,9904 bd3 ba1.8k sqftGibson Manor, Everett, WA 98204ActiveMLS ID #2562697, Ebrima Wadda. NWMLS as distributed by MLS GRID
- $830,0004 bd3 ba1.7k sqft11626 50th Drive SE, Everett, WA 98208ActiveMLS ID #2568744, Mark Reys. NWMLS as distributed by MLS GRID
- $495,0002 bd3 ba1.4k sqftAviara Condominium, Bothell, WA 98012ActiveMLS ID #2562167, Lucy Lotto. NWMLS as distributed by MLS GRID
- $600,0002 bd3 ba1.4k sqftThe Grove At Harbour Pointe, Mukilteo, WA 98275ActiveMLS ID #2536840, Naomi Janzen. NWMLS as distributed by MLS GRID
- $670,0003 bd3 ba2.1k sqftPasadera Heights Ph 2, Lake Stevens, WA 98258ActiveMLS ID #2561574, Sarah Thornsberry. NWMLS as distributed by MLS GRID
- $785,0003 bd4 ba2.6k sqft7250 Old Redmond Road #C-112, Redmond, WA 98052ActiveMLS ID #2560933, Matthew Koenig. NWMLS as distributed by MLS GRID
- $725,0003 bd3 ba1.7k sqft12716 12th Avenue SE, Everett, WA 98208ActiveMLS ID #2532597, Genet Solomon. NWMLS as distributed by MLS GRID
