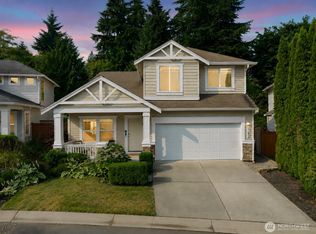
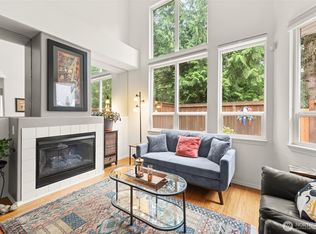
Welcome to The Ridge at Highlands East — a move-in ready 3-bed, 2.5-bath end-unit townhome offering 1,905 sq ft in a quiet, well-run Snohomish Highlands community. Enter through your private side entrance to the lower level, where you'll find an attached 2-car garage and flexible bonus room perfect for a home office, gym, or media room. The main level shines with an open kitchen flowing seamlessly into the dining area and out to your private patio — ideal for entertaining. The living room anchors the space with a cozy gas fireplace, and a half bath completes the floor. Upstairs, three generous bedrooms feature plush carpet and soaring ceilings, including a primary suite with walk-in closet and private bath, plus a second full bath for the additional bedrooms. In-unit laundry and a full appliance package add everyday convenience. The HOA covers water, sewer, lawn care, and earthquake insurance, with community amenities including a playground, basketball court, and beautifully maintained grounds. Top-rated Snohomish schools — Totem Falls, Valley View, and Glacier Peak — with easy access to Hwy 9 and Mill Creek Town Center.
Active
Listed by: Windermere R.E. Northeast, Inc • Matthew Stark
Price cut: $25K (8/3)
$560,000
14007 69th Drive SE #Z1, Snohomish, WA 98296
3beds
1,905sqft
:
Get pre-qualified$4,005/mo
Townhouse, Condominium
Built in 2002
-- sqft lot
$558,200 Zestimate®
$294/sqft
$626/mo HOA
What's special
Cozy gas fireplaceSoaring ceilingsPrivate side entrancePlush carpetIn-unit laundryThree generous bedroomsFull appliance package
- 88 days |
- 458 |
- 22 |
Zillow last checked:
Listing updated:
Listed by:
Matthew Stark,
Windermere R.E. Northeast, Inc,
Kathy Stenger,
Windermere R.E. Northeast, Inc
Source: NWMLS as distributed by MLS GRID,MLS#: 2504052
Facts & features
Interior
Bedrooms & bathrooms
- Bedrooms: 3
- Bathrooms: 3
- Full bathrooms: 2
- 1/2 bathrooms: 1
- Main level bathrooms: 1
Primary bedroom
- Level: Second
Bedroom
- Level: Second
Bedroom
- Level: Second
Bathroom full
- Level: Second
Bathroom full
- Level: Second
Other
- Level: Main
Bonus room
- Level: Lower
Entry hall
- Level: Main
Family room
- Level: Main
Kitchen with eating space
- Level: Main
Utility room
- Level: Main
Heating
- Fireplace, Forced Air, Electric, Natural Gas
Cooling
- None
Appliances
- Included: Dishwasher, Disposal, Dryer, Microwave, Stove(s)/Range(s), Washer, Dishwasher(s), Dryer(s), Garbage Disposal, Microwave(s), Washer(s), Water Heater: Gas, Water Heater Location: Basement Storage Room
Features
- Flooring: Hardwood, Vinyl, Carpet
- Windows: Insulated Windows
- Number of fireplaces: 1
- Fireplace features: Gas, Main Level: 1, Fireplace
Interior area
- Total structure area: 1,905
- Total interior livable area: 1,905 sqft
Property
Parking
- Total spaces: 4
- Parking features: Individual Garage, Uncovered
- Has garage: Yes
- Covered spaces: 2
- Uncovered spaces: 2
Features
- Levels: Multi/Split
- Entry location: Main
- Patio & porch: End Unit, Fireplace, Ground Floor, Insulated Windows, Primary Bathroom, Vaulted Ceiling(s), Walk-In Closet(s), Water Heater
Lot
- Features: Curbs, Open Lot, Paved, Sidewalk
Details
- Parcel number: 00929702200100
- Special conditions: Standard
Construction
Type & style
- Home type: Townhouse
- Architectural style: Townhouse
- Property subtype: Townhouse, Condominium
Materials
- Wood Products
- Roof: Composition
Condition
- Year built: 2002
- Major remodel year: 2002
Utilities & green energy
- Electric: Company: PUD
- Sewer: Company: HOA
- Water: Company: HOA
Green energy
- Energy efficient items: Insulated Windows
Community & HOA
Community
- Features: Cable TV
- Security: Fire Sprinkler System
- Subdivision: Highlands
HOA
- Services included: Common Area Maintenance, Earthquake Insurance, Maintenance Grounds, Sewer, Water
- HOA fee: $626 monthly
- HOA phone: 800-537-9619
Location
- Region: Snohomish
Financial & listing details
- Price per square foot: $294/sqft
- Tax assessed value: $585,500
- Annual tax amount: $5,782
- Date on market: 5/15/2026
- Cumulative days on market: 90 days
- Listing terms: Conventional
- Inclusions: Dishwasher(s), Dryer(s), Garbage Disposal, Microwave(s), Stove(s)/Range(s), Washer(s)
Estimated market value
$558,200
$530,000 - $586,000
$3,176/mo
Price history
| Date | Event | Price |
|---|---|---|
| 8/3/2026 | Price change | $560,000-4.3%$294/sqft |
Source:  NWMLS as distributed by MLS GRID #2504052 Report a problem NWMLS as distributed by MLS GRID #2504052 Report a problem | ||
| 7/14/2026 | Price change | $585,000-2.5%$307/sqft |
Source: NWMLS as distributed by MLS GRID #2504052 Report a problem | ||
| 6/4/2026 | Price change | $599,950-3.2%$315/sqft |
Source: NWMLS as distributed by MLS GRID #2504052 Report a problem | ||
| 5/16/2026 | Listed for sale | $620,000+226.3%$325/sqft |
Source: NWMLS as distributed by MLS GRID #2504052 Report a problem | ||
| 7/25/2012 | Listing removed | $190,000$100/sqft |
Source: Keller Williams - Marysville #348270 Report a problem | ||
| 5/6/2012 | Listed for sale | $190,000-20.8%$100/sqft |
Source: Keller Williams Realty, NWRE #246825 Report a problem | ||
| 8/18/2010 | Listing removed | $240,000$126/sqft |
Source: Keller Williams NWRE LLC #48560 & 491 Report a problem | ||
| 7/28/2010 | Price change | $240,000-7.7%$126/sqft |
Source: Keller Williams NWRE LLC #48560 & 491 Report a problem | ||
| 6/19/2010 | Price change | $260,000-10.3%$136/sqft |
Source: Keller Williams NWRE LLC #48560 & 491 Report a problem | ||
| 4/8/2010 | Listed for sale | $290,000+22.4%$152/sqft |
Source: Keller Williams NWRE LLC #48560 & 491 Report a problem | ||
| 12/16/2004 | Sold | $237,000+13.3%$124/sqft |
Source: Public Record Report a problem | ||
| 12/11/2001 | Sold | $209,110$110/sqft |
Source: Public Record Report a problem | ||
Public tax history
| Year | Property taxes | Tax assessment |
|---|---|---|
| 2024 | $5,790 +0.9% | $585,500 |
| 2023 | $5,739 +14.3% | $585,500 +6% |
| 2022 | $5,023 +2.9% | $552,500 +27% |
| 2021 | $4,880 +2.3% | $435,000 +8.8% |
| 2020 | $4,771 +2.1% | $400,000 +5.3% |
| 2019 | $4,672 | $380,000 +7% |
| 2018 | -- | $355,000 +38.1% |
| 2017 | $4,178 +31.7% | $257,000 +9.4% |
| 2016 | $3,174 | $235,000 +15.8% |
| 2015 | $3,174 +9.2% | $203,000 +13.7% |
| 2013 | $2,907 | $178,500 |
| 2011 | -- | -- |
| 2010 | -- | -- |
Find assessor info on the county website
Monthly payment
Est. payment
Payment breakdown
Explore the cost of this home by adjusting the details. Changes won't be saved.Climate risks
Neighborhood: 98296
Nearby schools
GreatSchools rating
- 8/10Totem FallsGrades: K-6Distance: 0.4 mi
- 8/10Valley View Middle SchoolGrades: 7-8Distance: 1.7 mi
- 8/10Glacier Peak High SchoolGrades: 9-12Distance: 0.3 mi
Schools provided by the listing agent
- Elementary: Totem Falls
- Middle: Valley View Mid
- High: Glacier Peak
Source: NWMLS as distributed by MLS GRID. This data may not be complete. We recommend contacting the local school district to confirm school assignments for this home.
- $429,9902 bd1 ba970 sqft14007 69th Dr SE UNIT N5, Snohomish, WA 98296Sold
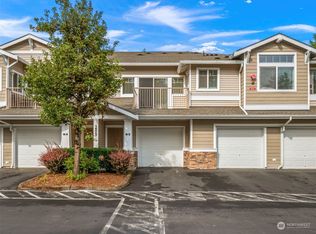
- $425,0002 bd2 ba995 sqft14007 69th Dr SE UNIT J2, Snohomish, WA 98296Sold
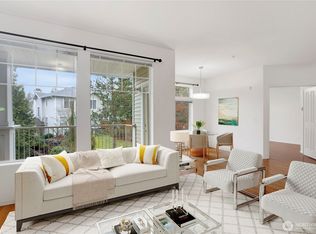
- $480,0002 bd3 ba1.2k sqft14007 69th Dr SE UNIT G3, Snohomish, WA 98296Pending
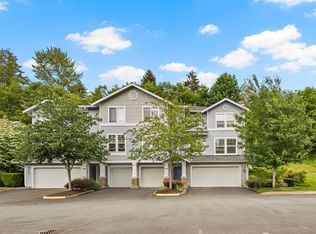
- $600,0003 bd3 ba1.9k sqft14007 69th Dr SE UNIT P1, Snohomish, WA 98296Sold
- $450,0002 bd2 ba989 sqft14007 69th Dr SE UNIT R6, Snohomish, WA 98296Sold
- $430,0002 bd2 ba1.1k sqft14007 69th Dr SE UNIT D2, Snohomish, WA 98296Sold
- $345,0001 bd1 ba758 sqft14007 69th Dr SE UNIT D3, Snohomish, WA 98296Sold
- $465,0002 bd3 ba1.2k sqft14007 69th Dr SE UNIT M2, Snohomish, WA 98296Sold
A local agent can set up tours, give advice and negotiate with sellers.
Similar homes
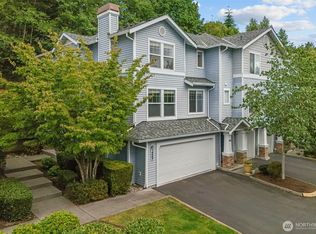
- $620,0003 bd3 ba1.9k sqftThe Ridge At Highlands East, Snohomish, WA 98296Active
 MLS ID #2526291, Neil Swanson. NWMLS as distributed by MLS GRID
 - $725,0004 bd3 ba1.8k sqftThe Cottages At Highlands East, Snohomish, WA 98296Active
 MLS ID #2563798, Darren Munson. NWMLS as distributed by MLS GRID
 - $534,9503 bd3 ba1.4k sqftVillage At Casper's Mill, Everett, WA 98208Active
 MLS ID #2561903, Gary Osborne. NWMLS as distributed by MLS GRID
 - $642,5003 bd3 ba1.8k sqftAviara Condominiums, Bothell, WA 98012Active
 MLS ID #2537630, Patricia Funnell. NWMLS as distributed by MLS GRID
 - $450,0002 bd2 ba968 sqftThe Arbors, Snohomish, WA 98296ActiveMLS ID #2523014, Sean Fortune. NWMLS as distributed by MLS GRID
- $819,9503 bd3 ba2.2k sqftOutlook Ridge, Snohomish, WA 98296ActiveMLS ID #2540956, Teresa K Nelson. NWMLS as distributed by MLS GRID
- $759,9504 bd3 ba1.7k sqft13609 46th Avenue SE, Snohomish, WA 98296ActiveMLS ID #2491141, Christi Fiedler. NWMLS as distributed by MLS GRID
- $790,0004 bd3 ba2.1k sqftLarimer Crossing Div. 1, Snohomish, WA 98296ActiveMLS ID #2537255, Jorge Restrepo. NWMLS as distributed by MLS GRID
- $560,0003 bd3 ba1.5k sqft32641 143rd Place SE, Sultan, WA 98294ActiveMLS ID #2525798, Virginia Leigh Otter. NWMLS as distributed by MLS GRID
- $540,0003 bd3 ba1.4k sqftKeatons Landing, Everett, WA 98203ActiveMLS ID #2534287, Kelly Black. NWMLS as distributed by MLS GRID
- $775,0004 bd2 ba2k sqftSilver Firs Div. 1, Everett, WA 98208ActiveMLS ID #2561781, Dustin J. Remington. NWMLS as distributed by MLS GRID
- $574,9502 bd3 ba1.4k sqftThe Grove At Harbour Pointe, Mukilteo, WA 98275ActiveMLS ID #2526519, Ellen Marabeth Bruya. NWMLS as distributed by MLS GRID
- $499,9503 bd3 ba1.3k sqftHomestead In Edmonds, Edmonds, WA 98026ActiveMLS ID #2542969, Hayley Ford. NWMLS as distributed by MLS GRID
- $489,0003 bd3 ba1.4k sqftNewport Cove, Everett, WA 98204ActiveMLS ID #2533444, Dominic Savio K Lau. NWMLS as distributed by MLS GRID
- $599,0003 bd3 ba1.8k sqftParkview Village, Lynnwood, WA 98087ActiveMLS ID #2530372, Annie Glugover. NWMLS as distributed by MLS GRID
- $750,0004 bd3 ba1.8k sqft820 Mill Avenue, Snohomish, WA 98290ActiveMLS ID #2564546, Jennifer Gatherers. NWMLS as distributed by MLS GRID
- $634,9903 bd3 ba1.4k sqftHarbour Pointe, Mukilteo, WA 98275ActiveMLS ID #2552856, Jashandeep Singh. NWMLS as distributed by MLS GRID
- $489,9503 bd3 ba1.2k sqftStratton Place, Lynnwood, WA 98087ActiveMLS ID #2551661, Alla Strok. NWMLS as distributed by MLS GRID
- $615,0003 bd3 ba1.6k sqftStarlite Crystal Creek, Everett, WA 98208ActiveMLS ID #2521943, Ayla Contois. NWMLS as distributed by MLS GRID
- $600,0002 bd3 ba1.4k sqftThe Grove At Harbour Pointe, Mukilteo, WA 98275ActiveMLS ID #2536840, Naomi Janzen. NWMLS as distributed by MLS GRID
