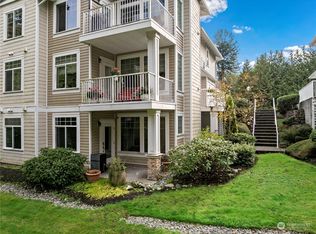
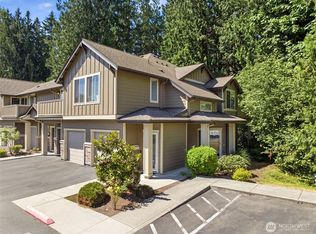
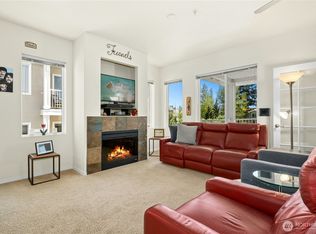
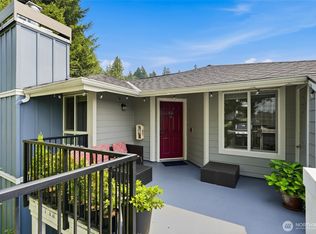
Ground-floor convenience meets bright, airy living, in this beautifully maintained 2-bedroom, 2-bath condo in the Arbors. Vaulted ceilings and expansive windows fill the open-concept living space with natural light, while the cozy fireplace creates the perfect gathering spot year-round. Functional kitchen with breakfast bar opens seamlessly to the dining and living areas, making entertaining easy. Spacious primary suite features a private bath and generous closet space, while the second bedroom offers flexibility for guests, office, or hobbies. Enjoy your own covered patio with privacy hedging, plus attached garage storage and low-maintenance living in a well-kept community close to shopping, dining, parks, and commuter routes. Comfortable, clean, and move-in ready!
Active
Listed by: Windermere RE North, Inc. • Sean Fortune
$450,000
6515 134th Place SE #G1, Snohomish, WA 98296
2beds
968sqft
:
Get pre-qualified$3,380/mo
Condominium
Built in 1999
-- sqft lot
$444,300 Zestimate®
$465/sqft
$606/mo HOA
What's special
Cozy fireplaceAttached garage storageGenerous closet spaceSpacious primary suitePrivate bathGround-floor convenienceVaulted ceilings
- 86 days |
- 362 |
- 16 |
Zillow last checked:
Listing updated:
Listed by:
Sean Fortune,
Windermere RE North, Inc.
Source: NWMLS as distributed by MLS GRID,MLS#: 2523014
Facts & features
Interior
Bedrooms & bathrooms
- Bedrooms: 2
- Bathrooms: 2
- Full bathrooms: 2
- Main level bathrooms: 2
- Main level bedrooms: 2
Primary bedroom
- Level: Main
Bedroom
- Level: Main
Bathroom full
- Level: Main
Bathroom full
- Level: Main
Heating
- Fireplace, Wall Furnace, Electric
Cooling
- None
Appliances
- Included: Dishwasher, Disposal, Dryer, Microwave, Refrigerator, Stove(s)/Range(s), Washer, Dishwasher(s), Dryer(s), Garbage Disposal, Microwave(s), Refrigerator(s), Washer(s), Water Heater: Electric, Water Heater Location: Bedroom Closet, Cooking - Electric Hookup, Cooking-Electric, Dryer-Electric
- Laundry: Electric Dryer Hookup, Washer Hookup, Common Area
Features
- Flooring: Ceramic Tile, Laminate, Carpet
- Number of fireplaces: 1
- Fireplace features: Wood Burning, Main Level: 1, Fireplace
Interior area
- Total structure area: 968
- Total interior livable area: 968 sqft
Property
Parking
- Total spaces: 2
- Parking features: Individual Garage, Off Street
- Has garage: Yes
- Covered spaces: 1
- Uncovered spaces: 1
Features
- Levels: One
- Stories: 1
- Entry location: Main
- Patio & porch: Cooking-Electric, Dryer-Electric, End Unit, Fireplace, Ground Floor, Primary Bathroom, Walk-In Closet(s), Washer, Water Heater
Lot
- Features: Paved
Details
- Parcel number: 00894500700100
- Special conditions: Standard
Construction
Type & style
- Home type: Condo
- Architectural style: Condo (1 Level)
- Property subtype: Condominium
Materials
- Metal/Vinyl
- Roof: Composition
Condition
- Year built: 1999
Utilities & green energy
- Electric: Company: Snohomish PUD
- Sewer: Company: HOA
- Water: Company: HOA
Community & HOA
Community
- Features: Cable TV, Outside Entry
- Subdivision: Cathcart
HOA
- Services included: Common Area Maintenance, Earthquake Insurance, Sewer, Water
- HOA fee: $606 monthly
- HOA phone: 425-455-0900
Location
- Region: Snohomish
Financial & listing details
- Price per square foot: $465/sqft
- Tax assessed value: $427,500
- Annual tax amount: $4,108
- Date on market: 5/13/2026
- Cumulative days on market: 87 days
- Listing terms: Conventional
- Inclusions: Dishwasher(s), Dryer(s), Garbage Disposal, Microwave(s), Refrigerator(s), Stove(s)/Range(s), Washer(s)
Estimated market value
$444,300
$422,000 - $467,000
$2,327/mo
Price history
| Date | Event | Price |
|---|---|---|
| 5/14/2026 | Listed for sale | $450,000+38.9%$465/sqft |
Source:  NWMLS as distributed by MLS GRID #2523014 Report a problem NWMLS as distributed by MLS GRID #2523014 Report a problem | ||
| 11/4/2020 | Sold | $323,990$335/sqft |
Source: NWMLS as distributed by MLS GRID #1667898 Report a problem | ||
| 9/30/2020 | Pending sale | $323,990$335/sqft |
Source: Windermere Real Estate/Shoreline #1667898 Report a problem | ||
| 9/24/2020 | Listed for sale | $323,990+50.7%$335/sqft |
Source: Windermere Real Estate/Shoreline #1667898 Report a problem | ||
| 11/14/2006 | Sold | $215,000+50.4%$222/sqft |
Source: NWMLS as distributed by MLS GRID #26173737 Report a problem | ||
| 5/2/2000 | Sold | $142,990$148/sqft |
Source: Public Record Report a problem | ||
Public tax history
| Year | Property taxes | Tax assessment |
|---|---|---|
| 2024 | $4,193 -1.9% | $427,500 -3% |
| 2023 | $4,273 +38.5% | $440,500 +29.9% |
| 2022 | $3,086 -13.2% | $339,000 +5.9% |
| 2021 | $3,555 -5.6% | $320,000 |
| 2020 | $3,768 +98.2% | $320,000 +1.6% |
| 2019 | $1,901 | $315,000 +31.3% |
| 2018 | -- | $240,000 +25% |
| 2017 | $2,992 +24.4% | $192,000 +16.4% |
| 2016 | $2,405 | $165,000 +6.1% |
| 2015 | $2,405 +7.4% | $155,500 +13.5% |
| 2013 | $2,239 | $137,000 |
| 2011 | -- | -- |
| 2010 | -- | -- |
Find assessor info on the county website
Monthly payment
Est. payment
Payment breakdown
Explore the cost of this home by adjusting the details. Changes won't be saved.Climate risks
Neighborhood: 98296
Nearby schools
GreatSchools rating
- 8/10Little Cedars Elementary SchoolGrades: K-6Distance: 0.8 mi
- 8/10Valley View Middle SchoolGrades: 7-8Distance: 2.1 mi
- 8/10Glacier Peak High SchoolGrades: 9-12Distance: 0.7 mi
Schools provided by the listing agent
- Elementary: Little Cedars Elem
- Middle: Valley View Mid
- High: Glacier Peak
Source: NWMLS as distributed by MLS GRID. This data may not be complete. We recommend contacting the local school district to confirm school assignments for this home.
- $450,0002 bd2 ba1k sqft6515 134th Pl SE UNIT A1, Snohomish, WA 98296Sold
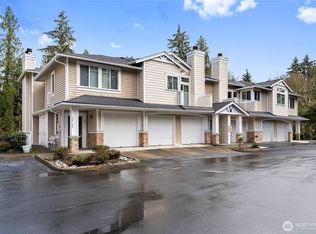
- $464,0002 bd2 ba1k sqft6515 134th Pl SE UNIT A3, Snohomish, WA 98296Sold
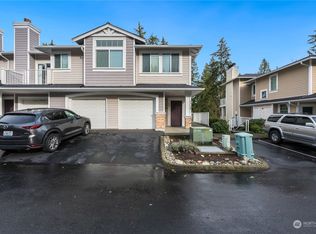
- $449,3752 bd2 ba1k sqft6515 134th Pl SE UNIT B6, Snohomish, WA 98296Sold

- $410,0002 bd1 ba998 sqft6515 134th Pl SE UNIT C4, Snohomish, WA 98296Sold
- $450,0002 bd2 ba1k sqft6515 134th Pl SE UNIT D2, Snohomish, WA 98296Sold
- $410,0002 bd1 ba901 sqft6515 134th Pl SE UNIT D4, Snohomish, WA 98296Sold
- $470,0002 bd2 ba1k sqft6515 134th Pl SE UNIT D6, Snohomish, WA 98296Sold
- $450,0002 bd2 ba998 sqft6515 134th Pl SE UNIT E6, Snohomish, WA 98296Sold
- $444,5002 bd2 ba1k sqft6515 134th Pl SE UNIT F3, Snohomish, WA 98296Sold
A local agent can set up tours, give advice and negotiate with sellers.
Similar homes
- $450,0002 bd2 ba938 sqftJuanita Country Club, Kirkland, WA 98034Active
 MLS ID #2565945, Bing Yu. NWMLS as distributed by MLS GRID
 - $475,0002 bd2 ba1k sqftSnohomish Station, Snohomish, WA 98290Active
 MLS ID #2560545, Darcy LaBelle. NWMLS as distributed by MLS GRID
 - $502,5502 bd2 ba1.3k sqftAviara, Bothell, WA 98012Active
 MLS ID #2545744, Sean Kelsey. NWMLS as distributed by MLS GRID
 - $419,9502 bd1 ba871 sqftCambria Hills, Bothell, WA 98021Active
 MLS ID #2564327, Brandi Nelson. NWMLS as distributed by MLS GRID
 - $412,0003 bd2 ba1k sqftBluegrass, Everett, WA 98204ActiveMLS ID #2565073, Jennifer Rasar. NWMLS as distributed by MLS GRID
- $410,0002 bd2 ba1.1k sqftPilchuck Gardens, Snohomish, WA 98290ActiveMLS ID #2542359, Tate Campbell. NWMLS as distributed by MLS GRID
- $369,0002 bd2 ba1.1k sqftShoreside Condominiums, Everett, WA 98208ActiveMLS ID #2530536, Debbie Lindsey. NWMLS as distributed by MLS GRID
- $450,0002 bd2 ba1.1k sqftCarlyle Condominiums, Lynnwood, WA 98036ActiveMLS ID #2560720, Jenny Wilson. NWMLS as distributed by MLS GRID
- $389,0002 bd2 ba890 sqftSouthwest 156th Street Condos, Lynnwood, WA 98087ActiveMLS ID #2559195, Maricon Hilario Bashforth. NWMLS as distributed by MLS GRID
- $449,9503 bd3 ba1.3k sqftWynnwood One, Everett, WA 98204ActiveMLS ID #2490087, Michaela Greene. NWMLS as distributed by MLS GRID
- $419,0003 bd2 ba1k sqftSerentiy At Juanita, Bothell, WA 98011ActiveMLS ID #2563466, Cynthia Kennebeck. NWMLS as distributed by MLS GRID
- $474,4993 bd2 ba1.2k sqftThe Woodlands, Everett, WA 98204ActiveMLS ID #2557686, Munal Mani. NWMLS as distributed by MLS GRID
- $469,0002 bd3 ba1.1k sqftDunhill Terrace, Lynnwood, WA 98087ActiveMLS ID #2562994, Bryan Phaysith. NWMLS as distributed by MLS GRID
- $340,0003 bd1 ba1k sqftKingsgate Ridge Condominium, Kirkland, WA 98034ActiveMLS ID #2565228, Ariel Sanchez. NWMLS as distributed by MLS GRID
- $395,0002 bd2 ba984 sqftCambria Hills, Bothell, WA 98021ActiveMLS ID #2556318, Troy M. Lehman. NWMLS as distributed by MLS GRID
- $400,0003 bd2 ba1k sqftBluegrass, Everett, WA 98204ActiveMLS ID #2533960, Kerry McGhie. NWMLS as distributed by MLS GRID
- $493,9992 bd3 ba1.3k sqftThe Towns At Silverlake, Everett, WA 98208ActiveMLS ID #2563221, Hannah Wendling. NWMLS as distributed by MLS GRID
- $450,0002 bd2 ba980 sqftKirkland Springs, Kirkland, WA 98034ActiveMLS ID #2523218, Mila Samakhvalava. NWMLS as distributed by MLS GRID
- $440,0003 bd3 ba1.3k sqftShaw Creek Condominiums, Everett, WA 98204ActiveMLS ID #2552008, Karla Mejia. NWMLS as distributed by MLS GRID
- $425,0002 bd2 ba930 sqftSheffield Manor, Bothell, WA 98011ActiveMLS ID #2534522, Tonya Tye. NWMLS as distributed by MLS GRID
