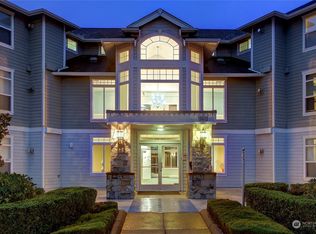
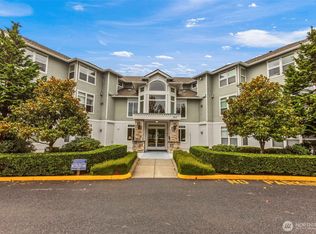
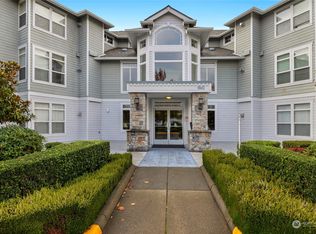
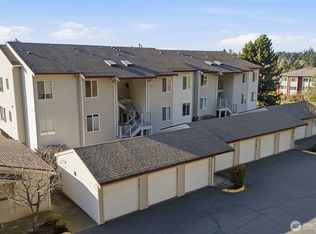
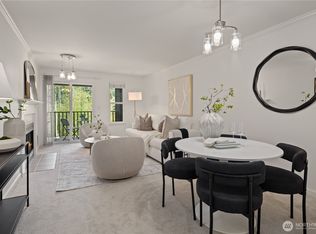
Enjoy effortless living in this desirable corner unit at the Carlyle Condominium. Designed for easy living and entertaining, the gracious open floor plan connects the spacious living room, dining area, and kitchen. Large windows flood the space with natural light, while a cozy fireplace serves as the warm centerpiece of the main living area. Enjoy your private balcony - the ultimate spot for morning coffee or evening relaxation. Retreat to the generous primary suite, a private oasis boasting a 3/4 bath with double sinks and dual closets. The versatile second bedroom and adjacent full bathroom offer excellent flexibility for guests, a home office, or media room. Enjoy peace of mind in a secure building featuring a gated garage, private parking space, a large storage unit, and plenty of convenient guest parking. New heating system with a 6-year warranty. Nestled in a prime location just minutes from shopping, dining, the Alderwood Mall, the Lynnwood Convention Center, and the Lynnwood Light Rail station for a stress-free commute. A rare find.
Pending
Listed by: Windermere Real Estate GH LLC • Jenny Wilson
$450,000
19412 48th Avenue W #103, Lynnwood, WA 98036
2beds
1,102sqft
Condominium
Built in 2003
-- sqft lot
$446,600 Zestimate®
$408/sqft
$635/mo HOA
What's special
Private balconyCozy fireplaceVersatile second bedroomGenerous primary suiteDual closetsGated garageDining area
- 25 days |
- 527 |
- 12 |
Zillow last checked:
Listing updated:
Listed by:
Jenny Wilson,
Windermere Real Estate GH LLC
Source: NWMLS as distributed by MLS GRID,MLS#: 2560720
Facts & features
Interior
Bedrooms & bathrooms
- Bedrooms: 2
- Bathrooms: 2
- Full bathrooms: 1
- 3/4 bathrooms: 1
- Main level bathrooms: 2
- Main level bedrooms: 2
Primary bedroom
- Level: Main
Bedroom
- Level: Main
Bathroom full
- Level: Main
Bathroom three quarter
- Level: Main
Dining room
- Level: Main
Entry hall
- Level: Main
Great room
- Level: Main
Kitchen without eating space
- Level: Main
Living room
- Level: Main
Utility room
- Level: Main
Heating
- Fireplace, Radiant, Wall Furnace, Electric, Natural Gas
Cooling
- None
Appliances
- Included: Dishwasher, Disposal, Dryer, Microwave, Refrigerator, Stove(s)/Range(s), Washer, Dishwasher(s), Dryer(s), Garbage Disposal, Microwave(s), Refrigerator(s), Washer(s), Water Heater: Gas, Water Heater Location: Closet, Cooking-Gas, Ice Maker
Features
- Flooring: Laminate, Carpet
- Windows: Insulated Windows
- Number of fireplaces: 1
- Fireplace features: Electric, Main Level: 1, Fireplace
Interior area
- Total structure area: 1,102
- Total interior livable area: 1,102 sqft
Video & virtual tour
Property
Parking
- Parking features: Common Garage, Off Street
- Has garage: Yes
Features
- Levels: One
- Stories: 1
- Entry location: Main
- Patio & porch: Cooking-Gas, End Unit, Fireplace, Ice Maker, Insulated Windows, Primary Bathroom, Sprinkler System, Water Heater
- Has view: Yes
- View description: City
Lot
- Features: Adjacent to Public Land, Paved, Sidewalk
Details
- Parcel number: 00948400010300
- Special conditions: Standard
Construction
Type & style
- Home type: Condo
- Architectural style: Condo (1 Level)
- Property subtype: Condominium
Materials
- Cement/Concrete, Cement Planked, Stone, Cement Plank
- Roof: Composition
Condition
- Year built: 2003
Utilities & green energy
- Electric: Company: PUD
- Sewer: Company: HOA
- Water: Company: HOA
- Utilities for property: Comcast/ Xfinity
Green energy
- Energy efficient items: Insulated Windows
Community & HOA
Community
- Features: Cable TV, Elevator, Game/Rec Rm, Lobby Entrance
- Security: Fire Sprinkler System
- Subdivision: Downtown - Lynnwood
HOA
- Services included: Common Area Maintenance, Earthquake Insurance, Maintenance Grounds, Sewer, Water
- HOA fee: $635 monthly
- HOA phone: 425-269-4464
Location
- Region: Lynnwood
Financial & listing details
- Price per square foot: $408/sqft
- Tax assessed value: $430,000
- Annual tax amount: $3,623
- Date on market: 8/4/2026
- Cumulative days on market: 21 days
- Listing terms: Assumable,Conventional
- Inclusions: Dishwasher(s), Dryer(s), Garbage Disposal, Microwave(s), Refrigerator(s), Stove(s)/Range(s), Washer(s)
Estimated market value
$446,600
$424,000 - $469,000
$2,432/mo
Price history
| Date | Event | Price |
|---|---|---|
| 8/11/2026 | Pending sale | $450,000$408/sqft |
Source:  NWMLS as distributed by MLS GRID #2560720 Report a problem NWMLS as distributed by MLS GRID #2560720 Report a problem | ||
| 7/30/2026 | Listed for sale | $450,000$408/sqft |
Source: NWMLS as distributed by MLS GRID #2560720 Report a problem | ||
| 6/13/2025 | Sold | $450,000$408/sqft |
Source: NWMLS as distributed by MLS GRID #2372048 Report a problem | ||
| 5/26/2025 | Pending sale | $450,000$408/sqft |
Source: NWMLS as distributed by MLS GRID #2372048 Report a problem | ||
| 5/9/2025 | Listed for sale | $450,000+94.4%$408/sqft |
Source: NWMLS as distributed by MLS GRID #2372048 Report a problem | ||
| 10/3/2014 | Sold | $231,500+2.9%$210/sqft |
Source: NWMLS as distributed by MLS GRID #684732 Report a problem | ||
| 9/10/2014 | Pending sale | $225,000$204/sqft |
Source: Windermere Real Estate/North, Inc. #684732 Report a problem | ||
| 8/20/2014 | Listed for sale | $225,000+13.1%$204/sqft |
Source: Windermere Real Estate/North, Inc. #684732 Report a problem | ||
| 12/2/2011 | Listing removed | $199,000$181/sqft |
Source: Windermere Real Estate/North, Inc. #269670 Report a problem | ||
| 9/23/2011 | Listed for sale | $199,000+7.6%$181/sqft |
Source: Windermere Real Estate/North, Inc. #269670 Report a problem | ||
| 3/18/2003 | Sold | $184,990$168/sqft |
Source: NWMLS as distributed by MLS GRID #23024705 Report a problem | ||
Public tax history
| Year | Property taxes | Tax assessment |
|---|---|---|
| 2024 | $3,440 +7.7% | $430,000 +4.9% |
| 2023 | $3,194 +5.9% | $410,000 +2% |
| 2022 | $3,016 -9.2% | $402,000 +10.4% |
| 2021 | $3,322 +9.2% | $364,000 +9% |
| 2020 | $3,042 -12.7% | $334,000 -1.3% |
| 2019 | $3,483 | $338,500 |
| 2018 | -- | $338,500 +41.9% |
| 2017 | $3,257 +53.6% | $238,500 +10.9% |
| 2016 | $2,121 | $215,000 +14.1% |
| 2015 | $2,121 +28.1% | $188,500 +35.1% |
| 2013 | $1,656 | $139,500 |
| 2012 | -- | -- |
| 2011 | -- | -- |
| 2010 | -- | -- |
Find assessor info on the county website
Monthly payment
Est. payment
Payment breakdown
Explore the cost of this home by adjusting the details. Changes won't be saved.Climate risks
Neighborhood: 98036
Nearby schools
GreatSchools rating
- 6/10Lynnwood ElementaryGrades: K-6Distance: 0.6 mi
- 7/10Alderwood Middle SchoolGrades: 7-8Distance: 2.6 mi
- 6/10Lynnwood High SchoolGrades: 9-12Distance: 2.8 mi
- $590,0002 bd2 ba1.2k sqft19412 48th Ave W UNIT 106, Lynnwood, WA 98036Sold
- $570,0002 bd2 ba1.2k sqft19412 48th Ave W UNIT 305, Lynnwood, WA 98036Sold
- $540,0002 bd2 ba1.3k sqft19412 48th Ave W UNIT 102, Lynnwood, WA 98036Sold
- $475,0003 bd2 ba1.2k sqft19412 48th Ave W UNIT 105, Lynnwood, WA 98036For Sale
- $450,0002 bd2 ba1.1k sqft19412 48th Ave W UNIT 203, Lynnwood, WA 98036Sold
- $505,0003 bd2 ba1.3k sqft19412 48th Ave W UNIT 204, Lynnwood, WA 98036Sold
- $469,0002 bd2 ba1.1k sqft19412 48th Ave W UNIT 208, Lynnwood, WA 98036Sold
- $460,0002 bd2 ba1.3k sqft19412 48th Ave W UNIT 209, Lynnwood, WA 98036Sold
A local agent can set up tours, give advice and negotiate with sellers.
Similar homes
- $450,0003 bd2 ba1.1k sqftNantucket At Harbour Pointe, Mukilteo, WA 98275Active
 MLS ID #2542030, Christopher Wesley Rigby. NWMLS as distributed by MLS GRID
 - $450,0002 bd2 ba1.2k sqftBallinger Heights, Mountlake Terrace, WA 98043Active
 MLS ID #2566235, Chelsey Samonte. NWMLS as distributed by MLS GRID
 - $450,0002 bd2 ba938 sqftJuanita Country Club, Kirkland, WA 98034Active
 MLS ID #2565945, Bing Yu. NWMLS as distributed by MLS GRID
 - $430,0002 bd2 ba953 sqftKirkland Place, Kirkland, WA 98034Active
 MLS ID #2567182, Fariba Badakhshan. NWMLS as distributed by MLS GRID
 - $450,0003 bd2 ba1.3k sqftMarkland Woods, Mountlake Terrace, WA 98043ActiveMLS ID #2533579, Majsan Champagne. NWMLS as distributed by MLS GRID
- $519,0002 bd2 ba1.2k sqftBallinger Heights, Mountlake Terrace, WA 98043ActiveMLS ID #2511848, Dallas Lussier. NWMLS as distributed by MLS GRID
- $395,0002 bd2 ba1.4k sqftWildwood Townhomes, Lynnwood, WA 98087ActiveMLS ID #2551748, Doron M. Weisbarth. NWMLS as distributed by MLS GRID
- $379,9502 bd1 ba913 sqftHighwood Ridge Condominiums, Lynnwood, WA 98087ActiveMLS ID #2570724, Renee Pilchard. NWMLS as distributed by MLS GRID
- $365,0002 bd2 ba880 sqftPark Place At Edmonds, Edmonds, WA 98026ActiveMLS ID #2570900, Junior Torres. NWMLS as distributed by MLS GRID
- $399,9502 bd2 ba1k sqftTurnburry Lane, Edmonds, WA 98026ActiveMLS ID #2530336, Aaron De Nunzio. NWMLS as distributed by MLS GRID
- $450,0002 bd3 ba1.2k sqftStone View Court Condo, Seattle, WA 98133ActiveMLS ID #2546536, Bradford W. Davis. NWMLS as distributed by MLS GRID
- $464,4993 bd2 ba1.2k sqftThe Woodlands, Everett, WA 98204ActiveMLS ID #2557686, Munal Mani. NWMLS as distributed by MLS GRID
- $365,0002 bd2 ba940 sqftGreen Leaf Condominiums, Lynnwood, WA 98087ActiveMLS ID #2524949, Barbara A. Alfond. NWMLS as distributed by MLS GRID
- $440,0002 bd2 ba983 sqftCambria Hills, Bothell, WA 98021ActiveMLS ID #2525245, Chandler Clough. NWMLS as distributed by MLS GRID
- $499,9992 bd2 ba1.1k sqftWillow Creek, Edmonds, WA 98020ActiveMLS ID #2551224, Alexis Martz. NWMLS as distributed by MLS GRID
- $470,0002 bd3 ba1.3k sqftAviara Condominiums, Bothell, WA 98012ActiveMLS ID #2559047, Ievgeniia McPherson. NWMLS as distributed by MLS GRID
- $499,0003 bd2 ba1.1k sqftLa Reve, Bothell, WA 98011ActiveMLS ID #2568794, Lian Zhou. NWMLS as distributed by MLS GRID
- $449,5002 bd2 ba1k sqftHighland Terrace, Seattle, WA 98115ActiveMLS ID #2547092, Jordan Stupey. NWMLS as distributed by MLS GRID
- $429,9002 bd2 ba915 sqftIronwood, Bellevue, WA 98007ActiveMLS ID #2572908, Adriano Tori. NWMLS as distributed by MLS GRID
- $419,9502 bd1 ba871 sqftCambria Hills, Bothell, WA 98021ActiveMLS ID #2564327, Brandi Nelson. NWMLS as distributed by MLS GRID
