Skip main navigation
Sold
  • Listed by: Windermere Real Estate/East • Kathleen Powell
    Bought with: Windermere Real Estate Co.
    $590,000

    19412 48th Avenue W #106, Lynnwood, WA 98036

    2beds
    1,249sqft
    Multi Family, Condominium
    Built in 2003
    -- sqft lot
    $568,600 Zestimate®
    $472/sqft
    $2,397 Estimated rent

    Home value

    $568,600

    $540,000 - $597,000

    $2,397/mo

    Zestimate® history
    Loading
    Loading...

    Owner options

    List your home for rent

    $2,397/mo

    Rent Zestimate®

    Find your next renter with Zillow Rental Manager. Plus, with online applications, you can quickly screen prospective tenants – for free.

    Learn more

    $2,397/mo

    Rent Zestimate®

    Refinance and save

    $4,171/mo

    Est. payment

    Refinancing to a lower rate could help reduce your monthly payments and save thousands over the life of the loan.

    See today's rates

    $4,171/mo

    Est. payment

    Explore your selling options

    Work with a Zillow partner agent

    Leverage their expertise and Zillow's premium Showcase listings to get your home seen by more buyers.

    Get started

    List with your own agent

    Get your home in front of millions of buyers by listing it on Zillow.

    Learn how to do it

    Sell it yourself

    Take full control of how buyers see your home on Zillow by listing For Sale by Owner (FSBO).

    List your home

    What's special

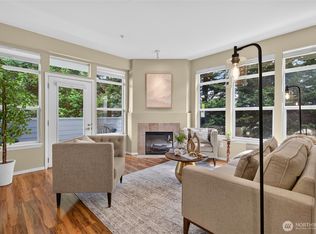
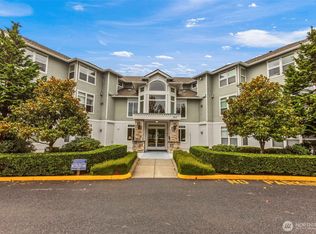
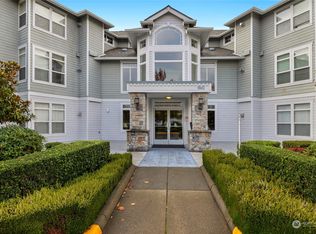
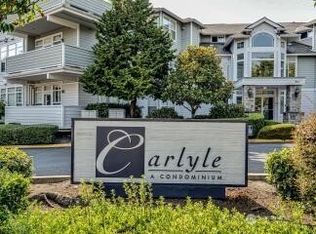
    Rarely offered! Coveted Carlyle Condominium in heart of Lynnwood: 2 bd 2 bth PLUS den, all on one level! NO STAIRS from secure, gated underground garage with ELEVATOR to unit! Primary ensuite separate from guest quarters, each with its own covered lanai. Lg LR with cozy corner FP, window wall looking out to protected native growth area for privacy & quiet enjoyment. Premium updates: granite counters, SS appliances, gas cooktop, abundant cabinetry. 9-ft ceilings. Laundry room with full-size stack w/d. Prime location: just a few blocks to new Northline Village, new Light Rail Transit Hub (coming Aug 2024), shopping, library, dining, parks, civic ctr w/pool, senior ctr, I-5, I-405. Bus stop in front of building. Nothing like it under $600,000!

    Zillow last checked:

    Listing updated:

    Offers reviewed: Jun 12
    Listed by:

    Kathleen Powell,

    Windermere Real Estate/East,

    Larry D. Powell,

    Windermere Real Estate/East

    Bought with:

    Darci Gillespie, 109869

    Windermere Real Estate Co.

    Source: NWMLS as distributed by MLS GRID,MLS#: 2247712MLS Logo

    Facts & features

    Interior

    Bedrooms & bathrooms
    • Bedrooms: 2
    • Bathrooms: 2
    • Full bathrooms: 2
    • Main level bathrooms: 2
    • Main level bedrooms: 2
    Bedroom
    • Level: Main
    Bedroom
    • Level: Main
    Bathroom full
    • Level: Main
    Bathroom full
    • Level: Main
    Den office
    • Level: Main
    Dining room
    • Level: Main
    Entry hall
    • Level: Main
    Kitchen without eating space
    • Level: Main
    Living room
    • Level: Main
    Utility room
    • Level: Main
    Heating
    • Fireplace, Radiant, Tankless Water Heater, Wall Unit(s), Electric, Natural Gas
    Cooling
    • None
    Appliances
    • Included: Dishwashers_, Dryer(s), GarbageDisposal_, Microwaves_, Refrigerators_, StovesRanges_, Washer(s), Dishwasher(s), Garbage Disposal, Microwave(s), Refrigerator(s), Stove(s)/Range(s), Water Heater: Tankless, Water Heater Location: Storage Closet, Cooking-Gas, Dryer-Electric, Washer
    • Laundry: Electric Dryer Hookup, Washer Hookup
    Features
    • Flooring: Vinyl, Vinyl Plank, Carpet
    • Windows: Insulated Windows, Coverings: Custom
    • Number of fireplaces: 1
    • Fireplace features: Electric, Main Level: 1, Fireplace
    Interior area
    • Total structure area: 1,249
    • Total interior livable area: 1,249 sqft

    Property

    Parking
    • Total spaces: 1
    • Parking features: Common Garage
    • Garage spaces: 1
    Features
    • Levels: One
    • Stories: 1
    • Entry location: Main
    • Patio & porch: Wall to Wall Carpet, Balcony/Deck/Patio, Cooking-Gas, Dryer-Electric, Washer, Fireplace, Water Heater
    • Has view: Yes
    • View description: See Remarks, Territorial
    Lot
    • Features: Corner Lot, Curbs, Paved, Sidewalk
    Details
    • Parcel number: 00948400010600
    • Special conditions: Standard
    • Other equipment: Leased Equipment: None

    Construction

    Type & style
    • Home type: MultiFamily
    • Architectural style: Contemporary,Condo (1 Level)
    • Property subtype: Multi Family, Condominium
    Materials
    • Cement Planked, Stone
    • Roof: Composition
    Condition
    • Year built: 2003

    Utilities & green energy

    Green energy
    • Energy efficient items: Insulated Windows

    Community & HOA

    Community
    • Features: Cable TV, Elevator, Game/Rec Rm, Lobby Entrance
    • Security: Fire Sprinkler System
    • Subdivision: Downtown - Lynnwood
    HOA
    • Services included: Common Area Maintenance, Earthquake Insurance, Maintenance Grounds, Sewer, Water
    • HOA fee: $613 monthly
    Location
    • Region: Lynnwood

    Financial & listing details

    • Price per square foot: $472/sqft
    • Tax assessed value: $537,500
    • Annual tax amount: $3,484
    • Offers reviewed: 06/12/2024
    • Date on market: 7/9/2024
    • Cumulative days on market: 743 days
    • Listing terms: Conventional
    • Inclusions: Dishwashers, Dryers, GarbageDisposal, Microwaves, Refrigerators, StovesRanges, Washers, LeasedEquipment

    Price history

    DateEventPrice
    7/15/2024Sold$590,000$472/sqft
    Source: NWMLS as distributed by MLS GRID #2247712 Report a problem
    6/13/2024Pending sale$590,000$472/sqft
    Source: NWMLS as distributed by MLS GRID #2247712 Report a problem
    6/7/2024Listed for sale$590,000+96.7%$472/sqft
    Source: NWMLS as distributed by MLS GRID #2247712 Report a problem
    8/14/2015Sold$300,000+5.3%$240/sqft
    Source: NWMLS as distributed by MLS GRID #804172 Report a problem
    6/17/2015Listed for sale$285,000+21.3%$228/sqft
    Source: Coldwell Banker Danforth #804172 Report a problem
    3/20/2003Sold$234,990$188/sqft
    Source: NWMLS as distributed by MLS GRID #23027086 Report a problem

    Public tax history

    YearProperty taxesTax assessment
    2025$4,348 +12.5%$537,500 +11.2%
    2024$3,865 +504%$483,500 +6%
    2023$640 -48.2%$456,000 +2%
    2022$1,236 -17.7%$447,000 +10.5%
    2021$1,503 -5.7%$404,500 +8.4%
    2020$1,594 -5.7%$373,000
    2019$1,691 $373,000 -3.6%
    2018-- $387,000 +42%
    2017$3,724 +45.5%$272,500 +5%
    2016$2,559 $259,500 +14.1%
    2015$2,559 +28%$227,500 +35%
    2013$1,999 $168,500
    2012-- --
    2011-- --
    2010-- --
    Find assessor info on the county website

    Neighborhood: 98036

    Nearby schools

    GreatSchools rating
    Schools provided by the listing agent
    • Elementary: Lynnwood Elem
    • Middle: Alderwood Mid
    • High: Lynnwood High

    Source: NWMLS as distributed by MLS GRID. This data may not be complete. We recommend contacting the local school district to confirm school assignments for this home.

    Get a cash offer in 3 minutes
    Find out how much your home could sell for in as little as 3 minutes with a no-obligation cash offer.
    Estimated market value
    $568,600
    Get a cash offer in 3 minutes
    Find out how much your home could sell for in as little as 3 minutes with a no-obligation cash offer.
    Estimated market value
    $568,600