Skip main navigation
Sold
  • Listed by: CENTURY 21 Real Estate Center • Bill Jordan
    Bought with: Windermere R.E. Shoreline
    $505,000

    19412 48th Avenue W #204, Lynnwood, WA 98036

    3beds
    1,312sqft
    Condominium
    Built in 2003
    -- sqft lot
    $517,300 Zestimate®
    $385/sqft
    $2,773 Estimated rent

    Home value

    $517,300

    $491,000 - $543,000

    $2,773/mo

    Zestimate® history
    Loading
    Loading...

    Owner options

    List your home for rent

    $2,773/mo

    Rent Zestimate®

    Find your next renter with Zillow Rental Manager. Plus, with online applications, you can quickly screen prospective tenants – for free.

    Learn more

    $2,773/mo

    Rent Zestimate®

    Refinance and save

    $3,849/mo

    Est. payment

    Refinancing to a lower rate could help reduce your monthly payments and save thousands over the life of the loan.

    See today's rates

    $3,849/mo

    Est. payment

    Explore your selling options

    Work with a Zillow partner agent

    Leverage their expertise and Zillow's premium Showcase listings to get your home seen by more buyers.

    Get started

    List with your own agent

    Get your home in front of millions of buyers by listing it on Zillow.

    Learn how to do it

    Sell it yourself

    Take full control of how buyers see your home on Zillow by listing For Sale by Owner (FSBO).

    List your home

    What's special

    Open floor planSecondary bedroom deckThree private decks
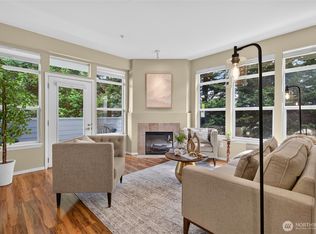
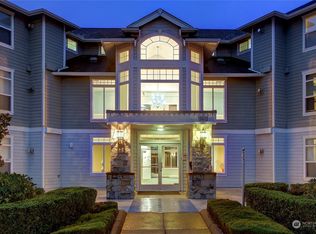
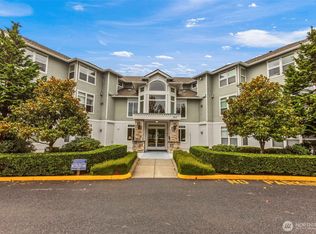
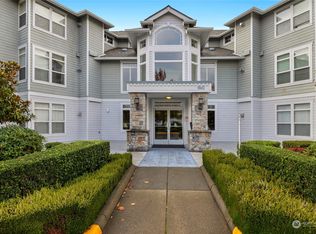
    Rare offering at the coveted Carlyle Condominiums, where comfort, convenience, and location come together. ONE of only SIX 3 bedroom corner units in the community, this bright and inviting home is filled with natural light and offers an open floor plan with new carpet and paint throughout. The kitchen opens into the dining and living areas, perfect for entertaining. Cozy up by the fireplace or step outside to one of three private decks. Enjoy your morning coffee from the living room deck, take in fresh air from the secondary bedroom deck, or retreat to the private deck off the spacious primary suite. The primary suite also features dual closets and an en suite with double sinks. Two additional bedrooms provide flexibility for guests, a home office, or hobbies. Enjoy the peace of mind of secure building access, elevator service, secured garage parking, and a generous private storage unit. Guest parking is readily available for visitors. The location is hard to beat.Did you run out of milk? Fred Meyer is right across the street! Several restaurants are just a short walk away, along with Wilcox Park, the Lynnwood Library, Alderwood Mall, and the Lynnwood Light Rail Station. Future developments including Northline Village and The District add even more long term appeal to the rapidly growing downtown corridor. With quick access to I5 and I405, commuting throughout the region is simple. Welcome home!

    Zillow last checked:

    Listing updated:

    Listed by:

    Bill Jordan,

    CENTURY 21 Real Estate Center

    Bought with:

    Myles Armstrong, 73699

    Windermere R.E. Shoreline

    Source: NWMLS as distributed by MLS GRID,MLS#: 2555515MLS Logo

    Facts & features

    Interior

    Bedrooms & bathrooms
    • Bedrooms: 3
    • Bathrooms: 2
    • Full bathrooms: 2
    • Main level bathrooms: 2
    • Main level bedrooms: 3
    Primary bedroom
    • Level: Main
    Bedroom
    • Level: Main
    Bedroom
    • Level: Main
    Bathroom full
    • Level: Main
    Bathroom full
    • Level: Main
    Entry hall
    • Level: Main
    Kitchen without eating space
    • Level: Main
    Living room
    • Level: Main
    Utility room
    • Level: Main
    Heating
    • Fireplace, Wall Furnace, Electric, Natural Gas
    Cooling
    • None
    Appliances
    • Included: Dishwasher, Dryer, Microwave, Refrigerator, Stove(s)/Range(s), Washer, Dishwasher(s), Dryer(s), Microwave(s), Refrigerator(s), Washer(s), Water Heater: Gas, Water Heater Location: Balcony Closet, Cooking-Gas
    Features
    • Flooring: Vinyl, Carpet
    • Windows: Insulated Windows
    • Number of fireplaces: 1
    • Fireplace features: Electric, Main Level: 1, Fireplace
    Interior area
    • Total structure area: 1,312
    • Total interior livable area: 1,312 sqft

    Property

    Parking
    • Total spaces: 1
    • Parking features: Common Garage, Off Street
    • Has garage: Yes
    • Covered spaces: 1
    Features
    • Levels: One
    • Stories: 1
    • Entry location: Main
    • Patio & porch: Cooking-Gas, End Unit, Fireplace, Insulated Windows, Primary Bathroom, Sprinkler System, Water Heater
    • Has view: Yes
    • View description: Territorial
    Lot
    • Features: Adjacent to Public Land, Curbs, Paved, Sidewalk
    Details
    • Parcel number: 00948400020400
    • Special conditions: Standard

    Construction

    Type & style
    • Home type: Condo
    • Architectural style: Condo (1 Level)
    • Property subtype: Condominium
    Materials
    • Cement/Concrete, Cement Planked, Stone, Cement Plank
    • Roof: Flat
    Condition
    • Year built: 2003
    • Major remodel year: 2003

    Utilities & green energy

    • Electric: Company: Sno PUD
    • Sewer: Company: HOA
    • Water: Company: HOA
    • Utilities for property: Xfinity, Xfinity
    Green energy
    • Energy efficient items: Insulated Windows

    Community & HOA

    Community
    • Features: Elevator, Game/Rec Rm, Lobby Entrance
    • Security: Fire Sprinkler System
    • Subdivision: Downtown - Lynnwood
    HOA
    • Services included: Common Area Maintenance, Maintenance Grounds, Sewer, Water
    • HOA fee: $750 monthly
    Location
    • Region: Lynnwood

    Financial & listing details

    • Price per square foot: $385/sqft
    • Tax assessed value: $483,500
    • Annual tax amount: $4,350
    • Date on market: 8/12/2026
    • Cumulative days on market: 8 days
    • Listing terms: Conventional
    • Inclusions: Dishwasher(s), Dryer(s), Microwave(s), Refrigerator(s), Stove(s)/Range(s), Washer(s)

    Price history

    DateEventPrice
    8/20/2026Sold$505,000-2.9%$385/sqft
    Source: NWMLS as distributed by MLS GRID #2555515 Report a problem
    7/31/2026Pending sale$520,000$396/sqft
    Source: NWMLS as distributed by MLS GRID #2555515 Report a problem
    7/23/2026Listed for sale$520,000+30%$396/sqft
    Source: NWMLS as distributed by MLS GRID #2555515 Report a problem
    2/10/2020Sold$400,000$305/sqft
    Source: NWMLS as distributed by MLS GRID #1548092 Report a problem
    1/11/2020Pending sale$400,000$305/sqft
    Source: eXp Realty #1548092 Report a problem
    1/7/2020Listed for sale$400,000+64.6%$305/sqft
    Source: eXp Realty #1548092 Report a problem
    5/14/2003Sold$242,990$185/sqft
    Source: NWMLS as distributed by MLS GRID #23027072 Report a problem

    Public tax history

    YearProperty taxesTax assessment
    2024$3,867 +8.9%$483,500 +6%
    2023$3,552 +5.9%$456,000 +2%
    2022$3,353 -9.2%$447,000 +10.5%
    2021$3,692 +8.7%$404,500 +8.4%
    2020$3,396 -11.5%$373,000
    2019$3,837 $373,000 -3.6%
    2018-- $387,000 +42%
    2017$3,724 +45.5%$272,500 +5%
    2016$2,559 $259,500 +14.1%
    2015$2,559 +28%$227,500 +35%
    2013$1,999 $168,500
    2012-- --
    2011-- --
    2010-- --
    Find assessor info on the county website

    Neighborhood: 98036

    Nearby schools

    GreatSchools rating
    Schools provided by the listing agent
    • Elementary: Lynnwood Elem
    • Middle: Alderwood Mid
    • High: Lynnwood High

    Source: NWMLS as distributed by MLS GRID. This data may not be complete. We recommend contacting the local school district to confirm school assignments for this home.

    Get a cash offer in 3 minutes
    Find out how much your home could sell for in as little as 3 minutes with a no-obligation cash offer.
    Estimated market value
    $517,300
    Get a cash offer in 3 minutes
    Find out how much your home could sell for in as little as 3 minutes with a no-obligation cash offer.
    Estimated market value
    $517,300