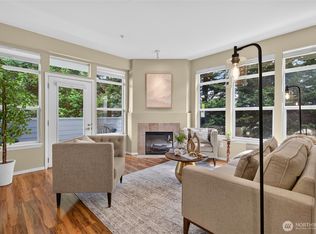
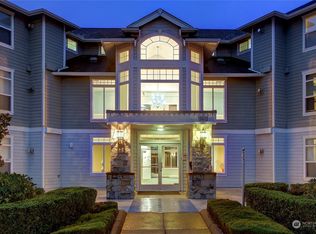
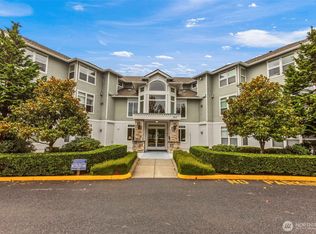
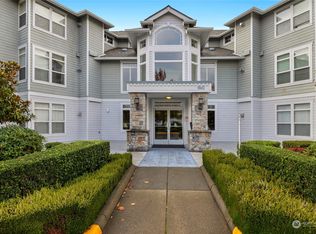
BUYER BONUS! Rate buy-down and/or closing cost assistance with preferred lender. Experience refined living in this exceptionally bright residence at the Carlyle. The home features a fluid, open-concept design that perfectly marries the kitchen, dining, and living spaces. Expansive windows invite abundant sunshine, complementing the inviting fireplace and a private balcony ideal for unwinding at the end of the day. The spacious primary bedroom functions as a true retreat, complete with double closets and a private bath with dual vanities. An additional bedroom and adjacent full bath provide the perfect setup for a home office or overnight guests. Beyond the home itself, you’ll appreciate the security of a gated garage with your own parking space, a substantial storage unit, and generous guest parking. Upgraded with a brand-new heating system carrying a 6-year warranty, this property is entirely turnkey. Situated exceptionally close to Alderwood Mall, the Lynnwood Convention Center, and the new Light Rail station, this rare offering perfectly balances suburban tranquility with effortless city access.
Active
Listed by: eXp Realty • Josh Grant Harris
$475,000
19412 48th ave W #105, Lynnwood, WA 98036
3beds
1,249sqft
Condominium
Built in 2003
-- sqft lot
$472,800 Zestimate®
$380/sqft
$700/mo HOA
What's special
Exceptionally bright residenceInviting fireplaceDouble closetsFluid open-concept designGenerous guest parking
- 8 days
- 268
- 4
Zillow last checked:
Listing updated:
Listed by:
Josh Grant Harris,
eXp Realty
Source: NWMLS as distributed by MLS GRID,MLS#: 2571381
Facts & features
Interior
Bedrooms & bathrooms
- Bedrooms: 3
- Bathrooms: 2
- Full bathrooms: 2
- Main level bathrooms: 2
- Main level bedrooms: 3
Primary bedroom
- Level: Main
Bedroom
- Level: Main
Bedroom
- Level: Main
Bathroom full
- Level: Main
Bathroom full
- Level: Main
Entry hall
- Level: Main
Kitchen with eating space
- Level: Main
Living room
- Level: Main
Heating
- Radiant, Wall Furnace, Electric, Natural Gas
Cooling
- None
Appliances
- Included: Dishwasher, Disposal, Dryer, Washer, Dishwasher(s), Dryer(s), Garbage Disposal, Washer(s), Cooking - Electric Hookup, Cooking-Electric, Dryer-Electric
- Laundry: Electric Dryer Hookup
Features
- Flooring: Laminate, Carpet
- Windows: Insulated Windows
- Has fireplace: No
- Fireplace features: Electric
Interior area
- Total structure area: 1,249
- Total interior livable area: 1,249 sqft
Property
Parking
- Total spaces: 2
- Parking features: Common Garage, Uncovered
- Has garage: Yes
- Covered spaces: 2
Features
- Levels: One
- Stories: 1
- Entry location: Main
- Patio & porch: Cooking-Electric, Dryer-Electric, Insulated Windows, Primary Bathroom, Sprinkler System
- Has view: Yes
- View description: City
Lot
- Features: Adjacent to Public Land, Paved, Sidewalk
Details
- Parcel number: 00948400010500
- Special conditions: Standard
Construction
Type & style
- Home type: Condo
- Architectural style: Condo (1 Level)
- Property subtype: Condominium
Materials
- Cement/Concrete, Cement Planked, Stone, Cement Plank
- Roof: Composition
Condition
- Year built: 2003
Utilities & green energy
- Electric: Company: PUD
- Sewer: Company: Covered by HOA
- Water: Company: Covered by HOA
- Utilities for property: Comcast, Xfintiy
Green energy
- Energy efficient items: Insulated Windows
Community & HOA
Community
- Features: Cable TV, Elevator
- Security: Fire Sprinkler System
- Subdivision: Downtown - Lynnwood
HOA
- Services included: Cable TV, Earthquake Insurance, Maintenance Grounds, Sewer, Water
- HOA fee: $700 monthly
Location
- Region: Lynnwood
Financial & listing details
- Price per square foot: $380/sqft
- Tax assessed value: $537,500
- Annual tax amount: $3,865
- Date on market: 8/19/2026
- Cumulative days on market: 10 days
- Listing terms: Conventional
- Inclusions: Dishwasher(s), Dryer(s), Garbage Disposal, Washer(s)
Estimated market value
$472,800
$449,000 - $496,000
$2,561/mo
Price history
| Date | Event | Price |
|---|---|---|
| 8/20/2026 | Listed for sale | $475,000+30.1%$380/sqft |
Source: eXp Realty #2571381 Report a problem | ||
| 5/22/2019 | Sold | $365,000+27.2%$292/sqft |
Source: Public Record Report a problem | ||
| 1/15/2010 | Sold | $287,000+22.1%$230/sqft |
Source: Public Record Report a problem | ||
| 3/21/2003 | Sold | $234,990$188/sqft |
Source:  NWMLS as distributed by MLS GRID #23027095 Report a problem NWMLS as distributed by MLS GRID #23027095 Report a problem | ||
Public tax history
| Year | Property taxes | Tax assessment |
|---|---|---|
| 2025 | $4,348 +12.5% | $537,500 +11.2% |
| 2024 | $3,865 +8.9% | $483,500 +6% |
| 2023 | $3,551 +5.9% | $456,000 +2% |
| 2022 | $3,352 -9.2% | $447,000 +10.5% |
| 2021 | $3,691 +8.7% | $404,500 +8.4% |
| 2020 | $3,395 -11.5% | $373,000 |
| 2019 | $3,837 | $373,000 -3.6% |
| 2018 | -- | $387,000 +42% |
| 2017 | $3,724 +45.5% | $272,500 +5% |
| 2016 | $2,559 | $259,500 +14.1% |
| 2015 | $2,559 +28% | $227,500 +35% |
| 2013 | $1,999 | $168,500 |
| 2012 | -- | -- |
| 2011 | -- | -- |
| 2010 | -- | -- |
Find assessor info on the county website
Monthly payment
Est. payment
Payment breakdown
Explore the cost of this home by adjusting the details. Changes won't be saved.Climate risks
Neighborhood: 98036
Similar homes
- $475,0003 bd2 ba1.5k sqftLarchway Villa Condominiums, Lynnwood, WA 98036Active
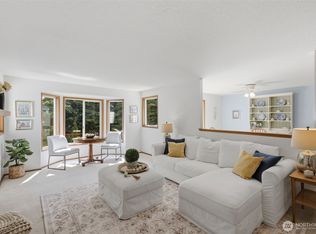 MLS ID #2509151, Megan Ferguson. NWMLS as distributed by MLS GRID
 - $420,0002 bd2 ba1.1k sqftRoyalwood Estates, Lynnwood, WA 98036Active
 MLS ID #2573487, Tin Nguyen. NWMLS as distributed by MLS GRID
 - $435,0002 bd3 ba1.2k sqftRoyalwood Estates, Lynnwood, WA 98036Active
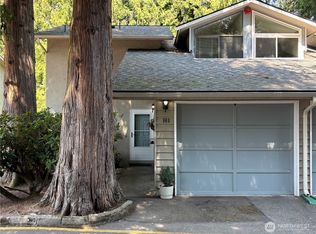 MLS ID #2566674, Nathan Boroughs. NWMLS as distributed by MLS GRID
 - $580,0003 bd2 ba1.4k sqftHillwood Park 13, Lynnwood, WA 98037Active
 MLS ID #2573432, Mona Spencer. NWMLS as distributed by MLS GRID
